First ever offered on the market, this former Parade Home showcases quality craftsmanship and timeless appeal throughout. Filled with natural light and designed with an open, inviting floor plan. This spacious home features stunning hickory flooring across the main level and elegant finishes at every turn. This home has been beautifully maintained and cared for. The main-floor master suite provides a private retreat with a luxurious bath featuring heated floors and heated towel racks adding comfort and convenience. Upper level offers an open loft area, 2 more spacious bedrooms, rec. room and luxury full bath. The finished lower level is ideal for entertaining, complete with a kitchenette, a cedar closet and ample storage. Step outside to enjoy the large, low-maintenance composite deck overlooking a peaceful natural backyard setting. Unground sprinkling keeps the beautifully maintained grounds looking their best. Offers due by 6:00pm Saturday, July 18th.
Pending
Price cut: $25K (7/5)
$850,000
2037 Jennydale Ct SE, Grand Rapids, MI 49546
5beds
4,202sqft
:
Get pre-qualified$5,743/mo
Single Family Residence
Built in 2005
0.63 Acres Lot
$831,600 Zestimate®
$202/sqft
$-- HOA
What's special
Open loft areaTimeless appealQuality craftsmanshipMain-floor master suiteCedar closetPrivate retreatLarge low-maintenance composite deck
- 52 days |
- 1,147 |
- 28 |
Zillow last checked:
Listing updated:
Listed by:
Lori A OBrien 616-822-8202,
Coldwell Banker Schmidt Realtors 616-459-0400
Source: MichRIC,MLS#: 26028270
Facts & features
Interior
Bedrooms & bathrooms
- Bedrooms: 5
- Bathrooms: 4
- Full bathrooms: 3
- 1/2 bathrooms: 1
- Main level bedrooms: 1
Heating
- Forced Air
Cooling
- Central Air
Appliances
- Included: Bar Fridge, Dishwasher, Disposal, Dryer, Microwave, Oven, Refrigerator, Washer
- Laundry: Laundry Room, Main Level, Sink
Features
- Ceiling Fan(s), Center Island, Eat-in Kitchen, Pantry
- Flooring: Carpet, Engineered Hardwood, Wood
- Windows: Insulated Windows, Window Treatments
- Basement: Daylight
- Number of fireplaces: 1
- Fireplace features: Gas Log, Living Room
Interior area
- Total structure area: 2,834
- Total interior livable area: 4,202 sqft
- Finished area below ground: 0
Property
Parking
- Total spaces: 2
- Parking features: Garage Faces Side, Garage Door Opener, Attached
- Garage spaces: 2
Features
- Stories: 2
Lot
- Size: 0.63 Acres
- Dimensions: 241 x 119
- Features: Ground Cover, Shrubs/Hedges
Details
- Parcel number: 411907101024
- Zoning description: Res. Imp.
Construction
Type & style
- Home type: SingleFamily
- Architectural style: Traditional
- Property subtype: Single Family Residence
Materials
- HardiPlank Type, Stone
- Roof: Composition
Condition
- New construction: No
- Year built: 2005
Utilities & green energy
- Sewer: Public Sewer
- Water: Public
- Utilities for property: Natural Gas Connected
Community & HOA
Location
- Region: Grand Rapids
Financial & listing details
- Price per square foot: $202/sqft
- Tax assessed value: $262,916
- Annual tax amount: $8,321
- Date on market: 7/15/2026
- Listing terms: Cash,Conventional
- Road surface type: Paved
Estimated market value
$831,600
$790,000 - $873,000
$4,236/mo
Price history
| Date | Event | Price |
|---|---|---|
| 7/19/2026 | Pending sale | $850,000$202/sqft |
Source:  MichRIC #26028270 Report a problem MichRIC #26028270 Report a problem | ||
| 7/15/2026 | Listed for sale | $850,000$202/sqft |
Source: MichRIC #26028270 Report a problem | ||
| 7/7/2026 | Pending sale | $850,000$202/sqft |
Source: MichRIC #26028270 Report a problem | ||
| 7/5/2026 | Price change | $850,000-2.9%$202/sqft |
Source: MichRIC #26028270 Report a problem | ||
| 6/10/2026 | Listed for sale | $875,000+1134.1%$208/sqft |
Source: MichRIC #26028270 Report a problem | ||
| 6/27/2001 | Sold | $70,900$17/sqft |
Source: Agent Provided Report a problem | ||
Public tax history
| Year | Property taxes | Tax assessment |
|---|---|---|
| 2025 | $8,059 | $395,400 +10.2% |
| 2024 | -- | $358,800 +33.9% |
| 2021 | $7,048 | $267,900 +5.8% |
| 2020 | $7,048 +1.3% | $253,200 +3.5% |
| 2019 | $6,955 | $244,700 +5.2% |
| 2018 | -- | $232,700 +1.2% |
| 2017 | $6,684 | $229,900 +1.6% |
| 2016 | $6,684 | $226,200 |
| 2015 | $6,684 | $226,200 +17.2% |
| 2013 | -- | $193,000 -2.3% |
| 2011 | -- | $197,500 +4.1% |
| 2010 | -- | $189,800 -6.3% |
| 2009 | -- | $202,500 -4.2% |
| 2007 | -- | $211,300 -0.3% |
| 2006 | -- | $211,900 -1.9% |
| 2005 | -- | $215,900 +564.3% |
| 2004 | -- | $32,500 +5.2% |
| 2002 | -- | $30,900 |
| 2001 | -- | $30,900 |
Find assessor info on the county website
Monthly payment
Est. payment
Payment breakdown
Explore the cost of this home by adjusting the details. Changes won't be saved.Climate risks
Neighborhood: 49546
Nearby schools
GreatSchools rating
- 9/10Meadow Brook Elementary SchoolGrades: K-4Distance: 0.9 mi
- 10/10Northern Hills Middle SchoolGrades: 7-8Distance: 4.7 mi
- 9/10Northern High SchoolGrades: 9-12Distance: 4.4 mi
Schools provided by the listing agent
- High: Forest Hills Northern High School
Source: MichRIC. This data may not be complete. We recommend contacting the local school district to confirm school assignments for this home.
- $752,8004 bd4 ba3.5k sqft2005 Jennydale Ct SE, Grand Rapids, MI 49546Off Market
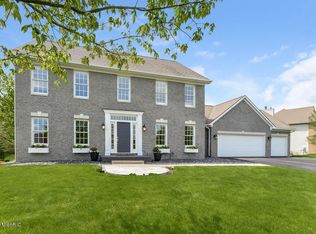
- $809,5004 bd4 ba3.9k sqft2059 Jennydale Ct SE, Grand Rapids, MI 49546Off Market
- $899,2005 bd4 ba-- sqft2022 Deerfield Ct SE, Grand Rapids, MI 49546Off Market
- $683,7004 bd3 ba3.5k sqft1991 Jennydale Ct SE, Grand Rapids, MI 49546Off Market

- $799,0005 bd4 ba4.2k sqft2026 Deerfield Ct SE, Grand Rapids, MI 49546Sold
- $752,2005 bd4 ba3.8k sqft2075 Jennydale Ct SE, Grand Rapids, MI 49546Off Market
- $864,3005 bd4 ba3.9k sqft2000 Deerfield Ct SE, Grand Rapids, MI 49546Off Market
- $700,2005 bd6 ba3.2k sqft5181 Jennydale Dr SE, Grand Rapids, MI 49546Off Market
A local agent can set up tours, give advice and negotiate with sellers.
Similar homes
- $875,0004 bd3 ba3.2k sqft5526 Alhambra Dr SE, Grand Rapids, MI 49546For Sale
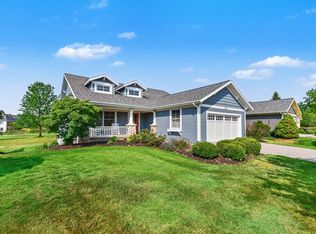
 MLS ID #26037765, Susan M Kirchgessner, Greenridge Realty (EGR). MichRIC
 - $939,9005 bd4 ba3.1k sqft4878 W Village Trl SE, Ada, MI 49301For Sale
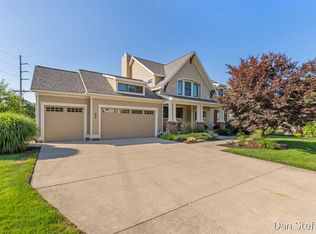 MLS ID #26039408, Daniel K Steffee, Green Crown Real Estate LLC. MichRIC
 - $599,9004 bd3 ba2.6k sqft5630 Far Hill Dr SE, Grand Rapids, MI 49546For Sale
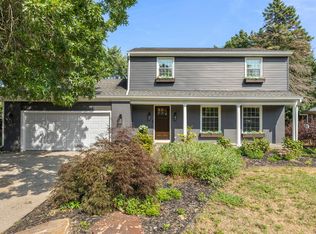 MLS ID #26039684, Abigail Corcoran, Greenridge Realty (EGR). MichRIC
 - $820,0005 bd3 ba2.2k sqft818 Iroquois Dr SE, Grand Rapids, MI 49506For Sale
 MLS ID #26039266, Kelly A Stein-Lloyd, Greenridge Realty (Caledonia). MichRIC
 - $950,0004 bd4 ba4.4k sqft8047 Kraft Ave SE, Caledonia, MI 49316For SaleMLS ID #26039261, Diana L Snyder, Stonebridge Realty LLC. MichRIC
- $789,9005 bd4 ba3.8k sqft2011 Knollpoint Dr NE, Ada, MI 49301For SaleMLS ID #26015458, Deborah A Ables, 616 Realty LLC. MichRIC
- $849,9006 bd4 ba4.1k sqft7342 Silver Meadow Dr NE, Rockford, MI 49341For SaleMLS ID #26037842, Linda Bensyl, Five Star Real Estate (M6). MichRIC
- $925,0004 bd5 ba3.7k sqft8300 Grand River Dr SE, Ada, MI 49301For SaleMLS ID #26019274, Catherine J Conklin, 616 Realty LLC. MichRIC
- $725,0005 bd3 ba3k sqft5544 100th St SE, Caledonia, MI 49316For SaleMLS ID #26039352, Stephanie Brooks-Worden, Green Real Estate. MichRIC
- $879,9005 bd5 ba2.7k sqft1978 Oak Hollow Rd NW, Grand Rapids, MI 49504For SaleMLS ID #26037882, Vito (Jr.) E Dolci, Five Star Real Estate (Walker). MichRIC
- $789,9005 bd5 ba4.4k sqft6250 Cannon Highlands Dr NE, Belmont, MI 49306For SaleMLS ID #26025336, Ashleigh VanDuinen-Leistra, RE/MAX of Grand Rapids (Grandville). MichRIC
- $579,9005 bd4 ba2.9k sqft3004 Cooks Meadow Dr NE, Grand Rapids, MI 49525For SaleMLS ID #26035858, Scott R Hutchison, Coldwell Banker Schmidt Realtors. MichRIC
- $800,0005 bd4 ba3.5k sqft9784 Waterstone Dr SE, Byron Center, MI 49315For SaleMLS ID #26034207, Donna K Anders, Berkshire Hathaway HomeServices Michigan Real Estate (Main). MichRIC
- $1,075,0005 bd4 ba3.6k sqft932 Floral Ave SE, East Grand Rapids, MI 49506For SaleMLS ID #26038468, Brian K McDonald, RE/MAX Executive. MichRIC
- $1,175,0005 bd4 ba3.6k sqft7494 Bridle Path Ct SE, Ada, MI 49301For SaleMLS ID #26031593, Dawn Bebout, Five Star Real Estate (Ada). MichRIC
- $1,100,0005 bd5 ba4k sqft7355 Terrie Lynn Dr NE, Belmont, MI 49306For SaleMLS ID #26039597, Kerrie M LeBlanc, Five Star Real Estate (E. Division). MichRIC
- $950,0004 bd3 ba3.1k sqft2412 Lake Dr SE, East Grand Rapids, MI 49506For SaleMLS ID #26034960, Kyle Visser, ReSIDE Grand Rapids. MichRIC
- $1,050,0003 bd4 ba4.5k sqft1843 Timber Trail Dr SE, Ada, MI 49301For SaleMLS ID #26025385, Ronald F Hudson, Keller Williams GR East. MichRIC
- $1,095,0004 bd3 ba3.3k sqft2714 Snow Ave SE, Lowell, MI 49331For SaleMLS ID #26035961, Ryan M Dodgson, Dodgson Land Co. MichRIC
- $670,0005 bd5 ba2.7k sqft7115 Clinton Trl, Clarksville, MI 48815For SaleMLS ID #26039336, Joe Jovanovic, Redfin Corporation. MichRIC
