Welcome to The Ashley, a handsome 1910 elevator building in Kalorama, where this renovated two-bedroom, one-and-a-half-bath residence offers 1,270 square feet and the gracious, formal layout that is so hard to find in a condominium today. A true entry foyer with a large double closet leads to a separate living room centered on a wood-burning fireplace and framed by a bay of three tall windows. The large dining room, with a chandelier and built-in shelving, comfortably seats a full table for dinner parties and holidays. The completely new kitchen is bright and clean, with white shaker cabinetry, quartz counters, subway tile, a new floor, and all-new appliances: a gas range, microwave, dishwasher, and a washer and dryer right in the unit. A powder room with a stained-glass transom serves guests. Both bedrooms are generously sized with new carpet, and the closet space is remarkable, with large double closets throughout, including two in the primary bedroom. Best of all, a private deck is reached from both the living room and the primary bedroom, a rare outdoor room for morning coffee or an evening with friends. The full bath offers a tub with glass doors. Beautiful hardwood floors and fresh paint throughout make the home move-in ready. The building offers a common roof deck with views of the Washington Monument, bike storage, and extra storage. All of this is steps from the restaurants and shops of 18th Street in Adams Morgan, with Dupont Circle, Kalorama Park, and the Dupont Circle Metro an easy walk away. Come make it your own.
Accepting backups
$525,000
2038 18th St NW APT 101, Washington, DC 20009
2beds
1,270sqft
Condominium
Built in 1910
-- sqft lot
$-- Zestimate®
$413/sqft
$654/mo HOA
What's special
Subway tileGracious formal layoutCompletely new kitchenRenovated two-bedroom one-and-a-half-bath residenceWhite shaker cabinetryQuartz counters
- --
- on Zillow
- 452
- views
- 30
- saves
Likely to sell faster than
Zillow last checked:
Listing updated:
Listed by:
Mark Meyerdirk 202-489-6150,
Urban Brokers, LLC
Source: Bright MLS,MLS#: DCDC2288052
Facts & features
Interior
Bedrooms & bathrooms
- Bedrooms: 2
- Bathrooms: 2
- Full bathrooms: 1
- 1/2 bathrooms: 1
- Main level bathrooms: 2
- Main level bedrooms: 2
Basement
- Area: 0
Heating
- Forced Air, Heat Pump, Electric
Cooling
- Central Air, Electric
Appliances
- Included: Dishwasher, Disposal, Dryer, Ice Maker, Oven/Range - Electric, Refrigerator, Washer, Electric Water Heater
- Laundry: Dryer In Unit, Washer In Unit, In Unit
Features
- Entry Level Bedroom, Recessed Lighting, Dry Wall
- Flooring: Hardwood, Carpet, Ceramic Tile, Wood
- Windows: Double Hung, Double Pane Windows, Energy Efficient, Window Treatments
- Has basement: No
- Number of fireplaces: 1
- Fireplace features: Wood Burning
Interior area
- Total structure area: 1,270
- Total interior livable area: 1,270 sqft
- Finished area above ground: 1,270
- Finished area below ground: 0
Property
Parking
- Parking features: None
Accessibility
- Accessibility features: None
Features
- Levels: One
- Stories: 1
- Patio & porch: Patio
- Pool features: None
Lot
- Features: Unknown Soil Type
Details
- Additional structures: Above Grade, Below Grade
- Parcel number: 2555//2010
- Zoning: RA-2
- Special conditions: Standard
Construction
Type & style
- Home type: Condo
- Architectural style: Beaux Arts
- Property subtype: Condominium
- Attached to another structure: Yes
Materials
- Brick
Condition
- Average
- New construction: No
- Year built: 1910
- Major remodel year: 2026
Utilities & green energy
- Sewer: Public Sewer
- Water: Public
Community & HOA
Community
- Security: Main Entrance Lock
- Condo and coop fee: $654 monthly
- Subdivision: Adams Morgan
HOA
- Has HOA: No
- Amenities included: Elevator(s), Storage
- Services included: Water, Gas, Management, Maintenance Structure, Trash, Snow Removal
Location
- Region: Washington
Financial & listing details
- Price per square foot: $413/sqft
- Tax assessed value: $667,230
- Annual tax amount: $2,295
- Date on market: 10/15/2026
- Listing agreement: Exclusive Right To Sell
- Listing terms: Cash,Conventional,FHA
- Ownership: Condominium
Estimated market value
Not available
Estimated sales range
Not available
Not available
Price history
| Date | Event | Price |
|---|---|---|
| 7/1/2026 | Listing removed | $485,000$382/sqft |
Source:  Long & Foster Broker Feed #DCDC2248768 Report a problem | ||
| 5/12/2026 | Price change | $485,000-4.9%$382/sqft |
Source:  Bright MLS #DCDC2248768 Report a problem | ||
| 4/8/2026 | Price change | $510,000-7.3%$402/sqft |
Source: Bright MLS #DCDC2248768 Report a problem | ||
| 3/26/2026 | Listed for sale | $550,000$433/sqft |
Source: Bright MLS #DCDC2248768 Report a problem | ||
Public tax history
| Year | Property taxes | Tax assessment |
|---|---|---|
| 2026 | $5,535 +141.2% | $667,230 -1.3% |
| 2025 | $2,295 +1.4% | $676,040 +3.1% |
| 2024 | $2,263 +1.3% | $655,950 +2.7% |
| 2023 | $2,233 -2.7% | $638,860 -1.2% |
| 2022 | $2,295 -0.2% | $646,310 +0.4% |
| 2021 | $2,299 -2.9% | $643,840 +1.8% |
| 2020 | $2,366 +6.4% | $632,490 +6% |
| 2018 | $2,224 +0.2% | $596,730 +0.3% |
| 2017 | $2,220 -47.2% | $594,790 +5% |
| 2016 | $4,206 -0.6% | $566,550 -0.5% |
| 2015 | $4,234 +7.2% | $569,470 +3.7% |
| 2014 | $3,949 +9.7% | $548,980 +0.3% |
| 2013 | $3,598 +9.6% | $547,170 -2.3% |
| 2012 | $3,284 | $559,810 |
| 2011 | $3,284 +21% | $559,810 +13.6% |
| 2010 | $2,714 +10% | $492,620 -2.3% |
| 2009 | $2,467 +13.8% | $504,040 -8.9% |
| 2007 | $2,168 +5.2% | $553,290 +17.3% |
| 2006 | $2,061 -11% | $471,560 +13.2% |
| 2005 | $2,315 +12% | $416,520 +13.9% |
| 2004 | $2,067 +12% | $365,780 +64.6% |
| 2003 | $1,846 +6.1% | $222,250 |
| 2002 | $1,739 +30.4% | $222,250 +31.6% |
| 2001 | $1,334 | $168,910 |
Find assessor info on the county website
Monthly payment
Est. payment
Payment breakdown
Explore the cost of this home by adjusting the details. Changes won't be saved.Climate risks
Neighborhood: Adams Morgan
Nearby schools
Schools provided by the listing agent
- Elementary: Marie Reed
- Middle: Deal
- High: Wilson Senior
- District: District Of Columbia Public Schools
Source: Bright MLS. This data may not be complete. We recommend contacting the local school district to confirm school assignments for this home.
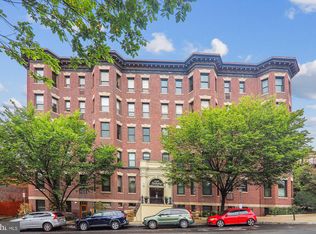
- $589,0002 bd2 ba1.3k sqft2038 18th St NW APT T1, Washington, DC 20009Sold
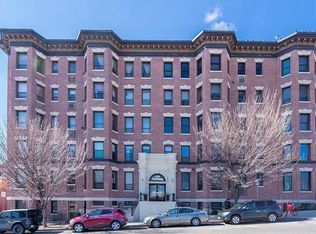
- $589,5002 bd2 ba1.1k sqft2038 18th St NW APT 104, Washington, DC 20009Off Market
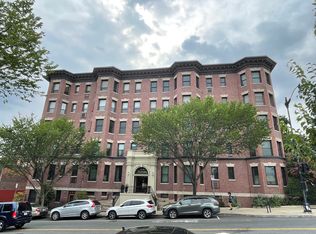
- $689,6002 bd2 ba1.2k sqft2038 18th St NW APT 201, Washington, DC 20009Off Market
- $570,6002 bd2 ba1.1k sqft2038 18th St NW APT 204, Washington, DC 20009Off Market

Similar homes
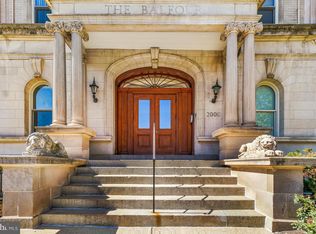
- $525,0002 bd2 ba854 sqftBalfour Condominium, Washington, DC 20009For Sale
 MLS ID #DCDC2281164, Melanie Friedson, RLAH @properties. Bright MLS
- $569,0002 bd1 ba1k sqftEmbassy Condominium, Washington, DC 20009For Sale
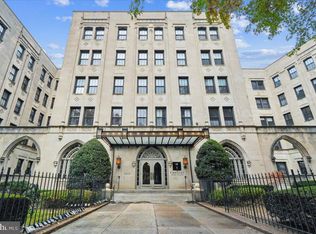 MLS ID #DCDC2290454, Ron Sitrin, Long & Foster Real Estate, Inc.. Bright MLS
- $540,0002 bd1 ba1k sqft1915 16th St NW APT 202, Washington, DC 20009For Sale
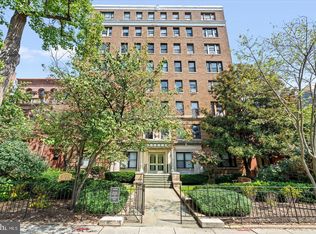 MLS ID #DCDC2290058, Lauren Johnson, EXP Realty, LLC. Bright MLS
- $485,0002 bd2 ba1k sqftKalorama, Washington, DC 20009For Sale
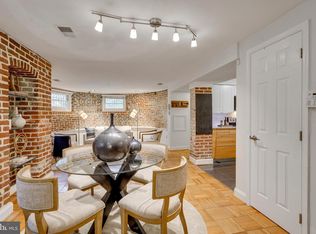 MLS ID #DCDC2254108, Summer Davis, Keller Williams Capital Properties. Bright MLS
- $499,0002 bd2 ba848 sqftThe Benjamin, Washington, DC 20009For SaleMLS ID #DCDC2262718, Courtney Abrams, TTR Sotheby's International Realty. Bright MLS
- $499,0002 bd1 ba700 sqftColumbia Heights, Washington, DC 20009For SaleMLS ID #DCDC2277280, Melissa Lango, Compass. Bright MLS
- $665,0002 bd2 ba1.1k sqftColumbia Heights, Washington, DC 20009For SaleMLS ID #DCDC2290582, Silvana Dias, RLAH @properties. Bright MLS
- $695,0003 bd2 ba1k sqft1954 Columbia Rd NW APT 310, Washington, DC 20009For SaleMLS ID #DCDC2284618, Mark DeVol, Long & Foster Real Estate, Inc.. Bright MLS
- $699,0002 bd3 ba1.4k sqftTuskaloosa, Washington, DC 20009For SaleMLS ID #DCDC2289672, Harry Moore, EXP Realty, LLC. Bright MLS
- $695,0002 bd2 ba1k sqft1740 18th St NW APT 101, Washington, DC 20009For SaleMLS ID #DCDC2282252, tiernan dickens, Redfin Corp. Bright MLS
- $400,0002 bd2 ba899 sqft1419 Clifton St NW APT 104, Washington, DC 20009For SaleMLS ID #DCDC2288308, Angelica Dennis, Keller Williams Capital Properties. Bright MLS
- $460,0002 bd1 ba750 sqft2100 19th St NW #706, Washington, DC 20009For SaleMLS ID #DCDC2277476, Alexandra Williams, TTR Sotheby's International Realty. Bright MLS
- $529,0002 bd1 ba1k sqftColumbia Heights, Washington, DC 20010For SaleMLS ID #DCDC2264308, Warren Kluth, Long & Foster Real Estate, Inc.. Bright MLS
- $519,5002 bd2 ba1k sqftOld City 2, Washington, DC 20001For SaleMLS ID #DCDC2243382, Katie Geffken, TTR Sotheby's International Realty. Bright MLS
- $549,9002 bd2 ba966 sqftColumbia Heights, Washington, DC 20010For SaleMLS ID #DCDC2282630, Mike Favazzo, TTR Sotheby's International Realty. Bright MLS
- $619,9002 bd2 ba1k sqftOld City 2, Washington, DC 20009For SaleMLS ID #DCDC2282598, Laura McClung Adams, Cranford & Associates. Bright MLS
- $695,0002 bd2 ba905 sqft1508 R Street, Washington, DC 20009For SaleMLS ID #DCDC2285692, Nathan Julian Guggenheim, Washington Fine Properties, LLC. Bright MLS
- $529,9002 bd1 ba1.1k sqftCleveland Park, Washington, DC 20016For SaleMLS ID #DCDC2286246, Marcel Ratnavale, RE/MAX Realty Services. Bright MLS
- $485,0002 bd1 ba1.1k sqftForest Hills, Washington, DC 20008For SaleMLS ID #DCDC2288170, Sheena Saydam, Keller Williams Capital Properties. Bright MLS
- $475,0001 bd1 ba779 sqft2123 California St NW APT A4, Washington, DC 20008For SaleMLS ID #DCDC2284524, Peter Maser, Compass. Bright MLS
