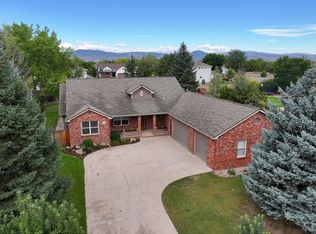
Picture a 1930s farmhouse - then imagine it built with today's craftsmanship on over half an acre of Colorado land. That's exactly what awaits at this Craftsman-style replica in the highly desirable Berthoud Lake Ranchettes, where wide-open space meets timeless architectural character and no Metro Tax keeps more money in your pocket. Spanning 3,388 square feet, four bedrooms + an office and four bathrooms offer generous proportions for families, guests, and those who simply love having room to roam. Entertaining takes center stage on the large covered deck, complete with a ceiling fan for breezy summer evenings, a built-in grill for cookouts, and an outdoor TV for game days under the open sky. It's the kind of space where neighbors become friends and casual dinners stretch well past sunset. Beyond your property line, the surroundings deliver their own rewards. Berthoud Reservoir sits just minutes away for fishing and waterside relaxation, while TPC Colorado brings championship-caliber golf to your backyard. Downtown Berthoud charms with local favorites like Berthoud Brewing Company and City Star Brewing, plus Hays Market for groceries and Fickel Park for weekend strolls.Rural acreage, small-town warmth, and a home built to honor the past while embracing the present - this Berthoud gem wont last long!
For sale
$899,000
2038 Burbank St, Berthoud, CO 80513
4beds
3,388sqft
Single Family Residence
Built in 1996
0.62 Acres Lot
$868,100 Zestimate®
$265/sqft
$80/mo HOA
What's special
- 56 days
- 486
- 33
Zillow last checked:
Listing updated:
Listed by:
Danielle Gerian 303-618-5334,
Danielle Gerian Realty
Source: IRES as distributed by MLS GRID,MLS#: 1064208
Facts & features
Interior
Bedrooms & bathrooms
- Bedrooms: 4
- Bathrooms: 4
- Full bathrooms: 3
- 1/2 bathrooms: 1
- Main level bathrooms: 1
Primary bedroom
- Description: Carpet
- Features: 5 Piece Primary Bath
- Level: Upper
- Area: 270 Square Feet
- Dimensions: 15 x 18
Bedroom 2
- Description: Carpet
- Level: Main
- Area: 132 Square Feet
- Dimensions: 12 x 11
Bedroom 3
- Description: Carpet
- Level: Main
- Area: 132 Square Feet
- Dimensions: 12 x 11
Bedroom 4
- Description: Carpet
- Level: Lower
- Area: 120 Square Feet
- Dimensions: 12 x 10
Kitchen
- Description: Wood
- Level: Main
- Area: 299 Square Feet
- Dimensions: 13 x 23
Laundry
- Description: Vinyl
- Level: Lower
- Area: 45 Square Feet
- Dimensions: 5 x 9
Living room
- Description: Carpet
- Level: Main
- Area: 342 Square Feet
- Dimensions: 18 x 19
Recreation room
- Description: Carpet
- Level: Basement
- Area: 480 Square Feet
- Dimensions: 16 x 30
Study
- Description: Carpet
- Level: Lower
- Area: 120 Square Feet
- Dimensions: 12 x 10
Heating
- Forced Air
Cooling
- Central Air, Ceiling Fan(s)
Appliances
- Included: Gas Range, Dishwasher, Refrigerator
Features
- Eat-in Kitchen, Open Floorplan, Walk-In Closet(s), Kitchen Island, Split Bedroom Plan
- Flooring: Wood
- Windows: Window Coverings
- Basement: Full,Partially Finished,Daylight
- Has fireplace: Yes
- Fireplace features: Gas, Great Room
Interior area
- Total structure area: 2,010
- Total interior livable area: 3,388 sqft
- Finished area above ground: 2,010
Video & virtual tour
Property
Parking
- Total spaces: 3
- Parking features: RV Access/Parking, Detached, Oversized
- Garage spaces: 3
- Details: Detached
Features
- Levels: Two
- Stories: 2
- Patio & porch: Patio, Deck
- Exterior features: Sprinkler System
- Fencing: Fenced,Vinyl
- Has view: Yes
- View description: Mountain(s)
Lot
- Size: 0.62 Acres
- Features: Deciduous Trees, Level, Abuts Private Open Space, Paved
Details
- Additional structures: Storage
- Parcel number: R1494520
- Zoning: E1
- Special conditions: Private Owner
Construction
Type & style
- Home type: SingleFamily
- Architectural style: Farmhouse
- Property subtype: Single Family Residence
Materials
- Frame, Brick
- Roof: Composition
Condition
- New construction: No
- Year built: 1996
Details
- Builder name: Front Range Custom Builde
Utilities & green energy
- Electric: PVREA
- Gas: Xcel
- Sewer: Public Sewer
- Water: City
- Utilities for property: Natural Gas Available, Electricity Available
Community & HOA
Community
- Features: Park
- Subdivision: Berthoud Lake Ranchettes PUD
HOA
- Has HOA: Yes
- Services included: Common Amenities, Management
- HOA fee: $80 monthly
- HOA name: Berthoud Lake Ranchettes
- HOA phone: 303-482-2213
Location
- Region: Berthoud
Financial & listing details
- Price per square foot: $265/sqft
- Tax assessed value: $764,400
- Annual tax amount: $4,379
- Date on market: 7/15/2026
- Listing terms: Cash,Conventional,FHA,VA Loan
- Electric utility on property: Yes
Estimated market value
$868,100
$825,000 - $912,000
$3,889/mo
Price history
| Date | Event | Price |
|---|---|---|
| 7/20/2026 | Listed for sale | $899,000+239.2%$265/sqft |
Source:  IRES as distributed by MLS GRID #1064208 Report a problem IRES as distributed by MLS GRID #1064208 Report a problem | ||
| 7/8/1998 | Sold | $265,000+440.8%$78/sqft |
Source: Public Record Report a problem | ||
| 10/30/1996 | Sold | $49,000$14/sqft |
Source: Public Record Report a problem | ||
Public tax history
| Year | Property taxes | Tax assessment |
|---|---|---|
| 2025 | $4,379 +5.5% | $47,775 -7.5% |
| 2024 | $4,152 +23.3% | $51,670 -1% |
| 2023 | $3,367 -2.7% | $52,172 +33.6% |
| 2022 | $3,461 +15.8% | $39,039 -2.8% |
| 2021 | $2,990 +1.5% | $40,162 +15.8% |
| 2020 | $2,947 +2.4% | $34,685 -0.7% |
| 2019 | $2,877 | $34,927 +8% |
| 2018 | $2,877 | $32,350 |
| 2017 | $2,877 +14.7% | $32,350 +15.9% |
| 2016 | $2,508 +13.2% | $27,900 |
| 2015 | $2,216 +8.2% | $27,900 +13.5% |
| 2014 | $2,049 | $24,590 |
| 2013 | -- | $24,590 -6.1% |
| 2012 | -- | $26,200 |
| 2011 | -- | $26,200 -14.2% |
| 2010 | -- | $30,520 |
| 2009 | -- | $30,520 -0.5% |
| 2008 | -- | $30,660 |
| 2007 | -- | $30,660 +13.5% |
| 2006 | -- | $27,020 |
| 2005 | -- | $27,020 -9.9% |
| 2004 | -- | $29,990 +19.8% |
| 2002 | -- | $25,030 |
| 2001 | -- | $25,030 |
Find assessor info on the county website
Monthly payment
Est. payment
Payment breakdown
Explore the cost of this home by adjusting the details. Changes won't be saved.Climate risks
Neighborhood: 80513
Nearby schools
Schools provided by the listing agent
- Elementary: Berthoud
- Middle: Turner
- High: Berthoud
Source: IRES as distributed by MLS GRID. This data may not be complete. We recommend contacting the local school district to confirm school assignments for this home.

Similar homes
- $915,0006 bd3 ba4.1k sqft2029 Breckenridge Dr, Berthoud, CO 80513For Sale
 MLS ID #1067844, Christine Torres, RE/MAX Alliance-Loveland. IRES as distributed by MLS GRID
 - $915,0004 bd3 ba3.9k sqft2177 Burbank St, Berthoud, CO 80513For Sale
 MLS ID #1056366, Ann Yuska, RE/MAX Nexus. IRES as distributed by MLS GRID
 - $849,0005 bd3 ba3.9k sqft2243 Breckenridge Dr, Berthoud, CO 80513For Sale
 MLS ID #1063686, Tara Moreno, RE/MAX Alliance-Loveland. IRES as distributed by MLS GRID
 - $940,0003 bd3 ba4.4k sqft2238 Breckenridge Dr, Berthoud, CO 80513For Sale
 MLS ID #1062331, John Mitchell, Northern Colorado Real Estate. IRES as distributed by MLS GRID
 - $899,0004 bd3 ba3.1k sqft4601 N Sunshine Ct, Loveland, CO 80537For SaleMLS ID #1067647, Bryan Sanburg, NextHome Rocky Mountain. IRES as distributed by MLS GRID
- $940,0005 bd3 ba3k sqft405 Bimson Ave, Berthoud, CO 80513For SaleMLS ID #1064105, Thomas Glanville, Keller Williams-Preferred Rlty. IRES as distributed by MLS GRID
- $950,0005 bd4 ba2.1k sqft548 Mountain Ave, Berthoud, CO 80513New ConstructionMLS ID #1067701, Valerie Emrick, Keva Properties, LLC. IRES as distributed by MLS GRID
- $500,0004 bd3 ba2.3k sqft2063 Tabor Street, Berthoud, CO 80513For Sale
 MLS ID #3004822, Carly Mayer, Compass Colorado, LLC - Boulder. REcolorado as distributed by MLS GRID
 - $675,0005 bd3 ba3.5k sqft1254 Coffman Drive, Berthoud, CO 80513For SaleMLS ID #5425470, Kate Kazell, West and Main Homes Inc. REcolorado as distributed by MLS GRID
- $735,0005 bd4 ba3.4k sqft201 Cheyenne Dr, Berthoud, CO 80513For SaleMLS ID #1065496, Robert Francis, West and Main Homes. IRES as distributed by MLS GRID
- $629,9505 bd3 ba3.1k sqft1277 Tipton St, Berthoud, CO 80513For SaleMLS ID #1065019, Stacy Kleve, Hayden Outdoors - Windsor. IRES as distributed by MLS GRID
- $670,0005 bd4 ba3.4k sqft1793 Vantage Parkway, Berthoud, CO 80513For SaleMLS ID #9802183, Daniel Gurzhiev, Fixed Rate Real Estate, LLC. REcolorado as distributed by MLS GRID
- $710,0003 bd3 ba2.3k sqft214 E Colorado Ave, Berthoud, CO 80513For SaleMLS ID #1067774, Kimberly Caldwell, Premier Lifestyle Realty. IRES as distributed by MLS GRID
- $639,0004 bd4 ba3.3k sqft525 Wagon Bend Rd, Berthoud, CO 80513For SaleMLS ID #1066925, Andrea Bisnette, Realty One Group Fourpoints. IRES as distributed by MLS GRID
- $950,0004 bd4 ba4.1k sqft3363 Crest Dr, Loveland, CO 80537For SaleMLS ID #1056065, Melissa Golba, Golba Group Real Estate LLC. IRES as distributed by MLS GRID
