You've always wanted a gorgeous one-of-a-kind Forest Grove Old Town masterpiece on a huge lot w/ a totally private separate entrance apartment. Ready, set, come on over & take a look. Huge lot w/grand trees & a super fun, covered deck+ tool shed. Vintage charm from the front door inside to the cool wood floors, big, expansive rooms, high ceilings, primary suite w/ walk in closet of your dreams+ heated tile floors and clawfoot tub. Full bed & bath on the main. YOU know it when YOU know it!
Sold
Est. $544,900
2039 18th Ave, Forest Grove, OR 97116
4beds
2,244sqft
Residential, Single Family Residence
Built in 1885
5,662 Square Feet Lot
$544,900 Zestimate®
$243/sqft
$-- HOA
What's special
High ceilingsHuge lotClawfoot tubCool wood floorsWalk in closetHeated tile floorsFull bed
- 25 days
- 20
- 0
Zillow last checked:
Listing updated:
Listed by:
Patty Schmitz-Thursam 503-844-9800,
John L. Scott Market Center,
Ethan Thursam 503-816-0020,
John L. Scott Market Center
Source: RMLS (OR),MLS#: 23369520
Facts & features
Interior
Bedrooms & bathrooms
- Bedrooms: 4
- Bathrooms: 3
- Full bathrooms: 3
- Main level bathrooms: 1
Rooms
- Room types: Utility Room, Guest Quarters, Bedroom 2, Bedroom 3, Dining Room, Family Room, Kitchen, Living Room, Primary Bedroom
Primary bedroom
- Features: Ceiling Fan, Walkin Closet, Wallto Wall Carpet
- Level: Upper
- Area: 300
- Dimensions: 20 x 15
Bedroom 2
- Features: Builtin Features, Closet, Wood Floors
- Level: Main
- Area: 150
- Dimensions: 10 x 15
Bedroom 3
- Features: Ceiling Fan, Wallto Wall Carpet
- Level: Upper
- Area: 90
- Dimensions: 10 x 9
Dining room
- Features: Wood Floors
- Level: Main
- Area: 120
- Dimensions: 12 x 10
Kitchen
- Features: Microwave, Free Standing Range, Wood Floors
- Level: Main
- Area: 234
- Width: 13
Living room
- Features: Bay Window, Fireplace, Wood Floors
- Level: Main
- Area: 228
- Dimensions: 19 x 12
Heating
- Forced Air, Fireplace(s)
Appliances
- Included: Free-Standing Range, Gas Appliances, Microwave, Stainless Steel Appliance(s), Gas Water Heater
- Laundry: Laundry Room
Features
- Ceiling Fan(s), High Ceilings, Soaking Tub, Bathroom, Built-in Features, Country Kitchen, Studio, Closet, Walk-In Closet(s)
- Flooring: Heated Tile, Wall to Wall Carpet, Wood
- Windows: Storm Window(s), Bay Window(s)
- Basement: Full,Separate Living Quarters Apartment Aux Living Unit
- Number of fireplaces: 1
- Fireplace features: Gas
Interior area
- Total structure area: 2,244
- Total interior livable area: 2,244 sqft
Property
Accessibility
- Accessibility features: Main Floor Bedroom Bath, Accessibility
Features
- Stories: 3
- Patio & porch: Covered Deck
- Exterior features: Yard
- Has spa: Yes
- Spa features: Bath
- Fencing: Fenced
Lot
- Size: 5,662 Square Feet
- Features: Corner Lot, Level, Trees, SqFt 5000 to 6999
Details
- Additional structures: GuestQuarters, SeparateLivingQuartersApartmentAuxLivingUnit
- Parcel number: R423946
Construction
Type & style
- Home type: SingleFamily
- Architectural style: Victorian
- Property subtype: Residential, Single Family Residence
Materials
- Wood Siding
- Foundation: Concrete Perimeter
- Roof: Composition
Condition
- Restored
- New construction: No
- Year built: 1885
Utilities & green energy
- Gas: Gas
- Sewer: Public Sewer
- Water: Public
- Utilities for property: Cable Connected
Community & HOA
HOA
- Has HOA: No
Location
- Region: Forest Grove
Financial & listing details
- Price per square foot: $243/sqft
- Tax assessed value: $543,750
- Annual tax amount: $3,570
- Date on market: 1/2/2023
- Cumulative days on market: 218 days
- Listing terms: Cash,Conventional,FHA,State GI Loan,USDA Loan,VA Loan
- Road surface type: Paved
Foreclosure details
Estimated market value
$544,900
$501,000 - $588,000
$3,010/mo
Price history
| Date | Event | Price |
|---|---|---|
| 8/31/2023 | Sold | $575,000-4.2%$256/sqft |
Source:  RMLS (OR) #23369520 Report a problem | ||
| 7/20/2023 | Pending sale | $600,000$267/sqft |
Source: RMLS (OR) #23369520 Report a problem | ||
| 3/28/2023 | Price change | $600,000-7.7%$267/sqft |
Source: RMLS (OR) #23369520 Report a problem | ||
| 1/26/2023 | Listed for sale | $650,000$290/sqft |
Source: RMLS (OR) #23369520 Report a problem | ||
| 1/17/2023 | Pending sale | $650,000$290/sqft |
Source: RMLS (OR) #23369520 Report a problem | ||
| 12/13/2022 | Listed for sale | $650,000+51.5%$290/sqft |
Source: John L Scott Real Estate #22512962 Report a problem | ||
| 9/6/2018 | Sold | $429,000$191/sqft |
Source: RMLS (OR) #18524590 Report a problem | ||
| 8/3/2018 | Pending sale | $429,000$191/sqft |
Source: Walters NW Properties, affliated with John L. Scott #18524590 Report a problem | ||
| 7/17/2018 | Price change | $429,000-2.9%$191/sqft |
Source: Walters NW Properties, affliated with John L. Scott #18524590 Report a problem | ||
| 6/15/2018 | Listed for sale | $442,000+73.3%$197/sqft |
Source: John L Scott Real Estate #18524590 Report a problem | ||
| 2/27/2016 | Listing removed | $1,900$1/sqft |
Source: Owner Report a problem | ||
| 1/29/2016 | Listed for rent | $1,900$1/sqft |
Source: Owner Report a problem | ||
| 8/19/2011 | Sold | $255,000-3.7%$114/sqft |
Source: Public Record Report a problem | ||
| 6/11/2011 | Price change | $264,900-1.9%$118/sqft |
Source: John L Scott Real Estate #11421170 Report a problem | ||
| 1/22/2011 | Price change | $269,900-3.6%$120/sqft |
Source: John L Scott Real Estate #11421170 Report a problem | ||
| 10/21/2010 | Listed for sale | $279,900+19.9%$125/sqft |
Source: John L Scott Real Estate #11421170 Report a problem | ||
| 5/5/2004 | Sold | $233,500+94.6%$104/sqft |
Source: Public Record Report a problem | ||
| 5/13/1998 | Sold | $120,000$53/sqft |
Source: Public Record Report a problem | ||
Public tax history
| Year | Property taxes | Tax assessment |
|---|---|---|
| 2025 | $4,408 +2.8% | $233,820 +3% |
| 2024 | $4,289 +3.7% | $227,010 +3% |
| 2023 | $4,137 +14.4% | $220,400 +3% |
| 2022 | $3,618 +1.3% | $213,990 |
| 2021 | $3,571 +0.5% | -- |
| 2020 | $3,552 +2.3% | $201,710 +3% |
| 2019 | $3,472 +3.2% | $195,840 |
| 2018 | $3,366 | $195,840 +6.1% |
| 2017 | $3,366 +6.2% | $184,610 +3% |
| 2016 | $3,170 | $179,240 +3% |
| 2015 | $3,170 +4% | $174,020 +3% |
| 2014 | $3,048 +1.6% | $168,960 +3% |
| 2013 | $3,001 +4% | $164,040 +3% |
| 2012 | $2,887 +3.2% | $159,270 -27.5% |
| 2011 | $2,799 +0.8% | $219,620 -4.3% |
| 2010 | $2,776 +3.6% | $229,490 -4.8% |
| 2009 | $2,681 +3.5% | $240,990 -6.2% |
| 2008 | $2,591 +5% | $256,960 -4.7% |
| 2007 | $2,466 +6.9% | $269,700 +15.6% |
| 2006 | $2,308 +1.5% | $233,310 +18.4% |
| 2005 | $2,275 +11.7% | $196,970 +30% |
| 2004 | $2,036 +2.5% | $151,570 +3.2% |
| 2003 | $1,986 +8% | $146,940 +3.1% |
| 2002 | $1,839 +2.6% | $142,570 +4.1% |
| 2001 | $1,793 +19.3% | $136,920 +1.2% |
| 2000 | $1,503 | $135,280 |
Find assessor info on the county website
Monthly payment
Climate risks
Neighborhood: 97116
Nearby schools
Schools provided by the listing agent
- Elementary: Joseph Gale,Tom Mccall
- Middle: Neil Armstrong
- High: Forest Grove
Source: RMLS (OR). This data may not be complete. We recommend contacting the local school district to confirm school assignments for this home.
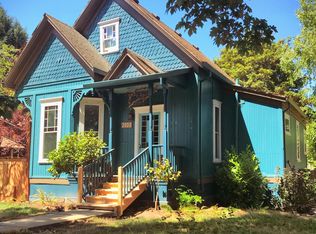

Similar homes
- $570,0004 bd2 ba1.9k sqft1617 Birch St, Forest Grove, OR 97116Active
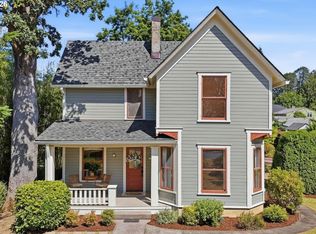
 MLS ID #551659710, Cathleen Clark Thomas, John L. Scott. RMLS (OR)
- $590,0004 bd3 ba2.1k sqft2817 Knox Ridge Ter, Forest Grove, OR 97116Active
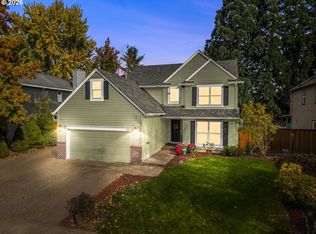 MLS ID #191183295, Nicole Ellis, John L. Scott Market Center. RMLS (OR)
- $575,0004 bd3 ba2.3k sqft2726 Knox Ridge Ter, Forest Grove, OR 97116Active
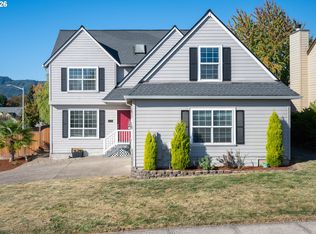 MLS ID #613198152, Timothy Saeland, RE/MAX Equity Group. RMLS (OR)
- $535,0004 bd2 ba2.1k sqft2530 26th Ave, Forest Grove, OR 97116Active
 MLS ID #418016965, Bo Soonthorn, Real Broker. RMLS (OR)
- $565,0005 bd3 ba2.2k sqft2262 Windstream St, Forest Grove, OR 97116ActiveMLS ID #138913750, Mary West, All Professionals Real Estate. RMLS (OR)
- $549,9003 bd2 ba1.1k sqft47980 NW Waldheim Way, Forest Grove, OR 97116ActiveMLS ID #651182032, Pat Griffith, John L. Scott. RMLS (OR)
- $514,9004 bd2 ba1.8k sqft1555 21st Pl, Forest Grove, OR 97116ActiveMLS ID #796003779, Mark Warmanen, Berkshire Hathaway HomeServices NW Real Estate. RMLS (OR)
- $569,0003 bd3 ba1.7k sqft1715 Elm St, Forest Grove, OR 97116ActiveMLS ID #433407102, Roger Newton, Roger Newton. RMLS (OR)
- $550,0003 bd1 ba1.4k sqft2572 Willamina Ave, Forest Grove, OR 97116ActiveMLS ID #544443680, Rick Sadle, Keller Williams Realty Professionals. RMLS (OR)
- $530,0005 bd4 ba2.6k sqft1568 19th Ave, Forest Grove, OR 97116ActiveMLS ID #468845938, Andrey Kolesnikov, eXp Realty, LLC. RMLS (OR)
- $559,0003 bd3 ba2.1k sqft1204 33rd Pl, Forest Grove, OR 97116ActiveMLS ID #787050701, Bradley Young, Windermere West LLC. RMLS (OR)
- $549,9004 bd2 ba1.9k sqft2216 23rd Ave, Forest Grove, OR 97116ActiveMLS ID #644041268, Pat Griffith, John L. Scott. RMLS (OR)
- $525,0003 bd3 ba1.7k sqft2315 Turnbull Ct, Forest Grove, OR 97116ActiveMLS ID #180572245, Michelle Pascoe, Kinected Realty, LLC. RMLS (OR)
- $640,0004 bd2 ba2.2k sqft2113 16th Ave, Forest Grove, OR 97116ActiveMLS ID #139645943, Amber Morgan, Premiere Property Group, LLC. RMLS (OR)
- $580,0004 bd3 ba2.2k sqft1145 34th Pl, Forest Grove, OR 97116ActiveMLS ID #677099523, Nicole Ellis, John L. Scott Market Center. RMLS (OR)
- $579,0003 bd2 ba1.5k sqft2535 12th Ave, Forest Grove, OR 97116ActiveMLS ID #781813629, Robyn Schamberger, Soldera Properties, Inc. RMLS (OR)
- $549,9005 bd3 ba2.2k sqft2731 Knox Ridge Ter, Forest Grove, OR 97116ActiveMLS ID #626299906, Greg Carnese, Realty First. RMLS (OR)
- $495,0004 bd3 ba2k sqft2547 Williams St, Forest Grove, OR 97116ActiveMLS ID #484370233, Mackenzie Johnston Carey, RE/MAX Equity Group. RMLS (OR)
- $565,0004 bd3 ba1.9k sqft1024 Hartford Dr, Forest Grove, OR 97116ActiveMLS ID #631039217, Michele Montoya, MORE Realty. RMLS (OR)
- $575,0003 bd2 ba1.8k sqft1054 Vista Oaks Dr, Forest Grove, OR 97116ActiveMLS ID #541914918, Darcie VanderZanden, Keller Williams Sunset Corridor. RMLS (OR)
