Fully Remodeled 2-Bed, 2-Bath Home with Lake ViewThis beautifully remodeled 2-bedroom, 2-bathroom home offers modern updates and a cozy, inviting atmosphere. Inside, you'll find a spacious, open-concept layout with a brand-new kitchen, stylish finishes, and plenty of natural light. Both bathrooms have been thoughtfully updated, and the home features fresh flooring, paint, and fixtures throughout.Enjoy the peaceful setting with views of Pomme de Terre Lake, visible from your private outdoor space. It's the perfect spot for relaxation or entertaining. Possibility of purchasing neighboring lot(s) as well to make the home on up to 1.04 acres!Whether you're looking for a primary residence or a weekend getaway, this home is ready for you to move in and start enjoying lake life!
Pending
$199,000
20390 Catfish Lane, Wheatland, MO 65779
2beds
1,200sqft
:
Get pre-qualified$1,247/mo
Single Family Residence, Modular
Built in 1970
0.73 Acres Lot
$186,300 Zestimate®
$166/sqft
$-- HOA
What's special
Stylish finishesModern updatesBrand-new kitchenSpacious open-concept layoutCozy inviting atmospherePlenty of natural lightPrivate outdoor space
- 89 days |
- 174 |
- 5 |
Zillow last checked:
Listing updated:
Listed by:
Shade Piper 417-350-3117,
High Standard Real Estate Company, LLC
Source: SOMOMLS as distributed by MLS GRID,MLS#: 60322147
Facts & features
Interior
Bedrooms & bathrooms
- Bedrooms: 2
- Bathrooms: 2
- Full bathrooms: 2
Rooms
- Room types: Master Bedroom, Family Room
Heating
- Central, Fireplace(s), Propane
Cooling
- Central Air
Appliances
- Included: Microwave, Free-Standing Propane Oven, Dryer, Refrigerator
- Laundry: Main Level
Features
- Flooring: Luxury Vinyl
- Has basement: No
- Attic: Access Only:No Stairs
- Has fireplace: Yes
- Fireplace features: Living Room
Interior area
- Total structure area: 1,200
- Total interior livable area: 1,200 sqft
- Finished area above ground: 1,200
- Finished area below ground: 0
Property
Parking
- Total spaces: 2
- Parking features: Garage - Attached, Carport
- Attached garage spaces: 2
- Carport spaces: 1
Features
- Levels: One
- Stories: 1
- Patio & porch: Patio, Deck, Rear Porch
- Has view: Yes
- View description: Lake, Water
- Has water view: Yes
- Water view: Water,Lake
Lot
- Size: 0.73 Acres
Details
- Parcel number: 104.017003013010.000
Construction
Type & style
- Home type: SingleFamily
- Architectural style: Modular
- Property subtype: Single Family Residence, Modular
Condition
- Year built: 1970
Utilities & green energy
- Sewer: Septic Tank
- Water: Private
Community & HOA
Community
- Subdivision: Hickory Haven
Location
- Region: Wheatland
Financial & listing details
- Price per square foot: $166/sqft
- Tax assessed value: $70,670
- Annual tax amount: $524
- Date on market: 4/29/2026
Estimated market value
$186,300
$177,000 - $196,000
$1,089/mo
Price history
| Date | Event | Price |
|---|---|---|
| 7/1/2026 | Pending sale | $199,000$166/sqft |
Source:  SOMOMLS as distributed by MLS GRID #60322147 Report a problem SOMOMLS as distributed by MLS GRID #60322147 Report a problem | ||
| 4/29/2026 | Listed for sale | $199,000$166/sqft |
Source: SOMOMLS as distributed by MLS GRID #60322147 Report a problem | ||
Public tax history
| Year | Property taxes | Tax assessment |
|---|---|---|
| 2025 | $558 +5.9% | $13,430 +7.5% |
| 2024 | $527 +0.5% | $12,490 |
| 2023 | $525 | $12,490 +4.3% |
| 2022 | -- | $11,970 |
| 2021 | $488 +3.9% | $11,970 +5.1% |
| 2020 | $470 +0.7% | $11,390 |
| 2019 | $467 +0.2% | $11,390 |
| 2018 | $466 | $11,390 |
| 2017 | $466 | $11,390 |
| 2016 | -- | $11,390 |
| 2015 | -- | $11,390 |
| 2013 | -- | $11,390 |
| 2012 | -- | $11,390 |
Find assessor info on the county website
Monthly payment
Est. payment
Payment breakdown
Explore the cost of this home by adjusting the details. Changes won't be saved.Climate risks
Neighborhood: 65779
Nearby schools
GreatSchools rating
- 5/10Wheatland Elementary SchoolGrades: PK-6Distance: 5.3 mi
- 3/10Wheatland High SchoolGrades: 7-12Distance: 5.3 mi
Schools provided by the listing agent
- Elementary: Wheatland
- Middle: Wheatland
- High: Wheatland
Source: SOMOMLS as distributed by MLS GRID. This data may not be complete. We recommend contacting the local school district to confirm school assignments for this home.
- $197,900-- bd-- ba806 sqft20394 Catfish Ln, Wheatland, MO 65779Off Market
- $218,4003 bd-- ba1.3k sqft20372 Catfish Ln, Wheatland, MO 65779Off Market
- $309,1003 bd-- ba1.2k sqft23806 Crappie Ln, Wheatland, MO 65779Off Market
- $374,6003 bd-- ba2.3k sqft20377 Catfish Ln, Wheatland, MO 65779Off Market
- $234,4002 bd-- ba1.2k sqft23794 Crappie Ln, Wheatland, MO 65779Off Market
- $181,7001 bd-- ba890 sqft20355 Catfish Ln, Wheatland, MO 65779Off Market
- $182,1002 bd2 ba1.6k sqft23784 Crappie Ln, Wheatland, MO 65779Off Market
- $293,2004 bd-- ba1.3k sqft23774 Crappie Ln, Wheatland, MO 65779Off Market
A local agent can set up tours, give advice and negotiate with sellers.
Similar homes
- $179,9003 bd2 ba1.1k sqft22436 Red Fox Trail, Wheatland, MO 65779Active

 MLS ID #60326169, Tatyana Psarev, Alpha Realty MO, LLC. SOMOMLS as distributed by MLS GRID
 - $--3 bd2 ba1.5k sqft21596 County Road 273a, Wheatland, MO 65779Auction
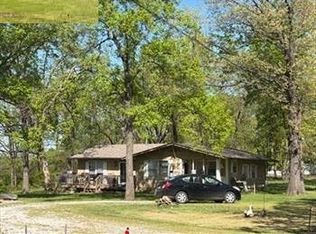 Auction.com 1
 - $224,9003 bd2 ba1.2k sqft23090 County Road 203, Wheatland, MO 65779Active
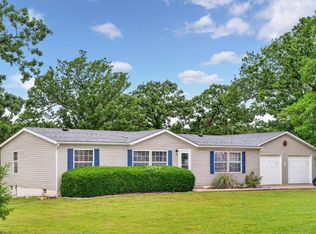 MLS ID #60325857, Megan Pitts, Pitts Realty. SOMOMLS as distributed by MLS GRID
 - $235,0003 bd3 ba1.3k sqft22742 County Road 205l, Wheatland, MO 65779Active
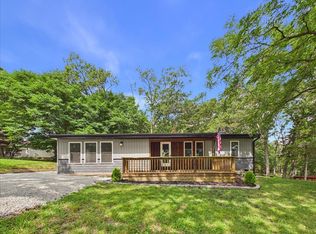 MLS ID #60328601, Gracie Fatino, Akins Realty. SOMOMLS as distributed by MLS GRID
 - $209,0003 bd2 ba1.5k sqft21640 County Road 238, Wheatland, MO 65779ActiveMLS ID #60318736, Ashley Thomas, Realty Professionals Heartland, LLC. SOMOMLS as distributed by MLS GRID
- $199,9002 bd2 ba696 sqft24480 County Road 255, Pittsburg, MO 65724ActiveMLS ID #60290793, Megan Pitts, Pitts Realty. SOMOMLS as distributed by MLS GRID
- $215,0003 bd2 ba1.3k sqft21915 County Road 242, Wheatland, MO 65779ActiveMLS ID #60320483, Megan Pitts, Pitts Realty. SOMOMLS as distributed by MLS GRID
- $269,9003 bd2 ba1.4k sqft22141 County Road 271, Wheatland, MO 65779ActiveMLS ID #60320936, Megan Pitts, Pitts Realty. SOMOMLS as distributed by MLS GRID
- $199,9003 bd1 ba1.3k sqft18000 County Road 121, Weaubleau, MO 65774Active w/ContingencyMLS ID #60312425, Sandra Hoover, Stellar Real Estate Co.. SOMOMLS as distributed by MLS GRID
- $225,0003 bd2 ba1.1k sqft22826 Gavitt Ln, Wheatland, MO 65779For SaleMLS ID #2595225, April Erhart, Crown Realty. Heartland MLS as distributed by MLS GRID
- $235,0002 bd1 ba851 sqft3292 Lakeview Drive, Flemington, MO 65650ActiveMLS ID #60327613, Corey Rich, Stellar Real Estate Co.. SOMOMLS as distributed by MLS GRID
- $210,0003 bd1 ba1.4k sqft27200 County Road 316, Urbana, MO 65767For SaleMLS ID #2617692, Becca Kyger, ReeceNichols - Leawood. Heartland MLS as distributed by MLS GRID
- $132,5003 bd2 ba1k sqft20690 Deer Run, Wheatland, MO 65779ActiveMLS ID #60319639, Kenneth Martin, Premier Realty. SOMOMLS as distributed by MLS GRID
- $200,0003 bd2 ba1.5k sqft27949 County Road 275, Pittsburg, MO 65724ActiveMLS ID #60322677, Donna Peterson, Century 21 Peterson Real Estate. SOMOMLS as distributed by MLS GRID
- $175,0003 bd2 ba1.3k sqft18770 Jackson Street, Hermitage, MO 65668ActiveMLS ID #60319227, Ashley Raines, Hubbert Realty. SOMOMLS as distributed by MLS GRID
- $124,9002 bd2 ba1k sqft22225 County Road 271a, Wheatland, MO 65779ActiveMLS ID #60325329, Pamela J. Colvin, Century 21 Peterson Real Estate. SOMOMLS as distributed by MLS GRID
- $259,9003 bd2 ba1.6k sqft3231 S 127th Road, Flemington, MO 65650ActiveMLS ID #60315374, Kelly A. Mauck, Stellar Real Estate Co.. SOMOMLS as distributed by MLS GRID
- $199,9993 bd2 ba1k sqft116 S Main Street, Urbana, MO 65767ActiveMLS ID #60319776, Diane Vernon, Murney Associates - Primrose. SOMOMLS as distributed by MLS GRID
- $199,9003 bd2 ba1.2k sqft125 E Pennell Street, Bolivar, MO 65613ActiveMLS ID #60328366, Dustin Ross, Neighborhood Real Estate. SOMOMLS as distributed by MLS GRID
- $104,7002 bd1 ba1k sqft20335 County Road 358, Flemington, MO 65650ActiveMLS ID #60326669, Harlea J. Sullivan, Century 21 Peterson Real Estate. SOMOMLS as distributed by MLS GRID
