Discover Waterfront living in The Inlets at Riverdale, one of Bradenton’s most sought-after boating communities with Gulf access. This 3-bedroom, 3 full bath plus office/den pool home is ideally positioned on a quiet freshwater canal with direct access to the Manatee River and Gulf, delivering the Florida lifestyle today’s buyers are searching for. Offering approximately **2,003 square feet of single-story living**, this **move-in ready waterfront home** features a **private screened pool and expansive canal views**, perfect for entertaining, relaxing, or enjoying year-round outdoor living. Whether you’re searching for a **Bradenton waterfront home with a pool**, a Gulf access property near I-75, or a home in a premier boating community, this residence stands out. Major updates provide confidence and long-term value, including a **New shingle roof (2025)** and **PGT Hurricane-rated Impact Windows and Patio Doors (2018)**—key features for insurance savings, storm protection, and energy efficiency in Florida. Additional upgrades include a 2022 HVAC system with heat pump and a tankless gas water heater, offering modern efficiency and comfort. Inside, the home offers a functional split floor plan with defined living and dining areas that flow seamlessly to the outdoor living space. The updated kitchen opens to the main living area, ideal for both everyday living and entertaining. The dedicated office/den provides flexible space for a home office, guest room, fitness area, or media room, aligning with today’s work-from-home and lifestyle needs. Outdoor living centers around the screened pool, with a new pool cage added in 2025, and a covered lanai overlooking the canal. A private dock provides direct access to a navigable canal, ideal for boating, kayaking, paddle boarding, and water-based recreation. The canal-facing orientation offers open water views and evening light across the backyard. The Inlets at Riverdale is a deed-restricted waterfront community with sidewalks and mature landscaping, located minutes from downtown Bradenton, riverfront parks, marinas, shopping, medical and dining. Convenient access to I-75 provides connections to beaches, UTC, and surrounding coastal destinations. Schedule your private showing today.
Pending
$849,000
204 AMERICAS CUP BOULEVARD, BRADENTON, FL 34208
3beds
2,003sqft
:
Get pre-qualified$5,591/mo
Single Family Residence
Built in 1995
8,233 Square Feet Lot
$799,700 Zestimate®
$424/sqft
$144/mo HOA
What's special
Private screened poolExpansive canal viewsTankless gas water heater
- 173 days |
- 52 |
- 1 |
Zillow last checked:
Listing updated:
Listed by:
Ervina Fink 941-587-1855,
PLATINUM REAL ESTATE 888-974-7253,
Timothy Fink 440-862-7100,
PLATINUM REAL ESTATE
Source: Stellar MLS,MLS#: A4680859 Originating MLS: Sarasota - Manatee
Originating MLS: Sarasota - Manatee
Facts & features
Interior
Bedrooms & bathrooms
- Bedrooms: 3
- Bathrooms: 3
- Full bathrooms: 3
Rooms
- Room types: Attic, Utility Room
Primary bedroom
- Features: En Suite Bathroom, Walk-In Closet(s)
- Level: First
- Area: 210 Square Feet
- Dimensions: 15x14
Bedroom 1
- Features: Built-in Closet
- Level: First
- Area: 132 Square Feet
- Dimensions: 11x12
Bedroom 2
- Features: Built-in Closet
- Level: First
- Area: 132 Square Feet
- Dimensions: 11x12
Primary bathroom
- Features: Water Closet/Priv Toilet, Walk-In Closet(s)
- Level: First
- Area: 156 Square Feet
- Dimensions: 13x12
Bathroom 1
- Level: First
- Area: 66 Square Feet
- Dimensions: 6x11
Bathroom 2
- Level: First
- Area: 66 Square Feet
- Dimensions: 6x11
Dining room
- Level: First
- Area: 132 Square Feet
- Dimensions: 11x12
Foyer
- Level: First
- Area: 143 Square Feet
- Dimensions: 11x13
Great room
- Level: First
- Area: 208 Square Feet
- Dimensions: 16x13
Kitchen
- Level: First
- Area: 153 Square Feet
- Dimensions: 17x9
Laundry
- Level: First
- Area: 77 Square Feet
- Dimensions: 11x7
Office
- Features: Built-in Closet
- Level: First
- Area: 143 Square Feet
- Dimensions: 13x11
Heating
- Heat Pump
Cooling
- Central Air
Appliances
- Included: Dishwasher, Disposal, Dryer, Gas Water Heater, Microwave, Range, Refrigerator, Tankless Water Heater, Washer
- Laundry: Gas Dryer Hookup, Laundry Room
Features
- Ceiling Fan(s), Primary Bedroom Main Floor, Split Bedroom
- Flooring: Carpet, Ceramic Tile
- Windows: Window Treatments, Hurricane Shutters/Windows
- Has fireplace: No
Interior area
- Total structure area: 2,988
- Total interior livable area: 2,003 sqft
Video & virtual tour
Property
Parking
- Total spaces: 3
- Parking features: Garage - Attached, Carport
- Attached garage spaces: 2
- Carport spaces: 1
- Covered spaces: 3
- Details: Garage Dimensions: 24x24
Features
- Levels: One
- Stories: 1
- Patio & porch: Front Porch
- Exterior features: Irrigation System, Private Yard, Rain Gutters
- Has private pool: Yes
- Pool features: Heated, In Ground, Outside Bath Access, Salt Water, Screen Enclosure
- Has view: Yes
- View description: Water, Canal
- Has water view: Yes
- Water view: Water,Canal
- Waterfront features: Canal Front, Waterfront, Canal - Freshwater, Freshwater Canal Access w/Lift to Saltwater Canal, Seawall
- Body of water: MANATEE RIVER
Lot
- Size: 8,233 Square Feet
- Residential vegetation: Mature Landscaping, Trees/Landscaped
Details
- Parcel number: 1070900574
- Zoning: R1A
- Special conditions: None
Construction
Type & style
- Home type: SingleFamily
- Architectural style: Key West
- Property subtype: Single Family Residence
Materials
- Block, Stucco
- Foundation: Block, Slab
- Roof: Shingle
Condition
- Completed
- New construction: No
- Year built: 1995
Utilities & green energy
- Sewer: Public Sewer
- Water: Public
- Utilities for property: Cable Connected, Electricity Connected, Phone Available, Public, Sewer Connected, Sprinkler Recycled, Underground Utilities, Water Connected
Community & HOA
Community
- Features: Boat Slip, Canal Front, Community Boat Ramp, Dock, Fishing, Private Boat Ramp, River, Water Access, Waterfront, Deed Restrictions, Golf Carts OK, Playground, Sidewalks, Tennis Court(s)
- Pet fee: $0 monthly
- Subdivision: RIVERDALE REV
HOA
- Has HOA: Yes
- Services included: Common Area Taxes, Maintenance Grounds, Recreational Facilities
- HOA fee: $144 monthly
- HOA name: Jamie Herter
- HOA phone: 813-607-2220
- Second HOA name: Argus Management
- Second HOA phone: 866-473-2573
Location
- Region: Bradenton
Financial & listing details
- Price per square foot: $424/sqft
- Tax assessed value: $657,681
- Annual tax amount: $4,394
- Date on market: 2/5/2026
- Cumulative days on market: 174 days
- Listing terms: Cash,Conventional,FHA,VA Loan
- Ownership: Fee Simple
- Total actual rent: 0
- Electric utility on property: Yes
- Road surface type: Asphalt
Estimated market value
$799,700
$760,000 - $840,000
$4,098/mo
Price history
| Date | Event | Price |
|---|---|---|
| 5/29/2026 | Pending sale | $849,000$424/sqft |
Source:  Stellar MLS #A4680859 Report a problem Stellar MLS #A4680859 Report a problem | ||
| 2/5/2026 | Listed for sale | $849,000+95.2%$424/sqft |
Source: Stellar MLS #A4680859 Report a problem | ||
| 5/26/2004 | Sold | $435,000+22.5%$217/sqft |
Source: Public Record Report a problem | ||
| 9/26/2003 | Sold | $355,000$177/sqft |
Source: Public Record Report a problem | ||
| 5/16/2002 | Sold | $355,000+22.4%$177/sqft |
Source: Public Record Report a problem | ||
| 12/18/2000 | Sold | $290,000+427.3%$145/sqft |
Source: Public Record Report a problem | ||
| 8/16/1994 | Sold | $55,000$27/sqft |
Source: Public Record Report a problem | ||
Public tax history
| Year | Property taxes | Tax assessment |
|---|---|---|
| 2025 | $4,395 +2.9% | $333,150 +2.9% |
| 2024 | $4,271 +1.2% | $323,761 +3% |
| 2023 | $4,221 +2.7% | $314,331 +3% |
| 2022 | $4,108 -0.2% | $305,176 +3% |
| 2021 | $4,118 +0.7% | $296,287 +1.4% |
| 2020 | $4,088 +1.4% | $292,196 +2.3% |
| 2019 | $4,033 | $285,627 +1.9% |
| 2018 | $4,033 +0.7% | $280,301 +2.1% |
| 2017 | $4,004 +5.9% | $274,536 +2.1% |
| 2016 | $3,780 | $268,889 +0.7% |
| 2015 | $3,780 | $267,020 +0.8% |
| 2014 | $3,780 +0.3% | $264,901 +1.5% |
| 2013 | $3,770 +376879% | $260,986 +1.7% |
| 2012 | $1 | $256,623 -6.3% |
| 2011 | $1 | $273,800 -0.6% |
| 2010 | -- | $275,454 -21% |
| 2009 | $5,195 -18.8% | $348,750 -18.6% |
| 2008 | $6,396 -12.7% | $428,368 -10.5% |
| 2007 | $7,326 -12.5% | $478,826 -0.6% |
| 2006 | $8,374 +24.8% | $481,680 +28.7% |
| 2005 | $6,709 +7% | $374,320 +8.5% |
| 2004 | $6,272 +13.8% | $345,051 +10.7% |
| 2003 | $5,511 +36.7% | $311,602 +23.7% |
| 2002 | $4,031 +3.3% | $251,823 +1.6% |
| 2001 | $3,903 +27.3% | $247,857 +54.2% |
| 2000 | $3,066 | $160,744 |
Find assessor info on the county website
Monthly payment
Est. payment
Payment breakdown
Explore the cost of this home by adjusting the details. Changes won't be saved.Climate risks
Neighborhood: 34208
Nearby schools
GreatSchools rating
- 3/10William H. Bashaw Elementary SchoolGrades: PK-5Distance: 2.5 mi
- 8/10Carlos E. Haile Middle SchoolGrades: 6-8Distance: 3.6 mi
- 4/10Braden River High SchoolGrades: 9-12Distance: 3.8 mi
Schools provided by the listing agent
- Elementary: William H. Bashaw Elementary
- Middle: Carlos E. Haile Middle
- High: Braden River High
Source: Stellar MLS. This data may not be complete. We recommend contacting the local school district to confirm school assignments for this home.
- $960,6005 bd3 ba3.1k sqft206 Americas Cup Blvd, Bradenton, FL 34208Off Market
- $900,0004 bd3 ba2.2k sqft202 Americas Cup Blvd, Bradenton, FL 34208Sold
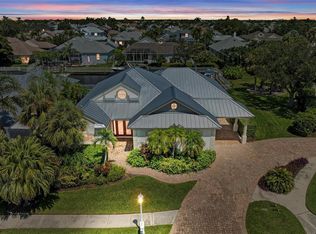
- $800,0003 bd3 ba2.3k sqft302 Americas Cup Blvd, Bradenton, FL 34208Sold
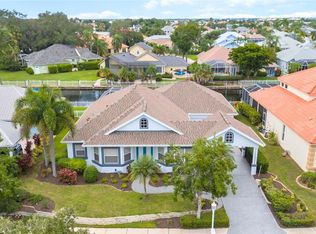
- $686,4004 bd3 ba2.3k sqft203 Americas Cup Blvd, Bradenton, FL 34208Off Market

- $802,6003 bd3 ba2.3k sqft4716 Clipper Dr, Bradenton, FL 34208Off Market
- $745,0003 bd2 ba1.6k sqft4720 Clipper Dr, Bradenton, FL 34208Sold
- $788,2004 bd3 ba2.2k sqft4712 Clipper Dr, Bradenton, FL 34208Off Market
- $610,9004 bd3 ba2.2k sqft205 Americas Cup Blvd, Bradenton, FL 34208Off Market
A local agent can set up tours, give advice and negotiate with sellers.
Similar homes
- $779,9003 bd3 ba2.1k sqft4735 SPINNAKER DRIVE, BRADENTON, FL 34208For Sale

 MLS ID #A4683560, Becky Gonzales, RE/MAX PROFERE. Stellar MLS
 - $750,0003 bd3 ba2.4k sqft4715 Halyard Dr, Bradenton, FL 34208For Sale By Owner

- $775,0003 bd3 ba2.1k sqft4616 BLUE MARLIN DRIVE, BRADENTON, FL 34208For Sale
 MLS ID #A4679222, Chris Oleson, PREFERRED SHORE LLC. Stellar MLS
 - $575,0003 bd3 ba2k sqft309 AMERICAS CUP BOULEVARD, BRADENTON, FL 34208For Sale
 MLS ID #N6144036, Karen Lehmann, RE/MAX ALLIANCE GROUP. Stellar MLS
 - $1,250,0004 bd3 ba2.7k sqft360 46TH COURT E, BRADENTON, FL 34208For SaleMLS ID #A4697070, Marla Dobbs, FINE PROPERTIES. Stellar MLS
- $850,0004 bd3 ba2.6k sqft9308 65TH AVENUE E, BRADENTON, FL 34202For SaleMLS ID #A4699444, Robin Wentz, KW SUNCOAST. Stellar MLS
- $1,199,0003 bd3 ba2.4k sqft576 MAST DRIVE, BRADENTON, FL 34208For SaleMLS ID #A4681201, Pascale Durand, COLDWELL BANKER SARASOTA CENT.. Stellar MLS
- $890,0004 bd4 ba2.9k sqft6615 BUTLERS CREST DRIVE, BRADENTON, FL 34203For SaleMLS ID #TB8515036, Andrew Duncan, LPT REALTY LLC. Stellar MLS
- $857,0004 bd3 ba2.4k sqft9211 12TH AVENUE NW, BRADENTON, FL 34209For SaleMLS ID #A4690098, Carolina Rotundo, FIDATA REAL ESTATE LLC. Stellar MLS
- $535,0003 bd2 ba1.7k sqft1121 RIVERSCAPE STREET #1121, BRADENTON, FL 34208For SaleMLS ID #A4695139, Joanna Petriccione, PLLC, KELLER WILLIAMS ON THE WATER S. Stellar MLS
- $849,9004 bd3 ba2.9k sqft308 10TH AVENUE E, PALMETTO, FL 34221For SaleMLS ID #A4695757, Julie Woodard, JULIA INT'L REAL ESTATE LLC. Stellar MLS
- $857,0004 bd3 ba2.9k sqft956 145TH STREET CIRCLE NE, BRADENTON, FL 34212For SaleMLS ID #A4694139, Zarrin Falasiri, KW COASTAL LIVING II. Stellar MLS
- $824,0004 bd3 ba2.8k sqft313 10TH AVENUE E, PALMETTO, FL 34221For SaleMLS ID #TB8444678, Pavlina Blahova, COMPASS FLORIDA LLC. Stellar MLS
- $639,0003 bd2 ba2.2k sqft5256 E 88TH STREET, BRADENTON, FL 34211For SaleMLS ID #A4699562, Sylvia Abdelsalam, KW SUNCOAST. Stellar MLS
- $849,9004 bd4 ba2.4k sqft7760 US OPEN LOOP, LAKEWOOD RANCH, FL 34202For SaleMLS ID #A4695259, Walter Spikes, JR, COLDWELL BANKER REALTY. Stellar MLS
- $675,0003 bd2 ba2.3k sqft566 PLANTERS MANOR WAY, BRADENTON, FL 34212For SaleMLS ID #A4686834, Thomas Murphy, SKYWAY REALTY OF FLORIDA, LLC. Stellar MLS
- $720,0003 bd3 ba2k sqft15308 HELMSDALE PLACE, LAKEWOOD RANCH, FL 34202For SaleMLS ID #A4700236, Stuart Lawrence, MICHAEL SAUNDERS & COMPANY. Stellar MLS
- $1,000,0003 bd3 ba2.9k sqft2362 LITTLE COUNTRY ROAD, PARRISH, FL 34219For SaleMLS ID #A4698936, Matt Berg, BERG REALTY LLC. Stellar MLS
- $624,9003 bd2 ba2.2k sqft3839 59TH AVENUE CIRCLE E, ELLENTON, FL 34222For SaleMLS ID #A4689988, Keith Curcio, COLDWELL BANKER REALTY. Stellar MLS
- $675,0003 bd2 ba1.9k sqft6923 LENNOX PLACE, UNIVERSITY PARK, FL 34201For SaleMLS ID #A4690839, Stephen Strong, MICHAEL SAUNDERS & COMPANY. Stellar MLS
