Move right into this beautifully maintained and freshly painted second-floor ranch-style condominium offering comfortable, low-maintenance living with 2 bedrooms and 2 full bathrooms. The bright and open floor plan features a spacious living room that flows seamlessly into the dining area, creating an inviting space for everyday living and entertaining. The updated kitchen offers ample cabinet and counter space, along with a convenient eating area perfect for casual meals and morning coffee. The primary bedroom features generous closet space and a private full bathroom. A second bedroom and full bath provide flexibility for guests, a home office, or additional living space. This move-in-ready home offers abundant storage throughout, including additional basement storage for seasonal items, hobbies, or extra belongings. Step outside to your private deck and enjoy a peaceful setting for relaxing or entertaining. Conveniently located near shopping, dining, parks, and major highways, this home provides easy access to everything Enfield has to offer. Whether you're downsizing, or looking for carefree condominium living, this updated home is ready for its next owner.
Under contract
$239,000
204 Ashmead Commons #204, Enfield, CT 06082
2beds
1,190sqft
:
Get pre-qualified$2,088/mo
Condominium
Built in 1988
-- sqft lot
$238,400 Zestimate®
$201/sqft
$397/mo HOA
What's special
Private deckAbundant storage throughoutUpdated kitchen
- 41 days |
- 1,050 |
- 42 |
Likely to sell faster than
Zillow last checked:
Listing updated:
Listed by:
Teri A. Gilnack (860)463-6287,
Berkshire Hathaway NE Prop. 860-633-3674
Source: Smart MLS,MLS#: 24184812
Facts & features
Interior
Bedrooms & bathrooms
- Bedrooms: 2
- Bathrooms: 2
- Full bathrooms: 2
Primary bedroom
- Features: Wall/Wall Carpet
- Level: Main
- Area: 208 Square Feet
- Dimensions: 13 x 16
Bedroom
- Features: Wall/Wall Carpet
- Level: Main
- Area: 143 Square Feet
- Dimensions: 13 x 11
Dining room
- Level: Main
- Area: 108 Square Feet
- Dimensions: 9 x 12
Kitchen
- Features: Granite Counters
- Level: Main
- Area: 143 Square Feet
- Dimensions: 11 x 13
Living room
- Features: Balcony/Deck, Combination Liv/Din Rm, Sliders
- Level: Main
- Area: 224 Square Feet
- Dimensions: 16 x 14
Heating
- Forced Air, Electric, Natural Gas
Cooling
- Central Air
Appliances
- Included: Gas Range, Microwave, Refrigerator, Dishwasher, Washer, Dryer, Water Heater
- Laundry: Main Level
Features
- Open Floorplan
- Basement: Full,Storage Space
- Attic: None
- Has fireplace: No
- Common walls with other units/homes: End Unit
Interior area
- Total structure area: 1,190
- Total interior livable area: 1,190 sqft
- Finished area above ground: 1,190
Property
Features
- Stories: 1
Lot
- Features: Level
Details
- Parcel number: 539462
- Zoning: R33
Construction
Type & style
- Home type: Condo
- Architectural style: Ranch
- Property subtype: Condominium
- Attached to another structure: Yes
Materials
- Vinyl Siding
Condition
- New construction: No
- Year built: 1988
Utilities & green energy
- Sewer: Public Sewer
- Water: Public
Community & HOA
Community
- Subdivision: Shaker Pines Lake
HOA
- Has HOA: Yes
- Amenities included: Tennis Court(s), Management
- Services included: Maintenance Grounds, Trash, Snow Removal, Road Maintenance, Insurance
- HOA fee: $397 monthly
Location
- Region: Enfield
Financial & listing details
- Price per square foot: $201/sqft
- Tax assessed value: $113,900
- Annual tax amount: $3,771
- Date on market: 6/18/2026
Estimated market value
$238,400
$226,000 - $250,000
$2,268/mo
Price history
| Date | Event | Price |
|---|---|---|
| 7/21/2026 | Pending sale | $239,000$201/sqft |
Source:  Smart MLS #24184812 Report a problem Smart MLS #24184812 Report a problem | ||
| 6/18/2026 | Listed for sale | $239,000+88.2%$201/sqft |
Source: Smart MLS #24184812 Report a problem | ||
| 5/13/2016 | Sold | $127,000+1.2%$107/sqft |
Source: Smart MLS #G10111249 Report a problem | ||
| 3/28/2016 | Pending sale | $125,500$105/sqft |
Source: Coldwell Banker Residential Brokerage - Enfield Office #G10111249 Report a problem | ||
| 2/23/2016 | Listed for sale | $125,500-17.7%$105/sqft |
Source: Coldwell Banker Res Brokerage #G10111249 Report a problem | ||
| 5/30/2008 | Sold | $152,500$128/sqft |
Source: Smart MLS #G491649 Report a problem | ||
Public tax history
Tax history is unavailable.
Find assessor info on the county website
Monthly payment
Est. payment
Payment breakdown
Explore the cost of this home by adjusting the details. Changes won't be saved.Climate risks
Neighborhood: 06082
Nearby schools
GreatSchools rating
- 6/10Prudence Crandall SchoolGrades: 3-5Distance: 1.3 mi
- 5/10John F. Kennedy Middle SchoolGrades: 6-8Distance: 4.7 mi
- 5/10Enfield High SchoolGrades: 9-12Distance: 4 mi
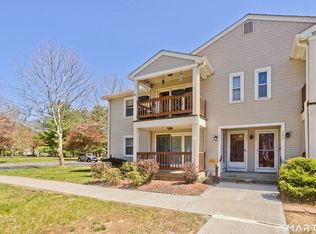
- $250,0002 bd2 ba1.1k sqft201 Ashmead Cmns #201, Enfield, CT 06082Sold
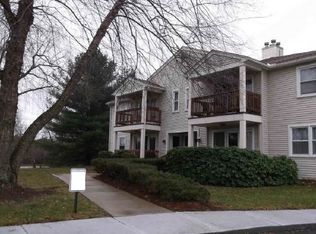
- $243,3002 bd2 ba1.1k sqft316 Ashmead Cmns, Enfield, CT 06082Off Market
- $251,3002 bd2 ba1.1k sqft314 Ashmead Cmns, Enfield, CT 06082Off Market
- $247,8002 bd2 ba1.1k sqft312 Ashmead Cmns, Enfield, CT 06082Off Market
- $229,0002 bd2 ba1.1k sqft310 Ashmead Cmns, Enfield, CT 06082Sold
- $238,5002 bd2 ba1.1k sqft308 Ashmead Cmns, Enfield, CT 06082Off Market
- $249,3002 bd2 ba1.1k sqft306 Ashmead Cmns, Enfield, CT 06082Off Market
- $242,6002 bd2 ba1.1k sqft302 Ashmead Cmns, Enfield, CT 06082Off Market
A local agent can set up tours, give advice and negotiate with sellers.
Similar homes
- $250,0003 bd2 ba1.3k sqft7 2nd Ave, Enfield, CT 06082For Sale
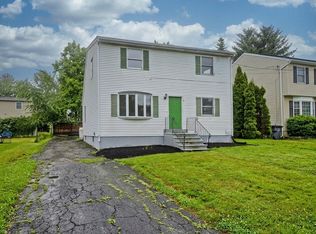 MLS ID #73556200, Dawn Ezold, Naples Realty Group. MLS PIN
 - $256,9002 bd2 ba1.2k sqftBrookside Village, Enfield, CT 06082For Sale

 MLS ID #24190482, Carol Wanat, Rockoff Realty. Smart MLS
 - $334,9002 bd3 ba1.7k sqftDartmoor, Enfield, CT 06082For Sale
 MLS ID #24189361, Nancy A. Maree, William Pitt Sotheby's Int'l. Smart MLS
 - $224,9002 bd2 ba925 sqftSumner Place At Forest Park, Springfield, MA 01108For Sale
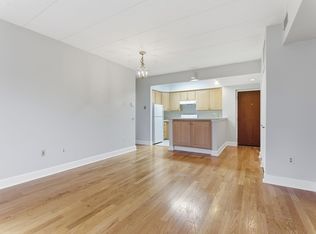 MLS ID #73503371, Team ROVI, Real Broker MA, LLC. MLS PIN
 - $320,0003 bd2 ba1.4k sqft10 Summer Street, Enfield, CT 06082For SaleMLS ID #24187442, Jason Saphire, www.HomeZu.com. Smart MLS
- $225,0002 bd1 ba1k sqftHampden East Condominiums, Springfield, MA 01129For SaleMLS ID #73553151, Barbara Robinson, Berkshire Hathaway HomeServices Realty Professionals. MLS PIN
- $245,0002 bd2 ba1.6k sqftCountry Place, Coventry, CT 06238For SaleMLS ID #24195298, Christina M. Kwarteng, Coldwell Banker Realty. Smart MLS
- $300,0002 bd2 ba1.3k sqft52 Harkness Ave, East Longmeadow, MA 01028For SaleMLS ID #73554039, The Bay State Team, REMAX Connections. MLS PIN
- $229,9002 bd2 ba912 sqftCherry Hill Estates, Holyoke, MA 01040For SaleMLS ID #73548662, Kimberly Allen Team, Berkshire Hathaway HomeServices Realty Professionals. MLS PIN
- $219,0002 bd2 ba1k sqft49 Sheri Ln #49, Agawam, MA 01001For SaleMLS ID #73544246, Team Cuoco, Cuoco & Co. Real Estate. MLS PIN
- $239,9003 bd2 ba920 sqft75 Knollwood St, Springfield, MA 01104For SaleMLS ID #73553096, Lisa Luciano, Fathom Realty. MLS PIN
- $269,9002 bd2 ba882 sqftGeorgetown, Springfield, MA 01108For SaleMLS ID #73495726, Cate Shea, Coldwell Banker Realty - Western MA. MLS PIN
- $210,0002 bd2 ba1.5k sqftForest Edge, Stafford, CT 06076For SaleMLS ID #24178098, Tanya McDermott, Berkshire Hathaway NE Prop.. Smart MLS
- $210,0002 bd2 ba876 sqft288 Regency Park Dr, Agawam, MA 01001For SaleMLS ID #73519074, Ahmet Gunay, Premier Choice Realty. MLS PIN
- $255,0004 bd1 ba1k sqft39 Seymour Ave, Springfield, MA 01109For SaleMLS ID #73554349, Laurie Hogan, Real Broker MA, LLC. MLS PIN
- $269,9002 bd3 ba1.2k sqftStoughton Ridge, East Windsor, CT 06088For SaleMLS ID #24177734, Kraig S. Arvisais, Trend 2000 Real Estate. Smart MLS
- $269,5002 bd3 ba1.3k sqftChatsworth Village, Granby, CT 06035For SaleMLS ID #24193110, Sarah McDonnell, Putnam Agency Real Estate LLC. Smart MLS
- $272,0003 bd1 ba950 sqft57 Price St, Springfield, MA 01104For SaleMLS ID #73554012, Eileen M. Fowler, Keller Williams Realty. MLS PIN
- $269,0002 bd2 ba1.3k sqftHampden Gate, Springfield, MA 01129For SaleMLS ID #73547911, Susan Rheaume, Landmark, REALTORS®. MLS PIN
- $289,9002 bd3 ba1.3k sqftGreen Woods, East Windsor, CT 06088For SaleMLS ID #24177861, Alex Goodman, Eagle Eye Realty PLLC. Smart MLS
