Income-producing potential! Welcome to 204 Bigfoot, San Antonio, TX 78204, a home that's just as rare as its name. This meticulously maintained property features a 3-bedroom, 2-bath main home plus an attached suite with its own private entrance, full kitchen, bedroom, and bathroom. Whether you're looking for additional living space, a private guest area, a home office, or income-producing potential, this flexible floor plan offers endless possibilities. Location is another standout. Just minutes from Downtown and Southtown, you'll enjoy quick access to Confluence Park, Mission Concepcion, the San Antonio River, I-10, and I-35. Burbank High School is also just down the street. The property is fully fenced with a wrought iron fence for added security and curb appeal. Homes with this kind of flexibility and value don't come around often. Come see what makes 204 Bigfoot such a unique opportunity!
For sale
$239,000
204 Big Foot, San Antonio, TX 78204
4beds
1,809sqft
:
Get pre-qualified$1,752/mo
Single Family Residence
Built in 1980
7,797 Square Feet Lot
$233,800 Zestimate®
$132/sqft
$-- HOA
What's special
Flexible floor plan
- 12 days |
- 393 |
- 31 |
Likely to sell faster than
Zillow last checked:
Listing updated:
Listed by:
Viviana Tejada-Cavazos TREC #809044 (210) 251-7442,
True Valor Realty
Source: LERA MLS,MLS#: 2000479
Facts & features
Interior
Bedrooms & bathrooms
- Bedrooms: 4
- Bathrooms: 3
- Full bathrooms: 3
Primary bedroom
- Features: Full Bath
- Area: 132
- Dimensions: 12 x 11
Bedroom 2
- Area: 80
- Dimensions: 10 x 8
Bedroom 3
- Area: 132
- Dimensions: 12 x 11
Bedroom 4
- Area: 280
- Dimensions: 20 x 14
Primary bathroom
- Features: Shower Only
- Area: 35
- Dimensions: 7 x 5
Dining room
- Area: 120
- Dimensions: 12 x 10
Kitchen
- Area: 88
- Dimensions: 11 x 8
Living room
- Area: 198
- Dimensions: 11 x 18
Heating
- Central, Electric, Natural Gas
Cooling
- Two Central
Appliances
- Included: Gas Cooktop, Gas Water Heater
- Laundry: Main Level
Features
- Two Living Area, Separate Dining Room, Two Eating Areas, Ceiling Fan(s)
- Flooring: Ceramic Tile, Laminate
- Windows: Window Coverings
- Has fireplace: No
- Fireplace features: Not Applicable
Interior area
- Total interior livable area: 1,809 sqft
Property
Parking
- Parking features: None
Features
- Levels: One
- Stories: 1
- Pool features: None
Lot
- Size: 7,797 Square Feet
Details
- Parcel number: 026360030210
Construction
Type & style
- Home type: SingleFamily
- Property subtype: Single Family Residence
Materials
- Wood Siding, Stucco
- Roof: Composition
Condition
- Pre-Owned
- New construction: No
- Year built: 1980
Community & HOA
Community
- Features: None
- Security: Smoke Detector(s)
- Subdivision: S Durango/Probandt
Location
- Region: San Antonio
Financial & listing details
- Price per square foot: $132/sqft
- Tax assessed value: $232,820
- Annual tax amount: $4,600
- Price range: $239K - $239K
- Date on market: 7/18/2026
- Cumulative days on market: 12 days
- Listing terms: Conventional,FHA,VA Loan,Cash
Estimated market value
$233,800
$222,000 - $245,000
$2,082/mo
Price history
| Date | Event | Price |
|---|---|---|
| 7/18/2026 | Listed for sale | $239,000$132/sqft |
Source:  LERA MLS #2000479 Report a problem LERA MLS #2000479 Report a problem | ||
| 6/10/2004 | Sold | -- |
Source: LERA MLS #475100 Report a problem | ||
Public tax history
| Year | Property taxes | Tax assessment |
|---|---|---|
| 2025 | $5,682 -1.6% | $232,820 -1.6% |
| 2024 | $5,776 -4.8% | $236,710 -2.8% |
| 2023 | $6,070 +3.3% | $243,490 +12.2% |
| 2022 | $5,879 +45.1% | $216,960 +22.6% |
| 2021 | $4,052 | $177,020 +22.6% |
| 2020 | $4,052 +64.5% | $144,440 +66.2% |
| 2019 | $2,463 | $86,900 +12.2% |
| 2018 | $2,463 +20.1% | $77,460 +7.2% |
| 2017 | $2,051 +4.9% | $72,290 +4.4% |
| 2016 | $1,955 +26.4% | $69,250 +16.1% |
| 2015 | $1,546 | $59,660 +4.4% |
| 2014 | $1,546 | $57,130 -6.5% |
| 2013 | -- | $61,130 -4.6% |
| 2012 | -- | $64,070 -3% |
| 2011 | -- | $66,030 -5.1% |
| 2010 | -- | $69,610 -4.3% |
| 2009 | -- | $72,740 -3.5% |
| 2008 | -- | $75,350 +8.2% |
| 2007 | -- | $69,640 -0.8% |
| 2006 | -- | $70,210 +10.8% |
| 2005 | -- | $63,340 |
| 2004 | -- | -- |
| 2003 | -- | -- |
| 2002 | -- | -- |
| 2001 | -- | -- |
| 2000 | -- | -- |
Find assessor info on the county website
Monthly payment
Est. payment
Payment breakdown
Explore the cost of this home by adjusting the details. Changes won't be saved.Climate risks
Neighborhood: Lone Star
Nearby schools
GreatSchools rating
- 6/10Hillcrest Elementary SchoolGrades: PK-5Distance: 0.5 mi
- 3/10Harris MiddleGrades: 6-8Distance: 0.3 mi
- 2/10Burbank High SchoolGrades: 9-12Distance: 0.3 mi
Schools provided by the listing agent
- Elementary: Hillcrest
- Middle: Harris
- High: Burbank
- District: San Antonio I.S.D.
Source: LERA MLS. This data may not be complete. We recommend contacting the local school district to confirm school assignments for this home.
- $149,5002 bd1 ba240 sqft202 Big Foot, San Antonio, TX 78204Off Market
- $98,8002 bd1 ba1.2k sqft206 Big Foot, San Antonio, TX 78204Off Market
- $98,7002 bd1 ba700 sqft122 Big Foot, San Antonio, TX 78204Off Market

- $252,3003 bd2 ba1.2k sqft120 Big Foot, San Antonio, TX 78204Off Market
- $--2 bd2 ba714 sqft203 Big Foot, San Antonio, TX 78204Sold
- $--2 bd1 ba770 sqft216 Big Foot, San Antonio, TX 78204Sold
- $145,8002 bd2 ba864 sqft201 Big Foot, San Antonio, TX 78204Off Market
- $149,9003 bd2 ba1.1k sqft205 Green St, San Antonio, TX 78204Off Market
A local agent can set up tours, give advice and negotiate with sellers.
Similar homes
- $229,9993 bd2 ba1.5k sqft435 W Baylor, San Antonio, TX 78204For Sale

 MLS ID #2003587, Tracey Montgomery TREC #814448, Real Broker, LLC. LERA MLS
 - $239,0004 bd2 ba1.2k sqft439 W LUBBOCK ST, San Antonio, TX 78204For Sale
 MLS ID #2002478, Robert Saenz TREC #553208, Xsellence Realty. LERA MLS
 - $194,9003 bd2 ba1.2k sqft3201 S FLORES ST, San Antonio, TX 78204For Sale
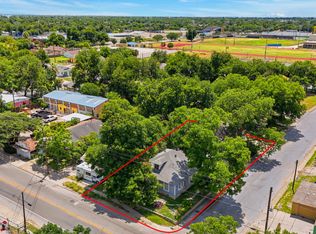 MLS ID #1998493, Cynthia Lozano TREC #790405, Real Broker, LLC. LERA MLS
 - $225,0003 bd2 ba1.2k sqft125 Stace, San Antonio, TX 78204For Sale
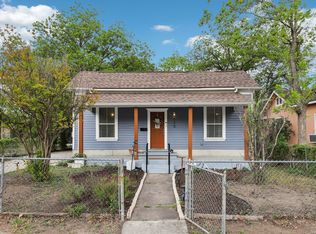 MLS ID #1958082, Katheryn Powers TREC #715372, eXp Realty. LERA MLS
 - $219,9003 bd2 ba1.5k sqft622 W Baylor, San Antonio, TX 78204For SaleMLS ID #1961486, Victoria Meza TREC #715508, Vortex Realty. LERA MLS
- $245,0004 bd3 ba1.9k sqft355 Royston Ave, San Antonio, TX 78225For SaleMLS ID #1997835, Jesse Roel TREC #707555, Epique Realty LLC. LERA MLS
- $195,0004 bd2 ba1.1k sqft321 Regent, San Antonio, TX 78204For SaleMLS ID #1963416, Agustin Devoto TREC #588941, Artex Realty LLC. LERA MLS
- $230,0003 bd1 ba1k sqft254 Bank, San Antonio, TX 78204For SaleMLS ID #1945139, Katheryn Powers TREC #715372, eXp Realty. LERA MLS
- $235,0002 bd1 ba1.2k sqft244 Keller St, San Antonio, TX 78204For SaleMLS ID #1967325, Francisco Ramirez TREC #800673, Keller Williams City-View. LERA MLS
- $199,0003 bd3 ba1.7k sqft535 E EDMONDS AVE, San Antonio, TX 78214For SaleMLS ID #2003918, Angelica Albanese TREC #606636, The Firm Real Estate Advisors. LERA MLS
- $239,0004 bd2 ba1k sqft518 Fitch St, San Antonio, TX 78214For SaleMLS ID #1970027, Rosa Segovia TREC #713293, Realty Advantage. LERA MLS
- $284,0003 bd2 ba1.4k sqft248 WINGATE AVE, San Antonio, TX 78204For SaleMLS ID #1970533, Alexis Weigand TREC #528450, Real Broker, LLC. LERA MLS
- $235,0002 bd1 ba1.3k sqft406 MCKINLEY AVE, San Antonio, TX 78210For SaleMLS ID #1991232, Polly McKinley TREC #631506, Coldwell Banker D'Ann Harper. LERA MLS
- $185,0003 bd1 ba957 sqft257 BANK ST, San Antonio, TX 78204For SaleMLS ID #1964301, Jeffrey Pozzi TREC #624760, Coldwell Banker D'Ann Harper. LERA MLS
- $345,0003 bd3 ba1.6k sqft327 W Baylor St, San Antonio, TX 78204For SaleMLS ID #1962562, Tiara Porch TREC #815325, Exquisite Properties, LLC. LERA MLS
- $234,0003 bd2 ba1.1k sqft119 Gladstone, San Antonio, TX 78214For SaleMLS ID #1943742, Laura Wing TREC #479758, RE/MAX Associates. LERA MLS
- $229,9004 bd3 ba1.4k sqft325 Sims, San Antonio, TX 78225For SaleMLS ID #1996557, Agustin Devoto TREC #588941, Artex Realty LLC. LERA MLS
- $255,0003 bd2 ba1.4k sqft123 W Mitchell, San Antonio, TX 78204For SaleMLS ID #1943356, Grace Avila TREC #557255, Vortex Realty. LERA MLS
- $194,0003 bd2 ba1.4k sqft706 W WINNIPEG AVE, San Antonio, TX 78225For SaleMLS ID #1999621, Bianca Killey TREC #641378, Keller Williams Legacy. LERA MLS
- $195,0003 bd1 ba1k sqft222 Vista Del Sur, San Antonio, TX 78207For SaleMLS ID #2002651, Jennifer Evans TREC #673697, Keller Williams City-View. LERA MLS
