Under contract-accepting backup offers. Welcome to this spacious 4-bedroom, 2-bath pool home located in the desirable Sterling Park community of Casselberry! Offering over 2,000 square feet of living space, this well-designed home features a split-bedroom floor plan, multiple living areas, and a cozy fireplace that creates a warm and inviting atmosphere. The kitchen overlooks the main living areas and features a large window with beautiful views of the screened patio, sparkling pool, and lush backyard gardens, making meal prep and everyday living even more enjoyable. The generously sized primary suite provides a private retreat, while the additional bedrooms offer flexibility for family, guests, a home office, or hobbies. Step outside to your own private backyard oasis where the screened patio and pool are surrounded by mature landscaping and expansive garden beds, creating a peaceful setting for relaxing, entertaining, or enjoying Florida's beautiful weather year-round. Whether you're hosting friends or unwinding after a long day, this outdoor space offers the perfect blend of privacy and natural beauty.
Accepting backups
$449,900
204 BLUEBIRD TRAIL, CASSELBERRY, FL 32707
4beds
2,042sqft
:
Get pre-qualified$2,915/mo
Single Family Residence
Built in 1979
8,430 Square Feet Lot
$-- Zestimate®
$220/sqft
$29/mo HOA
What's special
Cozy fireplaceSparkling poolSplit-bedroom floor planScreened patioExpansive garden bedsLush backyard gardens
- 30 days |
- 1,042 |
- 107 |
Likely to sell faster than
Zillow last checked:
Listing updated:
Listed by:
Matt Gibbons 407-325-9451,
CHARLES RUTENBERG REALTY ORLANDO 407-622-2122
Source: Stellar MLS,MLS#: O6425167 Originating MLS: Orlando Regional
Originating MLS: Orlando Regional
Facts & features
Interior
Bedrooms & bathrooms
- Bedrooms: 4
- Bathrooms: 2
- Full bathrooms: 2
Primary bedroom
- Features: Walk-In Closet(s)
- Level: First
- Area: 300 Square Feet
- Dimensions: 15x20
Bedroom 1
- Features: Built-in Closet
- Level: First
- Area: 120 Square Feet
- Dimensions: 10x12
Bedroom 2
- Features: Built-in Closet
- Level: First
- Area: 120 Square Feet
- Dimensions: 10x12
Kitchen
- Level: First
- Area: 100 Square Feet
- Dimensions: 10x10
Living room
- Level: First
- Area: 100 Square Feet
- Dimensions: 10x10
Heating
- Central
Cooling
- Central Air
Appliances
- Included: Dishwasher, Disposal, Dryer, Microwave, Range, Refrigerator, Tankless Water Heater
- Laundry: In Garage
Features
- Ceiling Fan(s), Primary Bedroom Main Floor, Solid Surface Counters
- Flooring: Laminate, Tile, Hardwood
- Has fireplace: Yes
- Fireplace features: Wood Burning
Interior area
- Total structure area: 2,042
- Total interior livable area: 2,042 sqft
Video & virtual tour
Property
Parking
- Total spaces: 2
- Parking features: Garage - Attached
- Attached garage spaces: 2
- Details: Garage Dimensions: 20x30
Features
- Levels: One
- Stories: 1
- Exterior features: None
- Has private pool: Yes
- Pool features: In Ground
Lot
- Size: 8,430 Square Feet
Details
- Parcel number: 1521305040C000120
- Zoning: PUD
- Special conditions: None
Construction
Type & style
- Home type: SingleFamily
- Property subtype: Single Family Residence
Materials
- Other, Stucco
- Foundation: Slab
- Roof: Shingle
Condition
- New construction: No
- Year built: 1979
Utilities & green energy
- Sewer: Public Sewer
- Water: None
- Utilities for property: Cable Available, Cable Connected, Electricity Available, Electricity Connected, Phone Available
Community & HOA
Community
- Pet fee: $0 monthly
- Subdivision: STERLING PARK UNIT 03
HOA
- Has HOA: Yes
- HOA fee: $29 monthly
- HOA name: Sterling Park Housing Associtation
Location
- Region: Casselberry
Financial & listing details
- Price per square foot: $220/sqft
- Tax assessed value: $359,113
- Annual tax amount: $1,563
- Date on market: 7/14/2026
- Cumulative days on market: 12 days
- Listing terms: Cash,Conventional,FHA,VA Loan
- Ownership: Fee Simple
- Total actual rent: 0
- Electric utility on property: Yes
- Road surface type: Asphalt
Estimated market value
Not available
Estimated sales range
Not available
Not available
Price history
| Date | Event | Price |
|---|---|---|
| 8/11/2026 | Listed for sale | $449,900$220/sqft |
Source:  Stellar MLS #O6425167 Report a problem Stellar MLS #O6425167 Report a problem | ||
| 7/23/2026 | Contingent | $449,900$220/sqft |
Source: Stellar MLS #O6425167 Report a problem | ||
| 7/14/2026 | Listed for sale | $449,900+405.5%$220/sqft |
Source: Stellar MLS #O6425167 Report a problem | ||
| 6/1/1987 | Sold | $89,000$44/sqft |
Source: Agent Provided Report a problem | ||
Public tax history
| Year | Property taxes | Tax assessment |
|---|---|---|
| 2025 | $1,941 +32.8% | $160,141 +2.9% |
| 2024 | $1,461 -1.3% | $155,628 +3% |
| 2023 | $1,480 +3.3% | $151,095 +3% |
| 2022 | $1,433 -15.4% | $146,694 +3% |
| 2021 | $1,694 +1.1% | $142,421 +1.4% |
| 2020 | $1,675 +0.9% | $140,455 +2.3% |
| 2019 | $1,660 | $137,297 +1.9% |
| 2018 | $1,660 +1.5% | $134,737 +2.1% |
| 2017 | $1,635 +1.2% | $131,966 +1.4% |
| 2016 | $1,615 -1.3% | $130,157 +1.4% |
| 2015 | $1,637 | $128,354 +0.8% |
| 2014 | $1,637 +15.5% | $127,335 +1.5% |
| 2013 | $1,417 +7.6% | $125,453 +1.7% |
| 2012 | $1,316 +3.1% | $123,356 +3% |
| 2011 | $1,277 +1.1% | $119,763 +1.5% |
| 2010 | $1,263 +4.6% | $117,993 +2.7% |
| 2009 | $1,207 +4.8% | $114,891 +0.8% |
| 2008 | $1,152 -8.9% | $113,948 +3% |
| 2007 | $1,265 -5.4% | $110,629 +2.5% |
| 2006 | $1,336 +2.2% | $107,931 +3% |
| 2005 | $1,307 +0.8% | $104,787 +3% |
| 2004 | $1,297 +1.1% | $101,735 +1.9% |
| 2003 | $1,283 +1.6% | $99,838 +2.4% |
| 2002 | $1,263 +4.8% | $97,498 +4.6% |
| 2000 | $1,205 | $93,168 |
Find assessor info on the county website
Monthly payment
Est. payment
Payment breakdown
Explore the cost of this home by adjusting the details. Changes won't be saved.Climate risks
Neighborhood: 32707
Nearby schools
GreatSchools rating
- 6/10Sterling Park Elementary SchoolGrades: PK-5Distance: 0.7 mi
- NAA Seminole County Virtual SchoolGrades: K-12Distance: 6.3 mi
- 7/10Lake Howell High SchoolGrades: 9-12Distance: 2.3 mi
- $369,1003 bd2 ba1.6k sqft200 Bluebird Trl, Casselberry, FL 32707Off Market

- $420,4003 bd2 ba1.5k sqft208 Bluebird Trl, Casselberry, FL 32707Off Market

- $382,8003 bd2 ba1.8k sqft205 Quail Cir, Casselberry, FL 32707Off Market
- $413,2003 bd2 ba1.5k sqft209 Quail Cir, Casselberry, FL 32707Off Market
- $387,0003 bd2 ba1.6k sqft201 Quail Cir, Casselberry, FL 32707Off Market
- $388,1004 bd2 ba1.7k sqft212 Bluebird Trl, Casselberry, FL 32707Off Market
- $385,7004 bd2 ba1.7k sqft201 Bluebird Trl, Casselberry, FL 32707Off Market
- $380,0003 bd2 ba1.7k sqft209 Bluebird Trl, Casselberry, FL 32707Off Market
A local agent can set up tours, give advice and negotiate with sellers.
Similar homes
- $425,0004 bd2 ba1.9k sqft304 SHADOW OAK DRIVE, CASSELBERRY, FL 32707For Sale
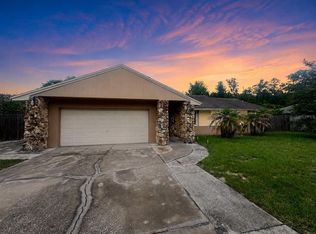
 MLS ID #O6431201, Shakyra Cortes Mendez, PA, LA ROSA REALTY CW PROPERTIES L. Stellar MLS
 - $477,0004 bd2 ba2.4k sqft1391 AVALON BOULEVARD, CASSELBERRY, FL 32707For Sale
 MLS ID #O6431219, Derek Cole, KELLER WILLIAMS WINTER PARK. Stellar MLS
 - $435,0004 bd2 ba1.7k sqft1560 GUINEVERE DRIVE, CASSELBERRY, FL 32707For Sale
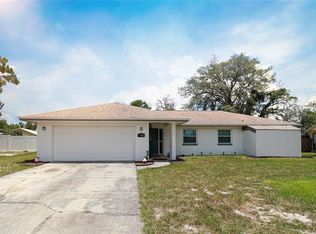 MLS ID #O6420755, Mariam Sherkawy, KELLER WILLIAMS WINTER PARK. Stellar MLS
 - $459,0004 bd2 ba1.8k sqft1616 E SANDPIPER TRAIL, CASSELBERRY, FL 32707For Sale
 MLS ID #O6412145, Jim Travis, FLORIDA REALTY INVESTMENTS. Stellar MLS
 - $399,5004 bd2 ba1.7k sqft298 QUAIL COURT, CASSELBERRY, FL 32707For SaleMLS ID #O6408423, John Forrester, KELLER WILLIAMS REALTY AT THE PARKS. Stellar MLS
- $495,0004 bd3 ba2.1k sqft1539 ELF STONE DRIVE, CASSELBERRY, FL 32707For SaleMLS ID #O6431058, Chad Vaughan, REAL BROKER, LLC. Stellar MLS
- $395,0004 bd2 ba1.9k sqft324 SEMINOLA BOULEVARD, CASSELBERRY, FL 32707For SaleMLS ID #O6431465, Joanna Browning, MAINFRAME REAL ESTATE. Stellar MLS
- $499,0004 bd3 ba2.1k sqft78 S WINTER PARK DRIVE, CASSELBERRY, FL 32707For SaleMLS ID #O6405496, Chris Creegan, CREEGAN GROUP. Stellar MLS
- $429,9003 bd2 ba1.6k sqft1404 BEVERLY LANE, CASSELBERRY, FL 32707For SaleMLS ID #O6420393, Travis Lewis, GECKO REALTY, INC. Stellar MLS
- $449,9003 bd2 ba1.5k sqft3633 JERICHO DRIVE, CASSELBERRY, FL 32707For SaleMLS ID #O6405169, Rosa Hughes, KELLER WILLIAMS HERITAGE REALTY. Stellar MLS
- $430,0004 bd2 ba1.5k sqft1531 OAK LANE, CASSELBERRY, FL 32707New ConstructionMLS ID #O6420981, Mario Zendeli, COMPASS FLORIDA LLC. Stellar MLS
- $454,0004 bd3 ba2.2k sqft406 Capron Ash Loop, Casselberry, FL 32707For SaleMLS ID #1070147, Kevin McCulty. Space Coast AOR
- $429,9904 bd3 ba1.8k sqft4485 WEEPING WILLOW CIRCLE, CASSELBERRY, FL 32707For SaleMLS ID #O6401687, Dominick Florio, RE/MAX TOWN & COUNTRY REALTY. Stellar MLS
- $419,9993 bd2 ba2.1k sqft4 CARRIAGE HILL CIRCLE, CASSELBERRY, FL 32707For SaleMLS ID #O6429040, Eric Horner, EXP REALTY LLC. Stellar MLS
- $370,0003 bd2 ba1.7k sqft623 SWALLOW DRIVE, CASSELBERRY, FL 32707For SaleMLS ID #V4950431, April Mycz, RISE REALTY OF FLORIDA LLC. Stellar MLS
- $519,0003 bd3 ba2.5k sqft629 LEGACY PARK DRIVE, CASSELBERRY, FL 32707For SaleMLS ID #O6433237, Benjamin Gilbert, KELLER WILLIAMS REALTY AT THE PARKS. Stellar MLS
- $400,0004 bd2 ba1.6k sqft4226 CLOVERLEAF PLACE, CASSELBERRY, FL 32707For SaleMLS ID #O6399052, Judd Cheyney, KELLER WILLIAMS REALTY AT THE PARKS. Stellar MLS
- $479,0003 bd2 ba1.6k sqft1393 WAUKON CIRCLE, CASSELBERRY, FL 32707For SaleMLS ID #O6416181, Shayna Dorough, LPT REALTY, LLC. Stellar MLS
- $405,0003 bd2 ba1.6k sqft818 WIL O WIK DRIVE, CASSELBERRY, FL 32707For SaleMLS ID #O6429757, Kristan Hayden, ATRIUM REALTY, LLC. Stellar MLS
- $610,0005 bd3 ba2.8k sqft1033 CRYSTAL BOWL CIRCLE, CASSELBERRY, FL 32707For SaleMLS ID #O6432317, Alexandra Nordine, EXP REALTY LLC. Stellar MLS
