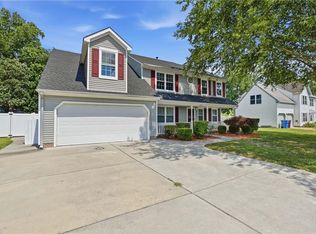
Welcome to this beautifully maintained brick ranch in the highly sought-after Great Bridge area of Chesapeake! This home offers an incredible combination of space, functionality, and timeless charm for everyday living and entertaining. Step inside through the open foyer with tile flooring and feel the warmth of the home. The expansive living room showcases soaring cathedral ceilings, custom built-in cabinetry, wood flooring, and an abundance of natural light. The open-concept layout flows into the dining area and stunning kitchen, an amazing gathering space, featuring brand-new appliances, quartz countertops, custom wood cabinetry, a tile backsplash, bar-top seating, and a dedicated wine cooler space. The spacious primary suite features cathedral ceilings, room for oversized furniture, and a massive walk-in closet, while the en-suite bathroom offers dual vanities, a soaking tub, and a separate step-in shower. The flexible FROG provides endless possibilities as a guest suite, home office, playroom, media room, or fitness space. A standout feature is the incredible four-season room with three access points from the primary suite, living room, and hallway, offering seamless indoor-outdoor living year-round. The lush backyard has plenty of room for entertaining, gardening, and play, and the property includes both an attached and detached garage, with the detached garage offering an upstairs area great for a workshop, studio, or extra storage. Located in the heart of Great Bridge with convenient access to shopping, dining, schools, parks, and major commuting routes, this is a home you won't want to miss. Schedule your private showing today!
Under contract
Price increase: $20K (6/30)
$695,000
204 Castleberry Dr, Chesapeake, VA 23322
5beds
3,074sqft
Single Family Residence
Built in 2006
0.34 Acres Lot
$695,700 Zestimate®
$226/sqft
$-- HOA
What's special
Beautifully maintained brick ranchOpen-concept layoutAbundance of natural lightBar-top seatingStunning kitchenTile backsplashSoaring cathedral ceilings
- 27 days |
- 975 |
- 99 |
Likely to sell faster than
Zillow last checked:
Listing updated:
Listed by:
Betsy Thompson,
The Agency 757-355-5444
Source: REIN Inc.,MLS#: 10641252
Facts & features
Interior
Bedrooms & bathrooms
- Bedrooms: 5
- Bathrooms: 4
- Full bathrooms: 3
- 1/2 bathrooms: 1
Rooms
- Room types: 1st Floor BR, 1st Floor Primary BR, Attic, Breakfast Area, PBR with Bath, Office/Study, Spare Room, Sun Room, Utility Room
Primary bedroom
- Level: First
Heating
- Natural Gas
Cooling
- Central Air
Appliances
- Included: Dishwasher, Disposal, Dryer, Microwave, Electric Range, Refrigerator, Washer, Gas Water Heater
Features
- Bar, Cathedral Ceiling(s), Dual Entry Bath (Br & Br), Primary Sink-Double, Walk-In Closet(s), Ceiling Fan(s), Entrance Foyer, Pantry
- Flooring: Carpet, Ceramic Tile, Wood
- Basement: Crawl Space
- Number of fireplaces: 1
- Fireplace features: Fireplace Gas-natural
Interior area
- Total interior livable area: 3,074 sqft
Video & virtual tour
Property
Parking
- Total spaces: 3
- Parking features: Garage Att 2 Car, Garage Det 1 Car, 4 Space, Driveway, Garage Door Opener
- Garage spaces: 2
- Covered spaces: 3
- Has uncovered spaces: Yes
Features
- Stories: 1
- Patio & porch: Porch
- Pool features: None
- Has spa: Yes
- Spa features: Bath
- Fencing: Back Yard,Picket,Privacy,Fenced
- Has view: Yes
- View description: Trees/Woods
- Waterfront features: Not Waterfront
Lot
- Size: 0.34 Acres
Details
- Parcel number: 0603018000020
- Zoning: R15
Construction
Type & style
- Home type: SingleFamily
- Architectural style: Ranch,Traditional
- Property subtype: Single Family Residence
Materials
- Brick
- Roof: Asphalt Shingle
Condition
- New construction: No
- Year built: 2006
Utilities & green energy
- Sewer: City/County
- Water: City/County
- Utilities for property: Cable Hookup
Community & HOA
Community
- Security: Security System
- Subdivision: Savanna Heights
HOA
- Has HOA: No
Location
- Region: Chesapeake
Financial & listing details
- Price per square foot: $226/sqft
- Tax assessed value: $607,800
- Annual tax amount: $6,319
- Date on market: 6/25/2026
Estimated market value
$695,700
$661,000 - $730,000
$3,545/mo
Price history
Price history is unavailable.
Public tax history
| Year | Property taxes | Tax assessment |
|---|---|---|
| 2025 | $6,139 +2.5% | $607,800 +2.5% |
| 2024 | $5,989 +4.1% | $593,000 +4.1% |
| 2023 | $5,752 +4% | $569,500 +8.1% |
| 2022 | $5,532 +20% | $526,900 +20% |
| 2021 | $4,612 | $439,200 +0.5% |
| 2020 | -- | $436,800 |
| 2019 | $4,586 +2.4% | $436,800 +2.4% |
| 2018 | $4,478 -0.1% | $426,500 -0.1% |
| 2017 | $4,485 +2.4% | $427,100 +2.4% |
| 2016 | $4,380 +4.8% | $417,100 +4.8% |
| 2015 | $4,180 | $398,100 +2.7% |
| 2014 | $4,180 +2.7% | $387,800 |
| 2013 | $4,072 -2% | $387,800 -2% |
| 2012 | $4,157 -4.8% | $395,900 -4.8% |
| 2011 | $4,367 -2.3% | $415,900 -2.3% |
| 2010 | $4,472 -8% | $425,900 -8% |
| 2009 | $4,860 -10.9% | $462,900 -10.9% |
| 2008 | $5,453 -0.3% | $519,300 +0.7% |
| 2007 | $5,469 +251.9% | $515,900 +268.5% |
| 2006 | $1,554 | $140,000 |
Find assessor info on the county website
Monthly payment
Est. payment
Payment breakdown
Explore the cost of this home by adjusting the details. Changes won't be saved.Climate risks
Neighborhood: Great Bridge East
Nearby schools
GreatSchools rating
- 8/10Southeastern Elementary SchoolGrades: PK-5Distance: 2.5 mi
- 9/10Hickory Middle SchoolGrades: 6-8Distance: 2.9 mi
- 9/10Hickory High SchoolGrades: 9-12Distance: 3.2 mi
Schools provided by the listing agent
- Elementary: Southeastern Elementary
- Middle: Great Bridge Middle
- High: Great Bridge
Source: REIN Inc.. This data may not be complete. We recommend contacting the local school district to confirm school assignments for this home.
- $836,0005 bd3 ba3.9k sqft208 Castleberry Dr, Chesapeake, VA 23322Off Market
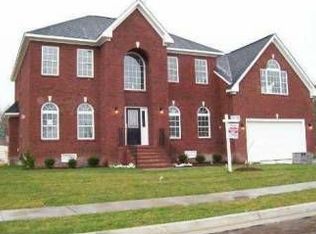
- $781,6005 bd3 ba3.6k sqft200 Castleberry Dr, Chesapeake, VA 23322Off Market
- $399,6003 bd1 ba1.4k sqft229 Etheridge Rd, Chesapeake, VA 23322Off Market
- $398,4003 bd1 ba1.3k sqft245 Etheridge Rd, Chesapeake, VA 23322Off Market
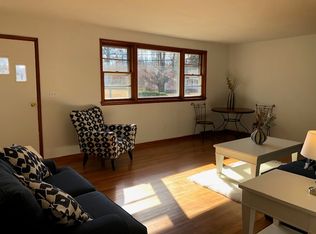
- $626,6005 bd3 ba2.5k sqft212 Castleberry Dr, Chesapeake, VA 23322Off Market
- $320,000-- bd-- ba-- sqft229 Etheridge Rd, Chesapeake, VA 23322Sold
- $586,7004 bd2 ba2.3k sqft221 Castleberry Dr, Chesapeake, VA 23322Off Market
- $392,2003 bd2 ba1.3k sqft249 Etheridge Rd, Chesapeake, VA 23322Off Market
A local agent can set up tours, give advice and negotiate with sellers.
Similar homes
- $778,9006 bd3 ba3.4k sqft237 Castleberry Dr, Chesapeake, VA 23322For Sale
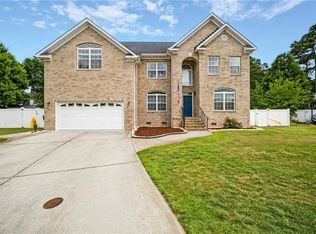 MLS ID #10639770, Jennifer Ringwald. REIN Inc.
 - $729,0004 bd4 ba3.5k sqft401 White Egret Cv, Chesapeake, VA 23322For Sale
 MLS ID #10632479, Kathy McLaughlin. REIN Inc.
 - $675,0005 bd3 ba3.2k sqft509 Hanbury Rd W, Chesapeake, VA 23322For Sale
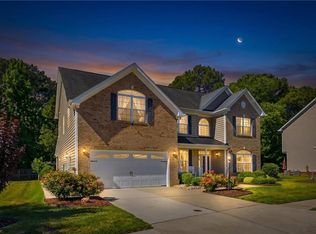 MLS ID #10641447, Heidi Oglesby. REIN Inc.
 - $719,0005 bd4 ba3.5k sqft1225 Woodstream Ct, Chesapeake, VA 23322For Sale
 MLS ID #10640430, Dee Gavin-Scott. REIN Inc.
 - $719,0005 bd3 ba3.4k sqft1228 Rosebud Ln, Chesapeake, VA 23322For SaleMLS ID #10644835, Cody Perkins. REIN Inc.
- $715,0005 bd3 ba3.3k sqft804 Catrina Ln, Chesapeake, VA 23322For SaleMLS ID #10640225, Betsy Thompson. REIN Inc.
- $650,0004 bd3 ba3k sqft104 Bella Dr, Chesapeake, VA 23322For SaleMLS ID #10643512, Terry Stevens. REIN Inc.
- $750,0005 bd4 ba3.6k sqft915 Shelter Rock Ln, Chesapeake, VA 23322For SaleMLS ID #10636961, Greg Garrett. REIN Inc.
- $754,9005 bd3 ba3.4k sqft404 Vespasian Cir, Chesapeake, VA 23322For SaleMLS ID #10637123, Thomas Milan. REIN Inc.
- $599,9904 bd3 ba2.6k sqft805 Dolph Cir, Chesapeake, VA 23322For SaleMLS ID #10640214, Kimberly Field. REIN Inc.
- $677,0004 bd3 ba2.8k sqft1609 Burton Pl, Chesapeake, VA 23322For SaleMLS ID #10596855, Cynthia Stafford. REIN Inc.
- $759,9005 bd3 ba3.1k sqft824 Sparks Trce, Chesapeake, VA 23322For SaleMLS ID #10637949, Jonathan Tucker. REIN Inc.
- $599,9994 bd3 ba2.9k sqft700 Sarasota Arch, Chesapeake, VA 23322For SaleMLS ID #10641744, Raquel Ricci. REIN Inc.
- $950,0005 bd4 ba3.8k sqft129 Greengable Way, Chesapeake, VA 23322For SaleMLS ID #10642562, Betsy Thompson. REIN Inc.
- $644,9004 bd3 ba2.5k sqft640 Appalachian Ct, Chesapeake, VA 23320For SaleMLS ID #10645606, Allison Samson. REIN Inc.
- $667,0005 bd4 ba3.6k sqft1105 Timber Neck Mall, Chesapeake, VA 23320For SaleMLS ID #10627229, Sandra Wood. REIN Inc.
- $574,9004 bd3 ba2.3k sqft716 Tallahassee Dr, Chesapeake, VA 23322For SaleMLS ID #10643678, Karen Powell. REIN Inc.
- $682,0005 bd4 ba3k sqft1352 Auburn Hill Dr, Chesapeake, VA 23320For SaleMLS ID #10635971, Kim Mills Kirkby. REIN Inc.
- $570,0004 bd3 ba2.2k sqft400 Las Gaviotas Blvd, Chesapeake, VA 23322For SaleMLS ID #10641575, Joseph Igana. REIN Inc.
- $715,0005 bd3 ba2.9k sqft4305 Indian River Rd, Virginia Beach, VA 23456For SaleMLS ID #10643012, Micah Laurendeau. REIN Inc.
