INCREDIBLE BUYER INCENTIVES: $4,000 MORTGAGE CONCESSION. Opendoor Home Loans will contribute up to $4,000 towards a permanent interest rate buy-down if you finance with Opendoor Home Loans LLC.
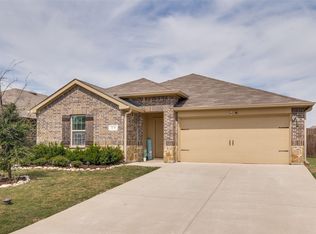
204 Deception Pass Ln is a one-story Caddo Mills home built in 2024 on a 7,100-square-foot lot. The kitchen centers on an island with a sink and includes a refrigerator, range, microwave, and dishwasher. It opens to the main living area, where a row of windows faces the backyard. Four bedrooms provide sleeping space, and one bathroom includes a two-sink vanity and shower. A laundry room and an additional interior room provide space beyond the main living and sleeping areas. Outside, a covered patio overlooks the fenced backyard. An attached two-car garage provides parking and storage. Home comes with a 100-Day Home Warranty
For sale
$270,000
204 Deception Pass Ln, Caddo Mills, TX 75135
4beds
1,900sqft
Single Family Residence
Built in 2024
7,100 Square Feet Lot
$-- Zestimate®
$142/sqft
$48/mo HOA
What's special
Fenced backyardLaundry room
- 11 days
- 97
- 1
Likely to sell faster than
Zillow last checked:
Listing updated:
Listed by:
Amber Broadway 0618409 480-462-5392,
Opendoor Brokerage, LLC 480-462-5392,
Lorenzo Toney 0694649 469-663-9507,
Opendoor Brokerage, LLC
Source: NTREIS,MLS#: 21411533
Facts & features
Interior
Bedrooms & bathrooms
- Bedrooms: 4
- Bathrooms: 2
- Full bathrooms: 2
Primary bedroom
- Level: First
- Dimensions: 19 x 14
Living room
- Level: First
- Dimensions: 19 x 14
Heating
- Central
Cooling
- Central Air, Electric
Features
- Other
- Flooring: Ceramic Tile
- Has basement: No
- Has fireplace: No
- Fireplace features: None
Interior area
- Total interior livable area: 1,900 sqft
Video & virtual tour
Property
Parking
- Total spaces: 2
- Parking features: Garage, None
- Attached garage spaces: 2
Features
- Levels: One
- Stories: 1
- Patio & porch: Patio
- Pool features: None, Community
- Fencing: Back Yard
Lot
- Size: 7,100 Square Feet
Details
- Parcel number: 243661
Construction
Type & style
- Home type: SingleFamily
- Architectural style: Detached
- Property subtype: Single Family Residence
Materials
- Brick
- Foundation: Slab
Condition
- Resale
- Year built: 2024
Utilities & green energy
- Sewer: Public Sewer
- Water: Public
- Utilities for property: Sewer Available, Water Available
Community & HOA
Community
- Features: Pool
- Subdivision: Stonehaven Estates Ph 2
HOA
- Has HOA: Yes
- Services included: Maintenance Grounds
- HOA fee: $285 semi-annually
- HOA name: Neighborhood Management, Inc
- HOA phone: 972-359-1548
Location
- Region: Caddo Mills
Financial & listing details
- Price per square foot: $142/sqft
- Tax assessed value: $260,962
- Annual tax amount: $6,839
- Date on market: 10/14/2026
- Listing terms: Cash,Conventional,VA Loan
- Exclusions: Security system does not convey. Kwikset lock replaced at close.
Estimated market value
Not available
Estimated sales range
Not available
Not available
Price history
| Date | Event | Price |
|---|---|---|
| 10/14/2026 | Listed for sale | $270,000-5.1%$142/sqft |
Source: NTREIS #21411533 Report a problem | ||
| 9/16/2026 | Sold | -- |
Source: Public Record Report a problem | ||
| 9/22/2024 | Listing removed | $284,490$150/sqft |
Source:  DR Horton Report a problem | ||
| 7/4/2024 | Price change | $284,490-3.1%$150/sqft |
Source: DR Horton Report a problem | ||
| 6/5/2024 | Listed for sale | $293,490$154/sqft |
Source: DR Horton Report a problem | ||
Public tax history
| Year | Property taxes | Tax assessment |
|---|---|---|
| 2026 | -- | $260,962 -6.7% |
| 2025 | $7,327 +496.8% | $279,570 +492.9% |
| 2024 | $1,228 | $47,150 |
Find assessor info on the county website
Monthly payment
Est. payment
Payment breakdown
Explore the cost of this home by adjusting the details. Changes won't be saved.Climate risks
Neighborhood: 75135
Nearby schools
Schools provided by the listing agent
- Elementary: Kathryn Griffis
- Middle: Caddomills
- High: Caddomills
- District: Caddo Mills ISD
Source: NTREIS. This data may not be complete. We recommend contacting the local school district to confirm school assignments for this home.
Similar homes
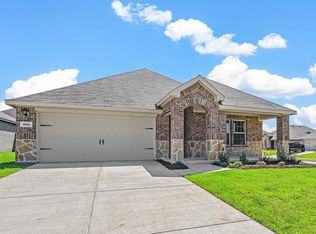
- $254,9004 bd2 ba2.1k sqft105 Smarty Jones St, Caddo Mills, TX 75135For SaleMLS ID #21418449, Sigal Davidow. NTREIS
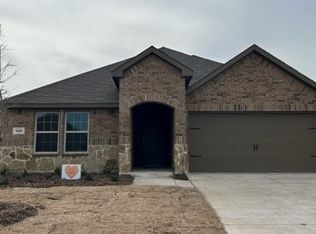
- $260,0004 bd2 ba1.8k sqft110 Alydar Ln, Caddo Mills, TX 75135For Sale
 MLS ID #21385344, Donald Howle. NTREIS
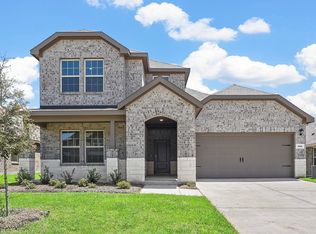
- $249,5004 bd2 ba1.7k sqft175 Seabiscuit Dr, Caddo Mills, TX 75135For Sale
 MLS ID #21395721, Ursula Brent. NTREIS
- $279,9004 bd2 ba2.1k sqft164 Mapleoak Dr, Caddo Mills, TX 75135For Sale
 MLS ID #21397967, Dee Evans. NTREIS
