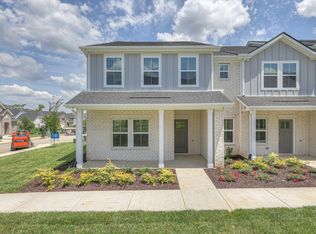
**STUNNING END-UNIT TOWNHOME IN HIGHLY DESIRABLE HARBOR CROSSING!** This immaculate 3-bedroom, 2.5-bath home offers the perfect combination of style, privacy, and convenience! Featuring a spacious open floor plan, beautiful hardwood floors, and a highly desirable main-level primary suite! The gorgeous kitchen boasts stainless steel appliances, a farmhouse sink, a HUGE center island, and beautiful quartz countertops throughout! Enjoy the added privacy of an end unit with plenty of outdoor yard space for entertaining, relaxing, or playing! Even has irrigation system for the yard covered by the HOA! Additional highlights include a one-car garage, abundant natural light, and a beautifully maintained interior that's truly MOVE-IN READY!
**LOCATION, LOCATION, LOCATION!** Situated in one of Gallatin's most exciting and growing areas, just minutes from Old Hickory Lake access, Foxland Harbor, and Fairvue Plantation Country Club! Enjoy nearby golf, boating, shopping, dining, and an expanding selection of restaurants and retail destinations. Amazing schools! With continued development in the area and a proposed nearby marina, this location offers exciting possibilities for the future! Whether you're looking for low-maintenance living or a fantastic place to call home, this one checks all the boxes! **PRICED TO SELL AND READY FOR ITS NEW OWNER! DON'T MISS IT!**
Active
$399,900
204 Douglas Bend Rd #1706, Gallatin, TN 37066
3beds
1,945sqft
Townhouse, Residential, Condominium
Built in 2024
871 Square Feet Lot
$-- Zestimate®
$206/sqft
$215/mo HOA
What's special
- 15 days
- 145
- 19
Likely to sell faster than
Zillow last checked:
Listing updated:
Listed by:
Eddie Cox 615-429-7572,
Benchmark Realty, LLC 615-991-4949
Source: RealTracs MLS as distributed by MLS GRID,MLS#: 3620614
Facts & features
Interior
Bedrooms & bathrooms
- Bedrooms: 3
- Bathrooms: 3
- Full bathrooms: 2
- 1/2 bathrooms: 1
- Main level bedrooms: 1
Bedroom 1
- Features: Suite
- Level: Suite
- Area: 168 Square Feet
- Dimensions: 12x14
Bedroom 2
- Features: Walk-In Closet(s)
- Level: Walk-In Closet(s)
- Area: 168 Square Feet
- Dimensions: 12x14
Bedroom 3
- Features: Extra Large Closet
- Level: Extra Large Closet
- Area: 143 Square Feet
- Dimensions: 13x11
Bedroom 4
- Features: Extra Large Closet
- Level: Extra Large Closet
- Area: 130 Square Feet
- Dimensions: 13x10
Primary bathroom
- Features: Double Vanity
- Level: Double Vanity
Dining room
- Features: Separate
- Level: Separate
- Area: 117 Square Feet
- Dimensions: 13x9
Kitchen
- Features: Eat-in Kitchen
- Level: Eat-in Kitchen
- Area: 156 Square Feet
- Dimensions: 13x12
Living room
- Features: Great Room
- Level: Great Room
- Area: 182 Square Feet
- Dimensions: 13x14
Heating
- Central
Cooling
- Central Air, Electric
Appliances
- Included: Oven, Electric Range, Dishwasher, Disposal, Dryer, Ice Maker, Microwave, Refrigerator, Stainless Steel Appliance(s), Washer
- Laundry: Electric Dryer Hookup, Washer Hookup
Features
- Ceiling Fan(s), Entrance Foyer, Extra Closets, High Ceilings, Open Floorplan, Pantry, Smart Thermostat, Walk-In Closet(s), High Speed Internet
- Flooring: Carpet, Wood, Luxury Vinyl, Tile
- Basement: None
Interior area
- Total structure area: 1,945
- Total interior livable area: 1,945 sqft
- Finished area above ground: 1,945
Property
Parking
- Total spaces: 3
- Parking features: Garage Door Opener, Attached, Concrete, Driveway
- Attached garage spaces: 1
- Uncovered spaces: 2
Features
- Levels: One
- Stories: 2
- Patio & porch: Patio
- Fencing: Partial
Lot
- Size: 871 Square Feet
- Features: Corner Lot, Level, Private
- Topography: Corner Lot,Level,Private
Details
- Parcel number: 147 00300 077
- Special conditions: Standard
- Other equipment: Irrigation System
Construction
Type & style
- Home type: Townhouse
- Property subtype: Townhouse, Residential, Condominium
- Attached to another structure: Yes
Materials
- Brick
- Roof: Shingle
Condition
- New construction: No
- Year built: 2024
Utilities & green energy
- Sewer: Public Sewer
- Water: Public
- Utilities for property: Electricity Available, Water Available, Cable Connected, Underground Utilities
Green energy
- Energy efficient items: Water Heater, Windows, Thermostat
- Indoor air quality: Contaminant Control
Community & HOA
Community
- Security: Smoke Detector(s)
- Subdivision: Harbor Crossing
HOA
- Has HOA: Yes
- Amenities included: Park, Playground, Sidewalks, Underground Utilities
- Services included: Maintenance Structure, Maintenance Grounds, Insurance
- HOA fee: $215 monthly
- Second HOA fee: $400 one time
Location
- Region: Gallatin
Financial & listing details
- Price per square foot: $206/sqft
- Tax assessed value: $379,500
- Annual tax amount: $1,851
- Date on market: 10/14/2026
- Electric utility on property: Yes
Estimated market value
Not available
Estimated sales range
Not available
Not available
Price history
| Date | Event | Price |
|---|---|---|
| 10/14/2026 | Listed for sale | $399,900+1.6%$206/sqft |
Source:  RealTracs MLS as distributed by MLS GRID #3620614 Report a problem | ||
| 5/28/2024 | Sold | $393,420$202/sqft |
Source: RealTracs MLS as distributed by MLS GRID #2633565 Report a problem | ||
| 3/21/2024 | Pending sale | $393,420$202/sqft |
Source: RealTracs MLS as distributed by MLS GRID #2633565 Report a problem | ||
| 3/8/2024 | Listed for sale | $393,420$202/sqft |
Source:  Meritage Homes Report a problem | ||
Public tax history
| Year | Property taxes | Tax assessment |
|---|---|---|
| 2025 | $1,851 +37.2% | $94,875 +37.2% |
| 2024 | $1,349 | $69,150 |
Find assessor info on the county website
Monthly payment
Est. payment
Payment breakdown
Explore the cost of this home by adjusting the details. Changes won't be saved.Climate risks
Neighborhood: 37066
Nearby schools
Schools provided by the listing agent
- Elementary: Jack Anderson Elementary
- Middle: Station Camp Middle School
- High: Station Camp High School
Source: RealTracs MLS as distributed by MLS GRID. This data may not be complete. We recommend contacting the local school district to confirm school assignments for this home.

Similar homes
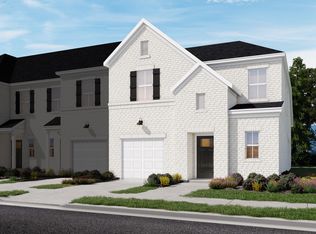
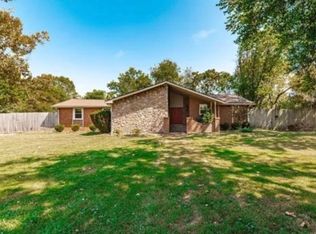
- $449,9003 bd2 ba2.5k sqft321 Douglas Bend Rd, Gallatin, TN 37066For Sale By Owner
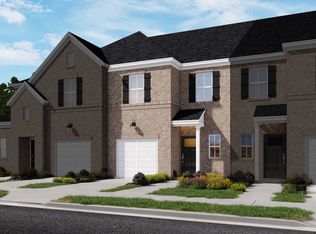
- $389,0003 bd3 ba2k sqft3204 Chaucer Ln, Gallatin, TN 37066For Sale
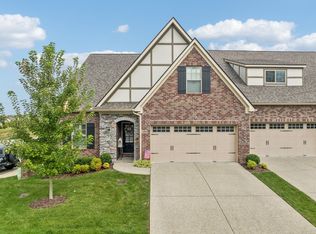
 MLS ID #3594099, Tammy Johnson. RealTracs MLS as distributed by MLS GRID
- $364,9003 bd3 ba1.9k sqft1319 Halter Park Dr, Gallatin, TN 37066For Sale
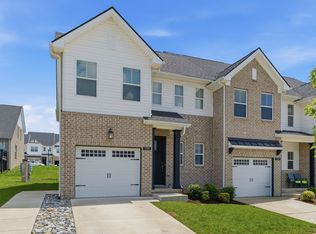 MLS ID #3224694, Elizabeth Foutch. RealTracs MLS as distributed by MLS GRID
- $379,9003 bd3 ba1.9k sqft1300 Sabino Pl Lot 479P, Gallatin, TN 37066New Construction
 MLS ID #3611725, Stephen Johnson. RealTracs MLS as distributed by MLS GRID
- $475,0003 bd2 ba2.1k sqft1068 Ambling Way, Gallatin, TN 37066For SaleMLS ID #3627043, Katie Morrell. RealTracs MLS as distributed by MLS GRID
- $437,0004 bd3 ba2.2k sqft3223 Chaucer Ln, Gallatin, TN 37066For SaleMLS ID #3179587, Gary Ashton. RealTracs MLS as distributed by MLS GRID
- $399,9002 bd2 ba2k sqft1122 Cavesson Cir, Gallatin, TN 37066For SaleMLS ID #3610664, Susan Greene. RealTracs MLS as distributed by MLS GRID
- $339,9003 bd3 ba1.7k sqft1222 Hayloft Pl, Gallatin, TN 37066For SaleMLS ID #3611797, Stephen Johnson. RealTracs MLS as distributed by MLS GRID
- $349,9003 bd3 ba1.7k sqft204 Douglas Bend Rd #504, Gallatin, TN 37066For SaleMLS ID #3250523, Jeffrey Jolley. RealTracs MLS as distributed by MLS GRID
- $352,2073 bd3 ba1.7k sqft1308 Sabino Pl Lot 483, Gallatin, TN 37066New ConstructionMLS ID #3618657, Prissy Peery. RealTracs MLS as distributed by MLS GRID
- $350,0003 bd3 ba1.7k sqft1321 Halter Park Dr, Gallatin, TN 37066For SaleMLS ID #3295027, Gary Ashton. RealTracs MLS as distributed by MLS GRID
- $348,5003 bd3 ba1.6k sqft204 Douglas Bend Rd #1502, Gallatin, TN 37066For SaleMLS ID #3251047, Stephen Delahoussaye. RealTracs MLS as distributed by MLS GRID
- $445,0003 bd3 ba2.2k sqft301 Booker Dr, Gallatin, TN 37066For SaleMLS ID #3623830, Luke Maas. RealTracs MLS as distributed by MLS GRID
- $335,0003 bd3 ba1.9k sqft241 Claremont Ct, Gallatin, TN 37066For SaleMLS ID #3544808, Brandy Kelhi / (615)972-9400. RealTracs MLS as distributed by MLS GRID
- $365,0003 bd3 ba1.9k sqft1420 Vanner Ct, Gallatin, TN 37066For SaleMLS ID #3245353, Natalie Cureton. RealTracs MLS as distributed by MLS GRID
- $334,9003 bd3 ba1.7k sqft470 Bishop Pvt Blvd Lot 418, Gallatin, TN 37066New ConstructionRealTracs MLS as distributed by MLS GRID
- $404,9003 bd3 ba1.8k sqft734 Coburg St Lot 195, Gallatin, TN 37066New ConstructionMLS ID #3623586, Makenzye Hiller. RealTracs MLS as distributed by MLS GRID
- $390,0003 bd2 ba2.4k sqft130 Devonshire Trl, Hendersonville, TN 37075For SaleMLS ID #3311539, Cindy Sabaski. RealTracs MLS as distributed by MLS GRID
