Do not miss your chance to own a truly unique property! Character abounds in this three-bedroom, two-and-half bath, move-in ready house. As you walk through the double-door front entry you are immediately greeted with charm and old-world craftsmanship. From the stunning woodwork in the entryway to the custom millwork around the door casings, this home has so much to offer. Three pairs of pocket doors on the main floor provide added appeal and privacy when needed. The soaring 10-foot ceilings on the main level living spaces provide a grand feel. Meticulously modernized while honoring the home's history, every update was thoughtfully planned to make the most of the space available. This turn-key property features bamboo hardwood flooring in the living and dining rooms, upgraded bathrooms and a large yard. In addition to the bamboo flooring, the living room includes a large bay window that provides natural light and a perfect view of Purdy Park across the street. Upstairs you will find a large master bedroom boasting an ensuite and a spacious closet, two bedrooms and a renovated full bathroom. There are little surprises throughout the house as well, including a butler's staircase leading from the second level to the beautifully updated kitchen which includes all stainless-steel appliances, medium cherry cabinets and luxury vinyl plank flooring. The kitchen leads into the comfortable family room. From there, walk outside and you will find a park-like setting complete with a large patio, perfect for entertaining, a two-car garage, with one heated bay, and a shed for added storage. In addition to owning an outstanding home in a quaint small-town feel, you are not far away from entertainment. If you are looking for outdoor adventure, Chief Shabbona Forest Preserve, Shabbona Lake State Park and Indian Creek Country Club are just minutes away, while nearby Northern Illinois University has everything from sporting events to concerts. The current owners have lovingly cared for this property for 35 years and are ready to hand this house off to its next caretakers so they can add their story to the home.
Contingent
$325,000
204 E Navaho Ave, Shabbona, IL 60550
3beds
2,296sqft
:
Get pre-qualified$2,319/mo
Single Family Residence
Built in 1880
0.4 Acres Lot
$-- Zestimate®
$142/sqft
$-- HOA
What's special
Three-bedroom two-and-half bathLarge yardComfortable family roomAll stainless-steel appliancesDouble-door front entryUpgraded bathroomsShed for added storage
- --
- on Zillow |
- 395
- views |
- 22
- saves |
Zillow last checked:
Listing updated:
Listed by:
Joseph Summins 630-965-5213,
Coldwell Banker Real Estate Group
Source: MRED as distributed by MLS GRID,MLS#: 12694095
Facts & features
Interior
Bedrooms & bathrooms
- Bedrooms: 3
- Bathrooms: 3
- Full bathrooms: 2
- 1/2 bathrooms: 1
Rooms
- Room types: No additional rooms
Primary bedroom
- Features: Flooring (Carpet), Window Treatments (Curtains/Drapes), Bathroom (Full)
- Level: Second
- Area: 297 Square Feet
- Dimensions: 27X11
Bedroom 2
- Features: Flooring (Carpet), Window Treatments (Blinds, Curtains/Drapes)
- Level: Second
- Area: 165 Square Feet
- Dimensions: 15X11
Bedroom 3
- Features: Flooring (Carpet), Window Treatments (Blinds, Curtains/Drapes)
- Level: Second
- Area: 168 Square Feet
- Dimensions: 12X14
Dining room
- Features: Flooring (Bamboo), Window Treatments (Blinds)
- Level: Main
- Area: 195 Square Feet
- Dimensions: 13X15
Family room
- Features: Flooring (Carpet), Window Treatments (Blinds)
- Level: Main
- Area: 286 Square Feet
- Dimensions: 22X13
Kitchen
- Features: Kitchen (Custom Cabinetry, SolidSurfaceCounter, Updated Kitchen), Flooring (Luxury Vinyl), Window Treatments (Blinds)
- Level: Main
- Area: 228 Square Feet
- Dimensions: 12X19
Laundry
- Features: Flooring (Luxury Vinyl), Window Treatments (Curtains/Drapes)
- Level: Main
- Area: 25 Square Feet
- Dimensions: 5X5
Living room
- Features: Flooring (Bamboo), Window Treatments (Bay Window(s), Blinds)
- Level: Main
- Area: 195 Square Feet
- Dimensions: 13X15
Heating
- Natural Gas
Cooling
- Central Air
Appliances
- Included: Range, Microwave, Dishwasher, Refrigerator, Freezer, Washer, Dryer, Disposal, Stainless Steel Appliance(s), Water Softener Rented
- Laundry: Main Level, Gas Dryer Hookup, In Bathroom
Features
- High Ceilings, Historic/Period Mlwk, Separate Dining Room, Quartz Counters
- Flooring: Hardwood
- Doors: Pocket Door(s)
- Windows: Drapes, Bay Window(s)
- Basement: Unfinished,Full
- Attic: Interior Stair,Unfinished
Interior area
- Total structure area: 0
- Total interior livable area: 2,296 sqft
Video & virtual tour
Property
Parking
- Total spaces: 2
- Parking features: Asphalt, Garage Door Opener, Heated Garage, Yes, Garage Owned, Detached, Garage
- Garage spaces: 2
- Has uncovered spaces: Yes
Accessibility
- Accessibility features: No Disability Access
Features
- Stories: 2
- Patio & porch: Patio
Lot
- Size: 0.4 Acres
- Dimensions: 132x133
- Features: Corner Lot
Details
- Additional structures: Shed(s)
- Parcel number: 1315279007
- Special conditions: None
- Other equipment: Water-Softener Rented, Ceiling Fan(s), Sump Pump
Construction
Type & style
- Home type: SingleFamily
- Property subtype: Single Family Residence
Materials
- Vinyl Siding
- Foundation: Stone
- Roof: Asphalt
Condition
- New construction: No
- Year built: 1880
Utilities & green energy
- Electric: Circuit Breakers
- Sewer: Public Sewer
- Water: Public
Community & HOA
Community
- Features: Park, Sidewalks
- Security: Carbon Monoxide Detector(s)
HOA
- Services included: None
Location
- Region: Shabbona
Financial & listing details
- Price per square foot: $142/sqft
- Tax assessed value: $213,525
- Annual tax amount: $5,151
- Date on market: 7/7/2026
- Ownership: Fee Simple

Joe Summins
(630) 965-5213
By pressing Contact Agent, you agree that the real estate professional identified above may call/text you about your search, which may involve use of automated means and pre-recorded/artificial voices. You don't need to consent as a condition of buying any property, goods, or services. Message/data rates may apply. You also agree to our Terms of Use. Zillow does not endorse any real estate professionals. We may share information about your recent and future site activity with your agent to help them understand what you're looking for in a home.
Estimated market value
Not available
Estimated sales range
Not available
Not available
Price history
| Date | Event | Price |
|---|---|---|
| 6/1/1992 | Sold | $105,000$46/sqft |
Source: Agent Provided Report a problem | ||
Public tax history
| Year | Property taxes | Tax assessment |
|---|---|---|
| 2024 | $5,151 +3.4% | $71,175 +7.8% |
| 2023 | $4,982 +2.5% | $66,006 +3.1% |
| 2022 | $4,859 +2.3% | $64,003 +6.1% |
| 2021 | $4,748 +3.6% | $60,318 +5.5% |
| 2020 | $4,585 +3.4% | $57,152 +3.9% |
| 2019 | $4,434 +3.4% | $55,007 +4.4% |
| 2018 | $4,290 +5.3% | $52,709 +6.4% |
| 2017 | $4,076 +3.7% | $49,539 +4.1% |
| 2016 | $3,931 | $47,579 +6% |
| 2015 | -- | $44,886 +0.9% |
| 2014 | -- | $44,495 -2.8% |
| 2013 | -- | $45,790 -7.9% |
| 2012 | -- | $49,734 -11% |
| 2011 | -- | $55,906 -6% |
| 2010 | -- | $59,499 -7% |
| 2009 | -- | $63,957 -0.1% |
| 2008 | -- | $64,021 +7.2% |
| 2007 | -- | $59,699 +11.2% |
| 2006 | -- | $53,701 |
Find assessor info on the county website
Monthly payment
Est. payment
Payment breakdown
Explore the cost of this home by adjusting the details. Changes won't be saved.Climate risks
Neighborhood: 60550
Nearby schools
GreatSchools rating
- 8/10Shabbona Elementary SchoolGrades: PK-4Distance: 0.3 mi
- 5/10Indian Creek Middle SchoolGrades: 5-8Distance: 5.2 mi
- 9/10Indian Creek High SchoolGrades: 9-12Distance: 0.5 mi
Schools provided by the listing agent
- Elementary: Shabbona Elementary School
- Middle: Indian Creek Middle School
- High: Indian Creek High School
- District: 425
Source: MRED as distributed by MLS GRID. This data may not be complete. We recommend contacting the local school district to confirm school assignments for this home.
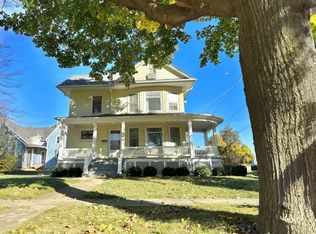
- $232,1003 bd2 ba1.8k sqft208 E Navaho Ave, Shabbona, IL 60550Off Market
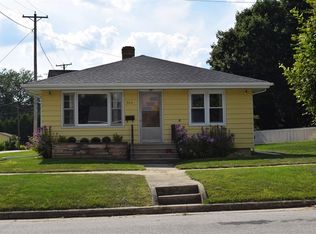
- $205,200-- bd-- ba-- sqft204 N Hiawatha St, Shabbona, IL 60550Off Market
- $215,0006 bd2 ba2.5k sqft210 E Navaho Ave, Shabbona, IL 60550Sold
- $236,2003 bd2 ba1.5k sqft203 N Pontiac St, Shabbona, IL 60550Off Market
- $281,700-- bd-- ba-- sqft206 N Hiawatha St, Shabbona, IL 60550Off Market
- $174,800-- bd-- ba-- sqft205 N Hiawatha St, Shabbona, IL 60550Off Market
- $239,1004 bd2 ba1.7k sqft205 N Pontiac St, Shabbona, IL 60550Off Market
- $213,2003 bd2 ba1.5k sqft207 N Hiawatha St, Shabbona, IL 60550Off Market
Similar homes
- $265,0002 bd2 ba1.4k sqft209 N Shabbona Rd, Shabbona, IL 60550Active
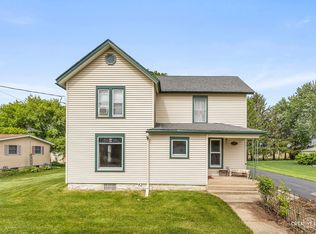 MLS ID #12656851, Marcy Kinney, Coldwell Banker Real Estate Group. MRED as distributed by MLS GRID
 - $229,0003 bd2 ba1.9k sqft107 E Comanche Ave, Shabbona, IL 60550Active
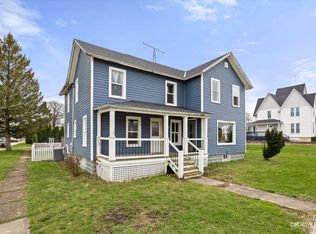 MLS ID #12630824, Tara Eberly, Swanson Real Estate. MRED as distributed by MLS GRID
 - $334,9003 bd2 ba1.6k sqft435 N Hickory St, Waterman, IL 60556Active
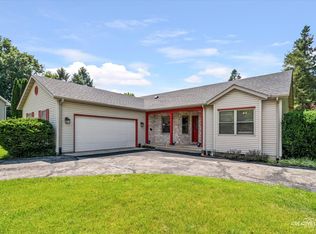 MLS ID #12684332, Robyn Arnold, Legacy Properties. MRED as distributed by MLS GRID
 - $183,5002 bd1 ba1.5k sqft103 W Cherokee Ave, Shabbona, IL 60550Active
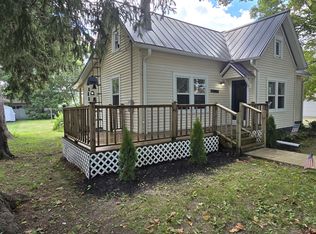 MLS ID #12377793, Katherine Gannon, RE/MAX Experience. MRED as distributed by MLS GRID
 - $300,0003 bd2 ba1.2k sqft871 Lake Holiday Dr, Sandwich, IL 60548NewMLS ID #12709551, Amy Dillenburg, Coldwell Banker Real Estate Group. MRED as distributed by MLS GRID
- $260,0003 bd2 ba2.3k sqft216 Linder Ln, Rochelle, IL 61068For SaleMLS ID #202604515, Taylor Miller. NorthWest Illinois Alliance of REALTORS®
- $364,9004 bd3 ba2.1k sqft924 Suzy St, Sandwich, IL 60548ActiveMLS ID #12707018, Tammy Engel, RE/MAX Classic. MRED as distributed by MLS GRID
- $334,9993 bd2 ba1.3k sqft205 N Buckeye St, Waterman, IL 60556ActiveMLS ID #12676393, Trent Taylor, Taylored Realty. MRED as distributed by MLS GRID
- $349,9004 bd3 ba2.2k sqft5573 S Beebe Dr, Rochelle, IL 61068ActiveMLS ID #12686678, Tim Hayden, Hayden Real Estate, Inc.. MRED as distributed by MLS GRID
- $280,0005 bd3 ba2k sqft240 Maple St, Paw Paw, IL 61353ActiveMLS ID #12661551, Darren Allen, Real Broker LLC. MRED as distributed by MLS GRID
- $410,0004 bd3 ba2.8k sqft10293 E Hickory Ridge Dr, Rochelle, IL 61068NewMLS ID #12711539, Cathie Dame, Weichert REALTORS Signature Professionals. MRED as distributed by MLS GRID
- $315,0006 bd2 ba3.4k sqft309 E 3rd St, Sandwich, IL 60548ActiveMLS ID #12707621, Amy Gugliuzza, Redfin Corporation. MRED as distributed by MLS GRID
- $325,0004 bd3 ba2.7k sqft1225 Tilton Park Dr, Rochelle, IL 61068ActiveMLS ID #12663738, Jeff Reif, Hayden Real Estate, Inc.. MRED as distributed by MLS GRID
- $329,0004 bd2 ba1.6k sqft917 Sunset Ave, Earlville, IL 60518ActiveMLS ID #12547918, Nathan Gudmunson, Coldwell Banker Real Estate Group. MRED as distributed by MLS GRID
- $364,9004 bd3 ba2.3k sqft537 Erma Dr, Somonauk, IL 60552ActiveMLS ID #12694803, Nicole Lorenzen, ABR,CSC,PSA,SRS, Lake Holiday Homes, Inc. MRED as distributed by MLS GRID
- $389,9003 bd3 ba2k sqft673 Bayfield Dr, Dekalb, IL 60115ActiveMLS ID #12704047, Jayne Menne, Willow Real Estate, Inc. MRED as distributed by MLS GRID
- $370,0005 bd2 ba1.9k sqft4091 E 2370th Rd, Sheridan, IL 60551Re-activatedMLS ID #12673793, Chris McGary, eXp Realty. MRED as distributed by MLS GRID
- $354,9003 bd3 ba1.5k sqft217 E Sunset Ave, Sandwich, IL 60548Price ChangeMLS ID #12688310, Ryan Ivemeyer, O'Neil Property Group, LLC. MRED as distributed by MLS GRID
- $315,0004 bd2 ba1.8k sqft503 S Wells St, Sandwich, IL 60548ActiveMLS ID #12644039, Richie Corral, Century 21 Circle - Aurora. MRED as distributed by MLS GRID
- $345,0003 bd3 ba1.9k sqft525 E High St, Sycamore, IL 60178ActiveMLS ID #12682419, Judah Sameth, Willow Real Estate, Inc. MRED as distributed by MLS GRID
