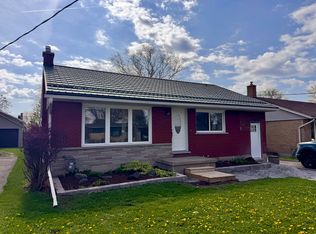
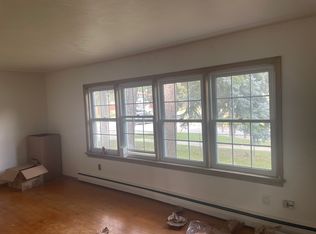
Detached brick bungalow on a 52 x 131 ft lot close to a park and school. The home needs updating and renovation throughout and suits a handy buyer, or anyone ready to take on a project and finish it to their own taste. The main floor has a kitchen, a living room with hardwood floors and a large front window, a dining room, two bedrooms and a four-piece bathroom. The lower level, with a separate side entrance, has a recreation room with a fireplace, a bedroom, a den, a three-piece bathroom and a laundry room. Outside is a large, deep backyard, a detached garage at the back and a private driveway that parks three cars. Gas forced-air heating and central air. Sold as is. Quick access to the Conestoga Parkway and Highway 8.
For sale
C$499,900
204 Franklin St S, Kitchener, ON N2C 1R7
3beds
2baths
Single Family Residence
Built in ----
6,885 Square Feet Lot
$-- Zestimate®
C$--/sqft
C$-- HOA
What's special
Detached brick bungalowHardwood floorsLarge front windowSeparate side entranceLarge deep backyardGas forced-air heatingCentral air
- 4 days
- 41
- 1
Zillow last checked:
Listing updated:
Listed by:
HOMELIFE G1 REALTY INC.
Source: TRREB,MLS®#: X14167432 Originating MLS®#: Toronto Regional Real Estate Board
Facts & features
Interior
Bedrooms & bathrooms
- Bedrooms: 3
- Bathrooms: 2
Primary bedroom
- Level: Main
- Dimensions: 3.3 x 3.1
Bedroom
- Level: Basement
- Dimensions: 3.7 x 2.36
Bedroom 2
- Level: Main
- Dimensions: 3.2 x 2.4
Den
- Level: Basement
- Dimensions: 2.4 x 2.38
Dining room
- Level: Main
- Dimensions: 2.8 x 2.5
Kitchen
- Level: Main
- Dimensions: 5.46 x 2.59
Laundry
- Level: Basement
- Dimensions: 6 x 3
Living room
- Level: Main
- Dimensions: 5.41 x 3.5
Recreation
- Level: Basement
- Dimensions: 5.2 x 3.8
Heating
- Forced Air, Gas
Cooling
- Central Air
Features
- None
- Basement: Finished,Full,Separate Entrance
- Has fireplace: Yes
- Fireplace features: Insert, Recreation Room
Interior area
- Living area range: 700-1100 null
Property
Parking
- Total spaces: 4
- Parking features: Private
- Has garage: Yes
Features
- Pool features: None
Lot
- Size: 6,885 Square Feet
- Features: Park, Public Transit, School, Rectangular Lot
Details
- Parcel number: 225860086
Construction
Type & style
- Home type: SingleFamily
- Architectural style: Bungalow
- Property subtype: Single Family Residence
Materials
- Brick, Board & Batten
- Foundation: Concrete Block
- Roof: Asphalt Shingle
Utilities & green energy
- Sewer: Sewer
Community & HOA
Location
- Region: Kitchener
Financial & listing details
- Tax assessed value: C$290,000
- Annual tax amount: C$4,077
- Date on market: 11/10/2026
Price history
Price history is unavailable.
Public tax history
Tax history is unavailable.
Climate risks
Neighborhood: Vanier
Nearby schools
GreatSchools rating
No schools nearby
We couldn't find any schools near this home.

Similar homes
- C$449,0003 bd2 ba1.2k sqft68 Kent Ave, Kitchener, ON N2G 3R1For Sale
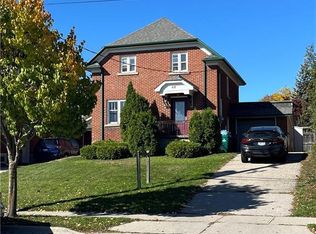 MLS ID #40878476, John Finlayson, Salesperson, Re/Max Twin City Realty Inc.. ITSO
- C$479,9003 bd2 ba1.2k sqft42 Fallowfield Dr #6, Kitchener, ON N2C 0A8For Sale
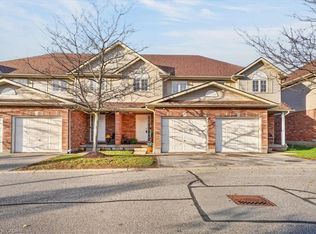 MLS ID #40878212, Maximus Evans, Salesperson, Re/Max Icon Realty. ITSO
- C$499,9003 bd2 ba-- sqft10 Flint Dr, Kitchener, ON N2E 1A2For Sale
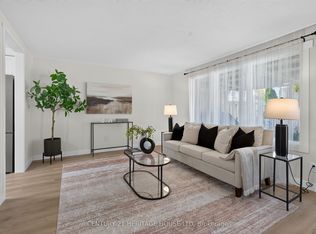 MLS ID #X14154354, CENTURY 21 HERITAGE HOUSE LTD. TRREB
- C$499,9003 bd2 ba1.1k sqft133 Jansen Ave, Kitchener, ON N2A 2L8For Sale
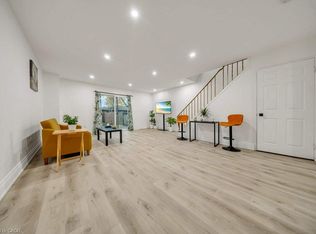 MLS ID #40876803, Maninder Sohi, Broker, Re/Max Twin City Realty Inc.. ITSO
