Buyer Incentives Available, Down Payment Assistance Availble. Financing, and titled exactly like a site-built home - this 2026 Clayton-built home was converted to real property, so it's fully eligible for FHA, VA, and Conventional financing with no manufactured-home overlays. Henderson, No HOA, RV Parking w/ Sliding Gate! Brand-new throughout — modern open concept, large kitchen with hardwood cabinets, sleek countertops, stainless steel appliances, oven hood fan. Nicely sized primary bedroom w/ walk-in closet. Spacious 6,098 sqft lot with ample room for RVs, boats, or extra parking. Minutes from Smith's Marketplace, Dutch Bros, restaurants, fitness centers, Cadence, Lake Las Vegas & Lake Mead. Best of all, the large lot is spaced out nicely W/ample room for RVs, boats, or extra parking. Eligible for FHA, VA & Conventional financing.
Pending
Price cut: $11K (8/6)
$329,000
204 Mojave Ln, Henderson, NV 89015
4beds
1,580sqft
Manufactured Home, Single Family Residence
Built in 2026
6,098 Square Feet Lot
$328,900 Zestimate®
$208/sqft
$-- HOA
What's special
Modern open conceptSleek countertopsStainless steel appliancesOven hood fanBrand-new throughout
- 90 days
- 81
- 3
Likely to sell faster than
Zillow last checked:
Listing updated:
Listed by:
Adrian P. Ornelas B.0145097 725-214-4106,
Agents of Las Vegas
Source: LVR,MLS#: 2798969 Originating MLS: Greater Las Vegas Association of Realtors Inc
Originating MLS: Greater Las Vegas Association of Realtors IncFacts & features
Interior
Bedrooms & bathrooms
- Bedrooms: 4
- Bathrooms: 2
- Full bathrooms: 1
- 3/4 bathrooms: 1
Primary bedroom
- Description: Ceiling Light,Walk-In Closet(s)
- Dimensions: 13x13
Bedroom 2
- Description: Ceiling Light,Walk-In Closet(s)
- Dimensions: 12x10
Bedroom 3
- Description: Ceiling Light,Walk-In Closet(s)
- Dimensions: 10x12
Bedroom 4
- Description: Ceiling Light,Closet
- Dimensions: 9x8
Primary bathroom
- Description: Double Sink,Shower Only
Dining room
- Description: Dining Area
- Dimensions: 13x9
Kitchen
- Description: Custom Cabinets,Laminate Countertops,Lighting Recessed,Linoleum/Vinyl Flooring
Living room
- Description: Formal
- Dimensions: 18x12
Heating
- Central, Electric
Cooling
- Central Air, Electric
Appliances
- Included: Built-In Electric Oven, Dishwasher, Electric Cooktop, Disposal, Refrigerator
- Laundry: Electric Dryer Hookup, Laundry Room
Features
- Bedroom on Main Level, Primary Downstairs, Window Treatments
- Flooring: Luxury Vinyl Plank
- Windows: Blinds, Low-Emissivity Windows, Window Treatments
- Has fireplace: No
Interior area
- Total structure area: 1,580
- Total interior livable area: 1,580 sqft
Video & virtual tour
Property
Parking
- Parking features: Open, RV Hook-Ups, RV Gated, RV Access/Parking, RV Paved
- Has uncovered spaces: Yes
Features
- Stories: 1
- Exterior features: Exterior Steps, Private Yard
- Fencing: Block,Chain Link,Full
Lot
- Size: 6,098 Square Feet
- Features: Landscaped, Rocks, < 1/4 Acre
Details
- Additional structures: Manufactured Home
- Parcel number: 17908510120
- Zoning description: Single Family
- Horse amenities: None
Construction
Type & style
- Home type: MobileManufactured
- Architectural style: Manufactured Home,One Story
- Property subtype: Manufactured Home, Single Family Residence
Materials
- Frame, Drywall
- Foundation: Permanent
- Roof: Composition,Shingle
Condition
- New Construction
- New construction: Yes
- Year built: 2026
Details
- Builder name: Clayton
Utilities & green energy
- Electric: Photovoltaics None
- Sewer: Public Sewer
- Water: Public
- Utilities for property: Electricity Available, Natural Gas Not Available
Green energy
- Energy efficient items: Windows
Community & HOA
Community
- Security: Fire Sprinkler System
- Subdivision: Sunrise Sub #6 Trlr Estate
HOA
- Has HOA: No
- Amenities included: None
Location
- Region: Henderson
Financial & listing details
- Price per square foot: $208/sqft
- Tax assessed value: $64,123
- Annual tax amount: $1,500
- Date on market: 7/20/2026
- Listing agreement: Exclusive Right To Sell
- Listing terms: Cash,Conventional,FHA,VA Loan
- Ownership: Single Family Residential
- Electric utility on property: Yes
Estimated market value
$328,900
$312,000 - $345,000
Not available
Price history
| Date | Event | Price |
|---|---|---|
| 9/3/2026 | Pending sale | $329,000$208/sqft |
Source:  LVR #2798969 Report a problem LVR #2798969 Report a problem | ||
| 8/6/2026 | Price change | $329,000-3.2%$208/sqft |
Source: LVR #2798969 Report a problem | ||
| 7/30/2026 | Price change | $340,000-2.6%$215/sqft |
Source: LVR #2798969 Report a problem | ||
| 7/20/2026 | Listed for sale | $349,001+287.8%$221/sqft |
Source: LVR #2798969 Report a problem | ||
| 5/11/2023 | Sold | $90,000-25%$57/sqft |
Source: Public Record Report a problem | ||
| 3/28/2023 | Price change | $119,999-7.7%$76/sqft |
Source: LVR #2457286 Report a problem | ||
| 3/13/2023 | Price change | $129,999-7.1%$82/sqft |
Source: LVR #2457286 Report a problem | ||
| 12/1/2022 | Listed for sale | $140,000$89/sqft |
Source: LVR #2457286 Report a problem | ||
| 12/1/2022 | Listing removed | -- |
Source: LVR #2423683 Report a problem | ||
| 10/7/2022 | Price change | $140,000-0.4%$89/sqft |
Source: LVR #2423683 Report a problem | ||
| 9/17/2022 | Price change | $140,500-3%$89/sqft |
Source: LVR #2423683 Report a problem | ||
| 8/29/2022 | Price change | $144,900-12.2%$92/sqft |
Source: LVR #2423683 Report a problem | ||
| 8/5/2022 | Price change | $165,000+3.1%$104/sqft |
Source: LVR #2423683 Report a problem | ||
| 6/24/2022 | Listed for sale | $160,000$101/sqft |
Source: Owner Report a problem | ||
Public tax history
| Year | Property taxes | Tax assessment |
|---|---|---|
| 2026 | $350 +8% | $22,443 +11% |
| 2025 | $324 +7.8% | $20,210 -8% |
| 2024 | $301 +7.9% | $21,972 +29.5% |
| 2023 | $279 +7.9% | $16,962 +6.9% |
| 2022 | $259 +7.9% | $15,861 +0.2% |
| 2021 | $240 +6.9% | $15,837 +36.4% |
| 2020 | $224 +4.7% | $11,607 +43.7% |
| 2019 | $214 +4.7% | $8,077 |
| 2018 | $204 | $8,077 +15% |
| 2017 | $204 | $7,023 +0.7% |
| 2016 | $204 +1% | $6,977 +0.2% |
| 2015 | $202 +0.2% | $6,962 -1.2% |
| 2014 | $202 | $7,044 |
| 2013 | -- | $7,044 -2.2% |
| 2012 | -- | $7,200 +0.6% |
| 2011 | -- | $7,160 -1.5% |
| 2010 | -- | $7,268 -61.3% |
| 2009 | -- | $18,802 |
| 2008 | -- | $18,802 +9.9% |
| 2007 | -- | $17,113 +7.2% |
| 2006 | -- | $15,959 +29.3% |
| 2005 | -- | $12,345 +16.6% |
| 2004 | -- | $10,588 -0.8% |
| 2003 | -- | $10,675 -0.4% |
| 2002 | -- | $10,720 -0.1% |
| 2001 | -- | $10,730 |
Find assessor info on the county website
Monthly payment
Climate risks
Neighborhood: Valley View
Nearby schools
Schools provided by the listing agent
- Elementary: Sewell, C.T.,Sewell, C.T.
- Middle: Brown B. Mahlon
- High: Basic Academy
Source: LVR. This data may not be complete. We recommend contacting the local school district to confirm school assignments for this home.
Similar homes
- $270,0003 bd2 ba1.6k sqft214 Piute Ln, Henderson, NV 89015For Sale
 MLS ID #2825360, Juan Lopez, Realty of America LLC. LVR
 - $349,9004 bd2 ba1.4k sqft929 Palmetto St, Henderson, NV 89015For Sale
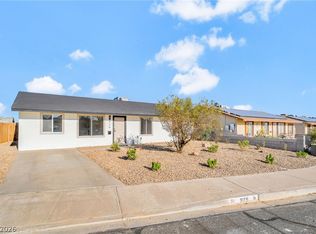 MLS ID #2820080, Justin Perry, LIFE Realty District. LVR
 - $359,9953 bd2 ba1.2k sqft223 W Basic Rd, Henderson, NV 89015For Sale
 MLS ID #2827216, Kevin Goujon, Infinity Brokerage. LVR
 - $346,5003 bd3 ba1.4k sqft812 Atleigh Ave, Henderson, NV 89011New Construction
 LVR
LVR
