Great investment opportunity in Portland’s Hazelwood neighborhood! This fixer-upper features four true bedrooms and plenty of potential for investors, contractors, or buyers looking to build equity. The large, fenced lot offers plenty of outdoor space, privacy, and possibilities for landscaping, gardening, or outdoor entertaining. Wood floors run throughout much of the living area, with hardwood potentially hiding beneath existing carpeting as well. The clean, open full basement offers additional space and possibilities. A new roof installed in 2025 provides a valuable head start on improvements. Conveniently located with easy access to I-205 and I-84, this property offers a practical location for commuting and getting around the Portland-Metro area. Bring your vision and renovation ideas to unlock this home’s potential and make it your next investment opportunity! [Home Energy Score = 1. HES Report at https://rpt.greenbuildingregistry.com/hes/OR10252527]
Active
$359,000
204 NE 114th Ave, Portland, OR 97220
4beds
2,116sqft
Residential, Single Family Residence
Built in 1952
7,840 Square Feet Lot
$-- Zestimate®
$170/sqft
$-- HOA
What's special
Large fenced lotClean open full basementPlenty of outdoor spaceFour true bedrooms
- 7 days
- 926
- 113
Likely to sell faster than
Zillow last checked:
Listing updated:
Listed by:
David McGrew portlandcentral@johnlscott.com,
John L. Scott Portland Central
Source: RMLS (OR),MLS#: 386977153
Facts & features
Interior
Bedrooms & bathrooms
- Bedrooms: 4
- Bathrooms: 2
- Full bathrooms: 1
- Partial bathrooms: 1
- Main level bathrooms: 1
Rooms
- Room types: Bedroom 4, Bedroom 2, Bedroom 3, Dining Room, Family Room, Kitchen, Living Room, Primary Bedroom
Primary bedroom
- Features: Wallto Wall Carpet
- Level: Main
Bedroom 2
- Features: Wallto Wall Carpet
- Level: Main
Bedroom 3
- Features: Wood Floors
- Level: Upper
Bedroom 4
- Features: Tile Floor
- Level: Upper
Kitchen
- Features: Dishwasher, Eating Area, Free Standing Range, Free Standing Refrigerator
- Level: Main
Living room
- Features: Builtin Features, Fireplace, Wallto Wall Carpet
- Level: Main
Heating
- Forced Air, Fireplace(s)
Appliances
- Included: Dishwasher, Free-Standing Range, Free-Standing Refrigerator, Washer/Dryer, Gas Water Heater
Features
- Eat-in Kitchen, Built-in Features
- Flooring: Hardwood, Wall to Wall Carpet, Tile, Wood
- Windows: Wood Frames
- Basement: Full,Partially Finished
- Number of fireplaces: 1
- Fireplace features: Wood Burning
Interior area
- Total structure area: 2,116
- Total interior livable area: 2,116 sqft
Property
Parking
- Total spaces: 1
- Parking features: Driveway, On Street, Garage Door Opener, Attached
- Attached garage spaces: 1
- Has uncovered spaces: Yes
Accessibility
- Accessibility features: Garage On Main, Main Floor Bedroom Bath, Accessibility
Features
- Stories: 3
- Patio & porch: Covered Deck, Deck, Porch
- Exterior features: Yard
- Fencing: Fenced
Lot
- Size: 7,840 Square Feet
- Features: Level, SqFt 7000 to 9999
Details
- Parcel number: R187163
Construction
Type & style
- Home type: SingleFamily
- Architectural style: Traditional
- Property subtype: Residential, Single Family Residence
Materials
- Wood Siding
- Foundation: Concrete Perimeter
- Roof: Composition
Condition
- Fixer
- New construction: No
- Year built: 1952
Utilities & green energy
- Gas: Gas
- Sewer: Public Sewer
- Water: Public
- Utilities for property: Cable Connected
Community & HOA
Community
- Subdivision: Hazelwood
HOA
- Has HOA: No
Location
- Region: Portland
Financial & listing details
- Price per square foot: $170/sqft
- Tax assessed value: $402,620
- Annual tax amount: $4,351
- Date on market: 10/15/2026
- Listing terms: Cash,Conventional,Rehab
- Road surface type: Paved
Estimated market value
Not available
Estimated sales range
Not available
Not available
Price history
| Date | Event | Price |
|---|---|---|
| 10/15/2026 | Listed for sale | $359,000+241.9%$170/sqft |
Source:  RMLS (OR) #386977153 Report a problem | ||
| 10/31/1997 | Sold | $105,000$50/sqft |
Source: Public Record Report a problem | ||
Public tax history
| Year | Property taxes | Tax assessment |
|---|---|---|
| 2025 | $4,352 +4.4% | $179,970 +3% |
| 2024 | $4,168 +4.5% | $174,730 +3% |
| 2023 | $3,987 +5.5% | $169,650 +3% |
| 2022 | $3,780 +1.7% | $164,710 +3% |
| 2021 | $3,718 +10.4% | $159,920 +3% |
| 2020 | $3,368 +3.3% | $155,270 +3% |
| 2019 | $3,261 | $150,750 +3% |
| 2018 | $3,261 +3.2% | $146,360 +3% |
| 2017 | $3,160 +6.6% | $142,100 +3% |
| 2016 | $2,964 | $137,970 +3% |
| 2015 | $2,964 +2.4% | $133,960 +3% |
| 2014 | $2,893 +18.9% | $130,060 +3% |
| 2013 | $2,432 +2.1% | $126,280 +3% |
| 2012 | $2,383 +3.2% | $122,610 +3% |
| 2011 | $2,310 -7.2% | $119,040 +3% |
| 2010 | $2,489 +2.3% | $115,580 +3% |
| 2009 | $2,433 +3.5% | $112,220 +3% |
| 2008 | $2,350 +0.4% | $108,960 +3% |
| 2007 | $2,340 +4.9% | $105,790 +3% |
| 2006 | $2,232 +3.5% | $102,710 +3% |
| 2005 | $2,155 +2.8% | $99,720 +3% |
| 2004 | $2,097 +1.7% | $96,820 +3% |
| 2003 | $2,063 +8.9% | $94,000 +3% |
| 2002 | $1,893 +12.4% | $91,270 +6.1% |
| 2000 | $1,684 | $86,040 |
Find assessor info on the county website
Monthly payment
Est. payment
Payment breakdown
Explore the cost of this home by adjusting the details. Changes won't be saved.Climate risks
Neighborhood: Hazelwood
Nearby schools
Schools provided by the listing agent
- Elementary: Ventura Park
- Middle: Floyd Light
- High: David Douglas
Source: RMLS (OR). This data may not be complete. We recommend contacting the local school district to confirm school assignments for this home.
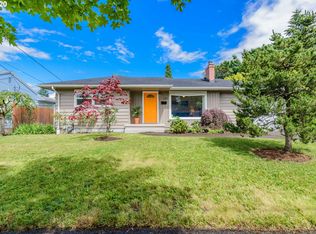

Similar homes
- $--4 bd2 ba1.8k sqft35 NE 86th Ave, Portland, OR 97220AuctionAuction.com 4
- $410,0004 bd1 ba2.3k sqft11330 NE Glisan St, Portland, OR 97220Active
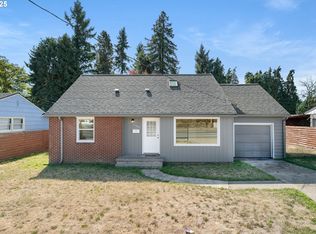
 MLS ID #148582780, Shannon Harder, Keller Williams Sunset Corridor. RMLS (OR)
- $399,0003 bd2 ba1.5k sqft39 NE 113th Pl, Portland, OR 97220Active
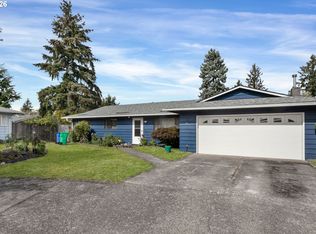 MLS ID #569975407, Ned Macaddino, Summa Real Estate Group. RMLS (OR)
- $349,6005 bd2 ba2.2k sqft9102 NE Glisan St, Portland, OR 97220Active
 MLS ID #330808621, Sharon Wenger, MORE Realty. RMLS (OR)
- $480,0003 bd2 ba1.8k sqft10054 NE Weidler St, Portland, OR 97220ActiveMLS ID #787383785, Andrea Guest, Keller Williams Realty Professionals. RMLS (OR)
- $475,0004 bd2 ba2.1k sqft11611 NE Flanders St, Portland, OR 97220ActiveMLS ID #723495825, Sharon Alexander, RE/MAX Advantage Group. RMLS (OR)
- $389,9003 bd1 ba1.4k sqft2723 NE 123rd Ave, Portland, OR 97230ActiveMLS ID #186931380, Jeff Capen, Windermere Realty Trust. RMLS (OR)
- $510,0004 bd3 ba2k sqft11240 NE Couch Ct, Portland, OR 97220ActiveMLS ID #520119079, Leah Bush-Advani, Keller Williams PDX Central. RMLS (OR)
- $500,0004 bd2 ba2k sqft842 NE 113th Ave, Portland, OR 97220ActiveMLS ID #718795196, Mary Mayther-Slac, Vantage Point Properties Inc. RMLS (OR)
- $415,0002 bd2 ba1k sqft540 NE 94th Ave, Portland, OR 97220ActiveMLS ID #705281589, Melissa Jaques, John L. Scott. RMLS (OR)
- $465,0004 bd2 ba2k sqft8301 NE Hassalo St, Portland, OR 97220ActiveMLS ID #281083336, Nicholas Tang, Oregon First. RMLS (OR)
- $389,9004 bd2 ba2.1k sqft2638 SE 118th Ave, Portland, OR 97266ActiveMLS ID #349987480, Jon Sanford, Berkshire Hathaway HomeServices NW Real Estate. RMLS (OR)
- $504,9002 bd2 ba2.5k sqft415 NE 116th Pl, Portland, OR 97220ActiveMLS ID #455520170, Dan Anderson, Keller Williams Realty Portland Elite. RMLS (OR)
- $359,0003 bd2 ba1.6k sqft2302 SE 113th Ave, Portland, OR 97216ActiveMLS ID #201285792, Jesse Richter, Knipe Realty ERA Powered. RMLS (OR)
- $350,0002 bd1 ba1.2k sqft2824 SE 111th Ave, Portland, OR 97266ActiveMLS ID #533134209, Miguel Contreras, Matin Real Estate. RMLS (OR)
- $389,9003 bd2 ba1.4k sqft2145 SE 141st Ave, Portland, OR 97233ActiveMLS ID #174934230, Lizbeth Abbott, Tree City Real Estate. RMLS (OR)
- $400,0003 bd2 ba1.2k sqft1108 NE Tamera Ln, Portland, OR 97220ActiveMLS ID #584818011, Tony Apa, JMG - Jason Mitchell Group. RMLS (OR)
- $399,0003 bd2 ba1.1k sqft2824 SE 115th Ave, Portland, OR 97266ActiveMLS ID #382177460, Shayla Hoang, Works Real Estate. RMLS (OR)
- $499,9902 bd2 ba1.8k sqft1102 NE 106th Ave, Portland, OR 97220ActiveMLS ID #582911732, Victoria Cooper, Knipe Realty ERA Powered. RMLS (OR)
