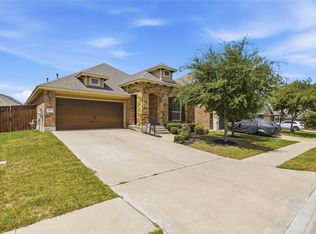
Brand New Roof! This one is a total standout for Chandler Creek. Forget the cookie cutter floor plans, this house hits different with a massive open concept layout and a truly unique, custom made kitchen you won’t find anywhere else in the neighborhood. It’s a host’s dream with double dining areas and a huge living space that flows right out to a private backyard shaded by mature trees. The interior feels brand new with fresh paint throughout, accented by designer light fixtures and modern plumbing hardware that elevate every room. The primary suite is tucked away for total privacy, featuring a spa like bath with a separate soaking tub and walk-in shower. The exterior hasn’t been overlooked either, sporting fresh paint and great curb appeal. The location is the real winner: tucked into a quiet cul de sac just steps from the walking trails, playground, and Double File Trail Elementary. You’re within walking distance to the community pool and amenities, and only minutes from Kalahari and Dell Diamond. Modern, one of a kind interior in a prime, walkable Round Rock spot. This is the one.
Pending
Price cut: $11K (6/11)
$359,000
204 Newport Landing Pl, Round Rock, TX 78665
3beds
1,706sqft
:
Get pre-qualified$2,600/mo
Single Family Residence
Built in 2005
6,054 Square Feet Lot
$356,700 Zestimate®
$210/sqft
$32/mo HOA
What's special
Modern plumbing hardwareFresh paint throughoutMassive open concept layoutDesigner light fixtures
- 131 days |
- 186 |
- 15 |
Zillow last checked:
Listing updated:
Listed by:
Luisa Bustamante (800) 683-5651,
JPAR Round Rock (800) 683-5651
Source: Unlock MLS,MLS#: 6530383
Facts & features
Interior
Bedrooms & bathrooms
- Bedrooms: 3
- Bathrooms: 2
- Full bathrooms: 2
- Main level bedrooms: 3
Primary bedroom
- Description: Rear facing primary suite with tranquil backyard views. Five piece ensuite includes a double vanity, separate shower, and soaking tub for a true spa inspired experience.
- Features: Ceiling Fan(s), Double Vanity, Full Bath, Separate Shower, Soaking Tub, Vaulted Ceiling(s), Walk-In Closet(s), Walk-in Shower
- Level: Main
Heating
- Central, Natural Gas
Cooling
- Ceiling Fan(s), Central Air
Appliances
- Included: Dishwasher, Disposal, Exhaust Fan, Gas Range, Microwave, Oven, Gas Oven, Range, Free-Standing Range, Refrigerator, Free-Standing Refrigerator, Gas Water Heater, WaterPurifier
Features
- Ceiling Fan(s), High Ceilings, Vaulted Ceiling(s), Chandelier, Granite Counters, Stone Counters, Crown Molding, Double Vanity, Entrance Foyer, French Doors, Kitchen Island, Multiple Dining Areas, Multiple Living Areas, No Interior Steps, Open Floorplan, Pantry, Primary Bedroom on Main, Recessed Lighting, Smart Thermostat
- Flooring: Carpet, Tile
- Windows: Window Treatments
- Number of fireplaces: 1
- Fireplace features: Family Room, Gas Log
Interior area
- Total interior livable area: 1,706 sqft
Video & virtual tour
Property
Parking
- Total spaces: 2
- Parking features: Attached, Covered, Door-Single, Driveway, Enclosed, Garage, Garage Door Opener, Garage Faces Front, Inside Entrance, Kitchen Level, Lighted
- Attached garage spaces: 2
Accessibility
- Accessibility features: None
Features
- Levels: One
- Stories: 1
- Patio & porch: Covered, Front Porch, Patio, Porch, Rear Porch
- Exterior features: Gutters Partial, No Exterior Steps, Private Yard
- Pool features: None
- Spa features: None
- Fencing: Back Yard, Fenced, Privacy, Wood
- Has view: Yes
- View description: Neighborhood
- Waterfront features: None
Lot
- Size: 6,054 Square Feet
- Features: Back Yard, Cul-De-Sac, Curbs, Front Yard, Level, Trees-Medium (20 Ft - 40 Ft)
Details
- Additional structures: Bathroom, Garage(s)
- Parcel number: 163289000L0004
- Special conditions: Standard
Construction
Type & style
- Home type: SingleFamily
- Property subtype: Single Family Residence
Materials
- Foundation: Slab
- Roof: Composition
Condition
- Updated/Remodeled
- New construction: No
- Year built: 2005
Utilities & green energy
- Sewer: Public Sewer
- Water: Public
- Utilities for property: Electricity Connected, Internet-Cable, Natural Gas Available, Natural Gas Connected, Underground Utilities, Water Available, Water Connected
Community & HOA
Community
- Features: Cluster Mailbox, Common Grounds, Curbs, Playground, Pool, Sidewalks, Tennis Court(s)
- Subdivision: Chandler Creek Sec 22
HOA
- Has HOA: Yes
- Services included: Common Area Maintenance
- HOA fee: $380 annually
- HOA name: Chandler Creek
Location
- Region: Round Rock
Financial & listing details
- Price per square foot: $210/sqft
- Tax assessed value: $347,347
- Annual tax amount: $6,294
- Date on market: 3/26/2026
- Listing terms: Cash,Conventional,FHA,VA Loan
- Electric utility on property: Yes
Estimated market value
$356,700
$339,000 - $375,000
$2,054/mo
Price history
| Date | Event | Price |
|---|---|---|
| 7/18/2026 | Pending sale | $359,000$210/sqft |
Source:  Unlock MLS #6530383 Report a problem Unlock MLS #6530383 Report a problem | ||
| 6/11/2026 | Price change | $359,000-3%$210/sqft |
Source: Unlock MLS #6530383 Report a problem | ||
| 5/31/2026 | Price change | $369,999-2.3%$217/sqft |
Source: Unlock MLS #6530383 Report a problem | ||
| 5/12/2026 | Price change | $378,9000%$222/sqft |
Source: Unlock MLS #6530383 Report a problem | ||
| 4/30/2026 | Price change | $379,000-1.6%$222/sqft |
Source: Unlock MLS #6530383 Report a problem | ||
| 4/25/2026 | Listed for sale | $385,000$226/sqft |
Source: Unlock MLS #6530383 Report a problem | ||
| 4/25/2026 | Contingent | $385,000$226/sqft |
Source: Unlock MLS #6530383 Report a problem | ||
| 3/26/2026 | Listed for sale | $385,000+79.2%$226/sqft |
Source: Unlock MLS #6530383 Report a problem | ||
| 2/4/2025 | Listing removed | $2,100$1/sqft |
Source: Unlock MLS #8823069 Report a problem | ||
| 1/14/2025 | Price change | $2,100-4.5%$1/sqft |
Source: Unlock MLS #8823069 Report a problem | ||
| 1/4/2025 | Listed for rent | $2,200$1/sqft |
Source: Unlock MLS #8823069 Report a problem | ||
| 2/17/2022 | Listing removed | -- |
Source: Zillow Rental Manager Report a problem | ||
| 2/11/2022 | Listed for rent | $2,200$1/sqft |
Source: Zillow Rental Manager Report a problem | ||
| 8/31/2016 | Sold | -- |
Source: Agent Provided Report a problem | ||
| 7/28/2016 | Pending sale | $214,900$126/sqft |
Source: TCP Real Estate, Inc. #8214172 Report a problem | ||
| 7/26/2016 | Listed for sale | $214,900+31.4%$126/sqft |
Source: TCP Real Estate, Inc. #8214172 Report a problem | ||
| 7/20/2013 | Listing removed | $163,500$96/sqft |
Source: Private Label Realty #8511311 Report a problem | ||
| 6/27/2013 | Pending sale | $163,500$96/sqft |
Source: Private Label Realty #8511311 Report a problem | ||
| 6/22/2013 | Listed for sale | $163,500$96/sqft |
Source: Private Label Realty #8511311 Report a problem | ||
| 5/7/2013 | Pending sale | $163,500$96/sqft |
Source: Private Label Realty #8511311 Report a problem | ||
| 5/6/2013 | Listed for sale | $163,500$96/sqft |
Source: Private Label Realty #8511311 Report a problem | ||
Public tax history
| Year | Property taxes | Tax assessment |
|---|---|---|
| 2025 | $6,294 +3% | $347,347 +2% |
| 2024 | $6,110 +2.7% | $340,388 +3.2% |
| 2023 | $5,951 -21.7% | $329,969 -15% |
| 2022 | $7,605 +46.1% | $388,331 +50.2% |
| 2021 | $5,207 +3.9% | $258,499 +10% |
| 2020 | $5,012 -1.7% | $234,999 -1.1% |
| 2019 | $5,100 +6.3% | $237,720 +4.2% |
| 2018 | $4,798 | $228,127 +6.4% |
| 2017 | $4,798 +7.2% | $214,429 +9.3% |
| 2016 | $4,477 +14.5% | $196,133 +10% |
| 2015 | $3,911 | $178,303 +7.3% |
| 2014 | $3,911 | $166,134 +13.3% |
| 2013 | -- | $146,674 +0.7% |
| 2012 | -- | $145,587 +2.3% |
| 2011 | -- | $142,327 -1.5% |
| 2010 | -- | $144,427 -2.3% |
| 2009 | -- | $147,839 +0.9% |
| 2007 | -- | $146,566 +10.9% |
| 2006 | -- | $132,106 |
Find assessor info on the county website
Monthly payment
Est. payment
Payment breakdown
Explore the cost of this home by adjusting the details. Changes won't be saved.Climate risks
Neighborhood: Chandler Creek
Nearby schools
GreatSchools rating
- 5/10Double File Trail Elementary SchoolGrades: PK-5Distance: 0.2 mi
- 5/10PFC Robert P Hernandez Middle SchoolGrades: 6-8Distance: 1.1 mi
- 5/10Stony Point High SchoolGrades: 9-12Distance: 0.9 mi
Schools provided by the listing agent
- Elementary: Double File Trail
- Middle: CPL Robert P Hernandez
- High: Stony Point
- District: Round Rock ISD
Source: Unlock MLS. This data may not be complete. We recommend contacting the local school district to confirm school assignments for this home.
- $352,100-- bd2 ba2.4k sqft202 Newport Landing Pl, Round Rock, TX 78665Off Market
- $315,4003 bd2 ba1.4k sqft206 Newport Landing Pl, Round Rock, TX 78665Off Market
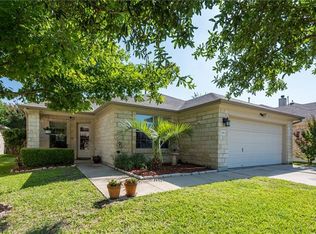
- $301,2003 bd2 ba1.4k sqft200 Newport Landing Pl, Round Rock, TX 78665Off Market
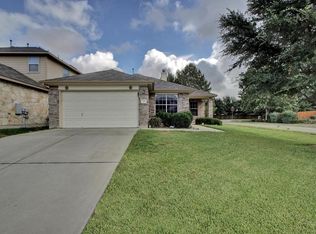
- $352,8004 bd2 ba2k sqft208 Newport Landing Pl, Round Rock, TX 78665Off Market

- $295,6003 bd2 ba1.7k sqft210 Newport Landing Pl, Round Rock, TX 78665Off Market
- $--3 bd2 ba1.4k sqft205 Newport Landing Pl, Round Rock, TX 78665Sold
- $356,6004 bd3 ba2.4k sqft207 Newport Landing Pl, Round Rock, TX 78665Off Market
- $329,7004 bd2 ba1.8k sqft203 Newport Landing Pl, Round Rock, TX 78665Off Market
A local agent can set up tours, give advice and negotiate with sellers.
Similar homes
- $359,0003 bd3 ba2k sqft2903 Pioneer Way, Round Rock, TX 78665Active
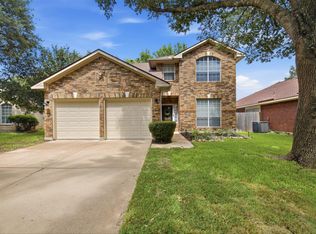
 MLS ID #7228251, Lauri Schroeder, Compass RE Texas, LLC. Unlock MLS
 - $375,0003 bd3 ba2.1k sqft1050 Kenney Fort Xing #13, Round Rock, TX 78665Active
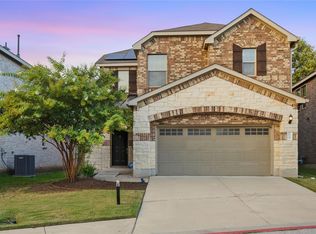 MLS ID #4351548, sarah Maddali, Compass RE Texas, LLC. Unlock MLS
 - $379,9003 bd2 ba1.6k sqft2307 Loquat Ln, Round Rock, TX 78664Active
 MLS ID #4559030, Jenna Biegert, ERA Experts. Unlock MLS
 - $379,9003 bd2 ba1.8k sqft3543 Pauling Loop, Round Rock, TX 78665Active
 MLS ID #7068722, Andrew Cavazos, Keller Williams Realty. Unlock MLS
 - $436,0003 bd2 ba1.7k sqft1833 Paradise Ridge Dr, Round Rock, TX 78665ActiveMLS ID #2234834, Julie Burton, Willow Real Estate, LLC. Unlock MLS
- $339,0004 bd2 ba1.6k sqft2712 Hearthsong Loop, Round Rock, TX 78665ActiveMLS ID #2409223, Tracy Trevino, Compass RE Texas, LLC. Unlock MLS
- $349,0003 bd3 ba1.9k sqft2327 Wright Cir, Round Rock, TX 78664ActiveMLS ID #7997589, Jack Rady, Realtron. Unlock MLS
- $359,0003 bd2 ba1.3k sqft616 Smoke Signal Pass, Pflugerville, TX 78660ActiveMLS ID #5972598, Dalila Sandoval, StepStone Realty LLC. Unlock MLS
- $338,9004 bd2 ba1.9k sqft1821 Rachel Ln, Round Rock, TX 78664ActiveMLS ID #6365870, Jonathan Stilley, Jonathan Stilley Real Estate. Unlock MLS
- $389,0004 bd2 ba1.9k sqft2113 Rosemary Ln, Round Rock, TX 78664ActiveMLS ID #1303902, Jason Palos, JBGoodwin REALTORS NW. Unlock MLS
- $330,0004 bd3 ba1.7k sqft1001 Monadale Trl, Round Rock, TX 78664ActiveMLS ID #8293109, Doreen Tando, Austin 101 Realty, LLC. Unlock MLS
- $365,0004 bd3 ba1.6k sqft17748 Great Basin Ave, Pflugerville, TX 78660ActiveMLS ID #8374095, Lee McClintick, Joseph Walter Realty, LLC. Unlock MLS
- $349,9003 bd2 ba1.6k sqft205 Summer Azure St, Georgetown, TX 78626ActiveMLS ID #2383520, Charlotte Hair, CB&A, Realtors. Unlock MLS
- $395,5003 bd2 ba1.5k sqft3109 Cutaway Cv, Round Rock, TX 78681ActiveMLS ID #7908622, Betty England, E3 Endeavors LLC. Unlock MLS
- $389,0003 bd2 ba1.7k sqft425 Conchillos Dr, Georgetown, TX 78626ActiveMLS ID #2559576, Claudia Talamantez, Pure Realty. Unlock MLS
- $419,0003 bd3 ba1.8k sqft3760 Top Rock Ln, Round Rock, TX 78681ActiveMLS ID #3927789, Dillon Meek, Keller Williams Realty. Unlock MLS
- $399,0003 bd2 ba1.9k sqft1128 Clearwing Cir, Georgetown, TX 78626ActiveMLS ID #5239378, Sabine McCalla, Berkshire Hathaway TX Realty. Unlock MLS
- $474,9994 bd2 ba2k sqft101 Rock Chalk Ct, Round Rock, TX 78664ActiveMLS ID #3652148, Rich Daugherty, All City Real Estate Ltd. Co. Unlock MLS
- $419,0003 bd2 ba1.8k sqft4009 Mayfield Cave Trl, Round Rock, TX 78681ActiveMLS ID #7023641, Max Son, Real Broker, LLC. Unlock MLS
- $379,0003 bd2 ba1.9k sqft1301 Dove Haven Dr, Pflugerville, TX 78660ActiveMLS ID #1004074, Allyson Almeida, Austin 512 Realty. Unlock MLS
