Discover this charming residential gem in the elegant Fruit and Nut District of Fairhope. Enjoy a walkable distance to downtown shops and restaurants, plus a short bike ride to the Fairhope Pier for cotton candy sunsets over the Mobile Bay. This golf cart-friendly neighborhood puts everything Fairhope has to offer within reach.
This stunning Creole style home offers 2,837 square feet of thoughtfully designed living space. The newly remodeled kitchen features custom range hood, quartz countertops, tile backsplash, new faucet, lighting and a new stove.
Step inside to a warm, welcoming great room, ideal for relaxing or entertaining. The first floor primary suite includes an en-suite bath for added privacy and convenience. A standout feature of this home is the indoor elevator, making it effortless to move between floors. With 3 bedrooms and 2.5 bathrooms, there's plenty of room to spread out and enjoy.
Energy-efficient appliances and ceiling fans throughout make this home as practical as it is comfortable. The exterior showcases classic brick construction with wrought iron railing along the front porch and upstairs balcony. A private courtyard — accessible from both the living room and primary bedroom — features a soothing water fountain, creating a peaceful retreat right at home.
This one won't last long. Buyer to verify all information during due diligence.
Active
$1,050,000
204 Oswalt St #B, Fairhope, AL 36532
3beds
2,837sqft
Condominium
Built in 2004
-- sqft lot
$-- Zestimate®
$370/sqft
$-- HOA
What's special
En-suite bathClassic brick constructionSoothing water fountainNew stoveFirst floor primary suiteNew faucetQuartz countertops
- 9 days
- 745
- 45
Likely to sell faster than
Zillow last checked:
Listing updated:
Listed by:
Ashleigh White 251-999-8868,
LPT Realty LLC
Source: Baldwin Realtors,MLS#: 406343
Facts & features
Interior
Bedrooms & bathrooms
- Bedrooms: 3
- Bathrooms: 3
- Full bathrooms: 2
- 1/2 bathrooms: 1
Heating
- Heat Pump
Cooling
- Electric
Features
- En Suite, Internet, Ceiling Fan(s), High Ceilings, Private Elevator
- Flooring: Wood
- Windows: Window Treatments
- Has fireplace: No
- Fireplace features: No Fireplace
Interior area
- Total interior livable area: 2,837 sqft
Video & virtual tour
Property
Parking
- Parking features: Double Carport
Features
- Stories: 2
- Patio & porch: Side Porch
- Exterior features: Irrigation Sprinkler
- Pool features: None
- Fencing: Partial
- Has view: Yes
- View description: Other/See Remarks
- Waterfront features: No Waterfront
Lot
- Features: Less Than 1 Acre
Details
- Parcel number: 4603370008023.000.902
- Special conditions: None
Construction
Type & style
- Home type: Condo
- Architectural style: Creole
- Property subtype: Condominium
Materials
- Roof: Composition Shingle
Condition
- Year built: 2004
Utilities & green energy
- Utilities for property: Fairhope Utilities, Cable, MoreThanOneWaterMeter
Community & HOA
Community
- Features: Other
- Security: Security System, Carbon Monoxide Detector(s)
- Subdivision: Oswalt Condominium
HOA
- Has HOA: No
Location
- Region: Fairhope
Financial & listing details
- Price per square foot: $370/sqft
- Tax assessed value: $859,600
- Annual tax amount: $7,908
- Date on market: 8/27/2026
- Ownership type: Condominium
Estimated market value
Not available
Estimated sales range
Not available
Not available
Price history
| Date | Event | Price |
|---|---|---|
| 8/28/2026 | Listed for sale | $1,050,000+61.6%$370/sqft |
Source:  Baldwin Realtors #406343 Report a problem Baldwin Realtors #406343 Report a problem | ||
| 2/4/2020 | Listing removed | $2,400$1/sqft |
Source: Ashurst & Niemeyer LLC #288787 Report a problem | ||
| 12/27/2019 | Price change | $2,400-4%$1/sqft |
Source: Ashurst & Niemeyer LLC #288787 Report a problem | ||
| 12/7/2019 | Price change | $2,500-3.8%$1/sqft |
Source: Ashurst & Niemeyer LLC #288787 Report a problem | ||
| 11/8/2019 | Price change | $2,600-3.7%$1/sqft |
Source: Ashurst & Niemeyer LLC #288787 Report a problem | ||
| 10/23/2019 | Price change | $2,700-1.8%$1/sqft |
Source: Ashurst & Niemeyer LLC #288787 Report a problem | ||
| 10/4/2019 | Listed for rent | $2,750$1/sqft |
Source: Ashurst & Niemeyer LLC #288787 Report a problem | ||
| 8/27/2010 | Listing removed | $649,900$229/sqft |
Source: RE/MAX By The Bay #211466 Report a problem | ||
| 5/16/2010 | Listed for sale | $649,900$229/sqft |
Source: Systems Engineering, Inc. #164237 Report a problem | ||
Public tax history
| Year | Property taxes | Tax assessment |
|---|---|---|
| 2025 | $7,908 +3.1% | $171,920 +3.1% |
| 2024 | $7,674 +449.5% | $166,820 +449.5% |
| 2023 | $1,397 | $30,360 -50.2% |
| 2022 | -- | $61,000 +10.3% |
| 2021 | $1,180 | $55,320 |
| 2020 | $1,180 +8.4% | $55,320 +11.4% |
| 2019 | $1,089 | $49,660 +12.9% |
| 2018 | $1,089 | $43,980 +44.9% |
| 2017 | $1,089 | $30,360 -20.7% |
| 2016 | $1,089 -21% | $38,300 +26.2% |
| 2015 | $1,379 +26.6% | $30,360 |
| 2014 | $1,089 | $30,360 |
| 2013 | $1,089 | $30,360 -6% |
| 2011 | -- | $32,300 -39.1% |
| 2010 | -- | $53,020 |
| 2009 | $1,916 | $53,020 |
| 2008 | $1,916 +22.2% | $53,020 +21.9% |
| 2007 | $1,569 +19.5% | $43,500 +19.2% |
| 2006 | $1,313 | $36,500 |
| 2005 | $1,313 | $36,500 |
Find assessor info on the county website
Monthly payment
Est. payment
Payment breakdown
Explore the cost of this home by adjusting the details. Changes won't be saved.Climate risks
Neighborhood: 36532
Nearby schools
Schools provided by the listing agent
- Elementary: Fairhope West Elementary
- Middle: Fairhope Middle
- High: Fairhope High
Source: Baldwin Realtors. This data may not be complete. We recommend contacting the local school district to confirm school assignments for this home.

Similar homes
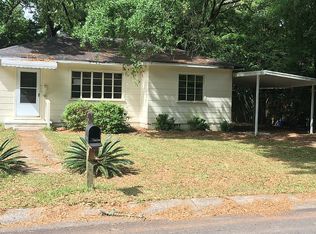
- $750,0003 bd2 ba2.4k sqft118 Fels Ave, Fairhope, AL 36532Active Under Contract
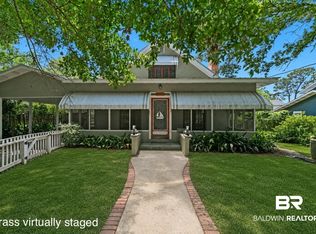 MLS ID #399173, Kimberly Boykin, REMAX By The Bay. Baldwin Realtors
 - $1,249,0003 bd3 ba2.4k sqft326 Poviner Pl, Fairhope, AL 36532For Sale
 MLS ID #7829179, Chris Clarke, Roberts Brothers TREC. GCMLS
 - $1,095,0004 bd5 ba4k sqft114 Willow Lake Dr, Fairhope, AL 36532Active Under Contract
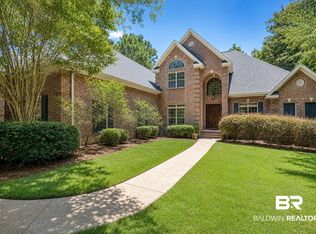 MLS ID #399020, Morgan Ashurst, Ashurst & Niemeyer, LLC. Baldwin Realtors
 - $975,0004 bd3 ba2.9k sqft17377 Burwick Loop #B, Fairhope, AL 36532Active Under Contract
 MLS ID #407689, Cindy A Zebryk, Coldwell Banker Reehl Properties Fairhope. Baldwin Realtors
