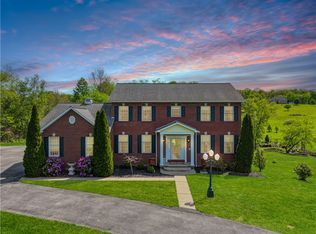
Discover the perfect blend of luxury, comfort and leisure in this executive style home in the prestigious LINKS Golf Course Community. The outdoor retreat boasts .71 acre lot, a custom stone kitchen + pizza oven, expansive patio, water fountain, fire pit, and impeccable landscaping + garden - an entertainers dream and personal oasis. Inside, vaulted ceilings, hardwood floors and a chef's kitchen with granite countertops and commercial grade appliances + pot filler set the tone for sophistication. The main level features a serene primary suite private sanctuary, a formal dining room, large family room, a cozy den, a flexible office/4th bedroom, a mudroom + powder room. Upstairs enjoy a loft area, two spacious bedrooms, and a full bath. The fully finished lower level incudes a second kitchen, a large family/game room, bar, salon room, a full bath and laundry - making this area ideal for an in-law suite - multigenerational home. A stately governor's driveways completes this home. It's not just a home, it's a lifestyle. Newer roof, furnace, A/C system, outside security cameras, Generac generator. All second full kitchen appliances also included in the sale. Enjoy elevated living throughout this custom crafted all brick home. AHS Shield Complete Home Warranty offered.
Under contract
$829,000
204 S Links Ave, Butler, PA 16001
4beds
4,200sqft
Single Family Residence
Built in 1998
0.71 Acres Lot
$789,100 Zestimate®
$197/sqft
$-- HOA
What's special
Loft areaFully finished lower levelFire pitSecond kitchenWater fountainTwo spacious bedroomsSalon room
- 253 days
- 388
- 2
Zillow last checked:
Listing updated:
Listed by:
Cynthia Grabb 724-776-2900,
COLDWELL BANKER REALTY 724-776-2900
Source: WPMLS,MLS#: 1737473 Originating MLS: West Penn Multi-List
Originating MLS: West Penn Multi-ListFacts & features
Interior
Bedrooms & bathrooms
- Bedrooms: 4
- Bathrooms: 4
- Full bathrooms: 3
- 1/2 bathrooms: 1
Primary bedroom
- Level: Main
- Dimensions: 15x15
Bedroom 2
- Level: Upper
- Dimensions: 14x12
Bedroom 3
- Level: Upper
- Dimensions: 13x10
Bedroom 4
- Level: Main
- Dimensions: 11x10
Bonus room
- Level: Lower
- Dimensions: 10x10
Den
- Level: Main
- Dimensions: 23x16
Dining room
- Level: Main
- Dimensions: 17x14
Family room
- Level: Main
- Dimensions: 23x17
Game room
- Level: Lower
- Dimensions: 38x35
Kitchen
- Level: Main
- Dimensions: 21x13
Kitchen
- Level: Lower
- Dimensions: 20x9
Laundry
- Level: Lower
- Dimensions: 15x12
Heating
- Forced Air, Gas
Cooling
- Central Air
Appliances
- Included: Some Electric Appliances, Some Gas Appliances, Convection Oven, Cooktop, Dishwasher, Disposal, Microwave, Refrigerator, Stove
Features
- Jetted Tub, Kitchen Island, Pantry, Window Treatments
- Flooring: Hardwood, Tile, Carpet
- Windows: Multi Pane, Window Treatments
- Basement: Finished,Walk-Out Access
- Number of fireplaces: 3
- Fireplace features: Gas
Interior area
- Total structure area: 4,200
- Total interior livable area: 4,200 sqft
Video & virtual tour
Property
Parking
- Total spaces: 3
- Parking features: Attached, Garage
- Has attached garage: Yes
Features
- Levels: Two
- Stories: 2
- Pool features: None
- Has spa: Yes
Lot
- Size: 0.71 Acres
- Dimensions: 177 x 187 x 175 x 175
Details
- Parcel number: 05653M0000
Construction
Type & style
- Home type: SingleFamily
- Architectural style: French Provincial,Two Story
- Property subtype: Single Family Residence
Materials
- Brick
- Roof: Asphalt
Condition
- Resale
- Year built: 1998
Details
- Warranty included: Yes
Utilities & green energy
- Sewer: Public Sewer
- Water: Public
Community & HOA
Community
- Security: Security System
- Subdivision: Links Ph 01 Plan
Location
- Region: Butler
Financial & listing details
- Price per square foot: $197/sqft
- Tax assessed value: $52,180
- Annual tax amount: $7,750
- Date on market: 1/21/2026
Estimated market value
$789,100
$750,000 - $829,000
$2,647/mo
Price history
| Date | Event | Price |
|---|---|---|
| 9/19/2026 | Pending sale | $829,000$197/sqft |
Source:  WPMLS #1737473 Report a problem WPMLS #1737473 Report a problem | ||
| 9/1/2026 | Contingent | $829,000$197/sqft |
Source: WPMLS #1737473 Report a problem | ||
| 6/27/2026 | Listed for sale | $829,000$197/sqft |
Source: WPMLS #1737473 Report a problem | ||
| 6/19/2026 | Contingent | $829,000$197/sqft |
Source: WPMLS #1737473 Report a problem | ||
| 4/12/2026 | Price change | $829,000-6.9%$197/sqft |
Source: WPMLS #1737473 Report a problem | ||
| 2/17/2026 | Price change | $890,000-3.3%$212/sqft |
Source: WPMLS #1737473 Report a problem | ||
| 1/21/2026 | Listed for sale | $920,000-0.5%$219/sqft |
Source: WPMLS #1737473 Report a problem | ||
| 11/1/2025 | Listing removed | $925,000$220/sqft |
Source: BHHS broker feed #1718114 Report a problem | ||
| 8/28/2025 | Price change | $925,000-2.6%$220/sqft |
Source: WPMLS #1718114 Report a problem | ||
| 7/3/2025 | Listed for sale | $949,500-2.6%$226/sqft |
Source: WPMLS #1709953 Report a problem | ||
| 7/1/2025 | Listing removed | $975,000$232/sqft |
Source: BHHS broker feed #1681854 Report a problem | ||
| 12/9/2024 | Listed for sale | $975,000-15.2%$232/sqft |
Source: WPMLS #1681854 Report a problem | ||
| 9/30/2024 | Listing removed | $1,150,000$274/sqft |
Source: WPMLS #1651023 Report a problem | ||
| 7/7/2023 | Listed for sale | $1,150,000+347.5%$274/sqft |
Source: WPMLS #1613270 Report a problem | ||
| 6/20/2008 | Sold | $257,000$61/sqft |
Source: Public Record Report a problem | ||
Public tax history
| Year | Property taxes | Tax assessment |
|---|---|---|
| 2025 | $7,770 | $52,180 |
| 2024 | $7,770 +1.7% | $52,180 |
| 2023 | $7,641 +2.5% | $52,180 |
| 2022 | $7,457 | $52,180 |
| 2021 | -- | $52,180 |
| 2020 | -- | $52,180 |
| 2019 | $5,308 -27.3% | $52,180 |
| 2018 | $7,299 +258% | $52,180 |
| 2017 | $2,039 -9.1% | $52,180 |
| 2016 | $2,243 +112% | $52,180 |
| 2015 | $1,058 | $52,180 |
| 2014 | $1,058 | $52,180 |
| 2013 | $1,058 +5.1% | $52,180 |
| 2012 | $1,007 | $52,180 |
| 2011 | $1,007 | $52,180 |
| 2010 | $1,007 | $52,180 |
| 2009 | $1,007 +31.3% | $52,180 +50% |
| 2006 | $767 -45.9% | $34,778 |
| 2005 | $1,419 -60.6% | $34,778 |
| 2004 | $3,602 +174.1% | $34,778 |
| 2003 | $1,314 | $34,778 |
| 2002 | $1,314 +8.6% | $34,778 |
| 2000 | $1,210 +13% | $34,778 |
| 1999 | $1,071 | $34,778 |
Find assessor info on the county website
Monthly payment
Est. payment
Payment breakdown
Explore the cost of this home by adjusting the details. Changes won't be saved.Climate risks
Neighborhood: Homeacre-Lyndora
Nearby schools
Schools provided by the listing agent
- District: Butler
Source: WPMLS. This data may not be complete. We recommend contacting the local school district to confirm school assignments for this home.

Similar homes
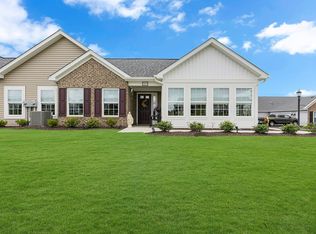
- $599,0004 bd4 ba3k sqft109 Aubrey Dr, Butler, PA 16001For Sale
 MLS ID #1771934, JiaJia Manuel. WPMLS
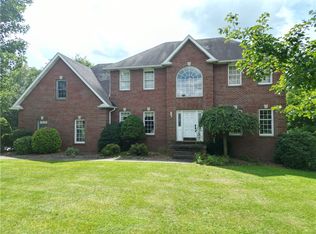
 - $785,0004 bd5 ba4.3k sqft220 Belmont Rd, Butler, PA 16001For Sale
 MLS ID #1760489, Dorothy Thomas. WPMLS
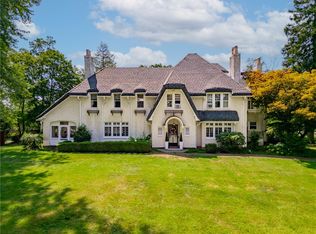
 - $865,0004 bd5 ba4.4k sqft149 Blazing Star Dr, Butler, PA 16002For Sale
 MLS ID #1754973, Charles Swidzinski. WPMLS
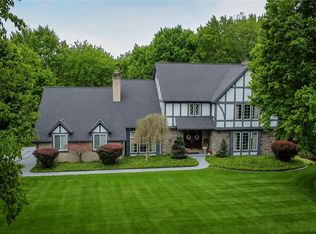
 - $795,0004 bd4 ba2.2k sqft373 Old Plank Rd, Butler, PA 16002For Sale
 MLS ID #1753567, Nancy Evans. WPMLS
