Location, Location, Location! Nestled in the highly sought-after Hoover School System and just 3 minutes from I-65, this move-in ready condo offers the perfect combination of comfort, convenience, and peaceful surroundings. Enjoy the ease of no-step entry and desirable main-level living in this beautifully maintained 2-bedroom, 2-bath condo. Inside, you'll find an open, light-filled floor plan with spacious living areas that make everyday living and entertaining effortless. Step onto your private balcony overlooking the woods, where you can enjoy quiet mornings with coffee or unwind in the evenings surrounded by nature. The peaceful wooded backdrop creates a sense of privacy that's hard to find while still being just minutes from shopping, dining, and everything Hoover has to offer. Whether you're a first-time buyer, downsizing, or simply looking for low-maintenance living in an unbeatable location, this home checks all the boxes and is Move-In READY!
Pending
$199,000
204 Sterling Oaks Dr #204, Birmingham, AL 35244
2beds
1,125sqft
:
Get pre-qualified$1,209/mo
Condominium
Built in 2005
-- sqft lot
$-- Zestimate®
$177/sqft
$-- HOA
What's special
Peaceful wooded backdropNo-step entryOpen light-filled floor planDesirable main-level living
- 39 days |
- 109 |
- 3 |
Likely to sell faster than
Zillow last checked:
Listing updated:
Listed by:
Hollie Higgins CELL:2053687319,
ARC Realty - Hoover
Source: GALMLS,MLS#: 21458096
Facts & features
Interior
Bedrooms & bathrooms
- Bedrooms: 2
- Bathrooms: 2
- Full bathrooms: 2
Rooms
- Room types: Bedroom, Dining Room, Bathroom, Kitchen, Master Bathroom, Master Bedroom
Primary bedroom
- Level: First
Bedroom 1
- Level: First
Primary bathroom
- Level: First
Bathroom 1
- Level: First
Dining room
- Level: First
Kitchen
- Features: Stone Counters, Breakfast Bar, Eat-in Kitchen, Kitchen Island, Pantry
- Level: First
Living room
- Level: First
Basement
- Area: 0
Heating
- Central
Cooling
- Central Air, Ceiling Fan(s)
Appliances
- Included: Electric Cooktop, Dishwasher, Microwave, Electric Oven, Refrigerator, Electric Water Heater
- Laundry: Electric Dryer Hookup, Washer Hookup, Main Level, Laundry Room, Laundry (ROOM), Yes
Features
- Split Bedroom, Linen Closet, Split Bedrooms, Tub/Shower Combo, Walk-In Closet(s)
- Flooring: Carpet, Hardwood, Tile
- Windows: Window Treatments
- Attic: None
- Number of fireplaces: 1
- Fireplace features: Ventless, Great Room, Gas
Interior area
- Total interior livable area: 1,125 sqft
- Finished area above ground: 1,125
- Finished area below ground: 0
Video & virtual tour
Property
Parking
- Parking features: Unassigned
Features
- Levels: One
- Stories: 1
- Exterior features: Balcony
- Pool features: None
- Has view: Yes
- View description: None
- Waterfront features: No
Details
- Parcel number: 109300991004.1620
- Special conditions: N/A
Construction
Type & style
- Home type: Condo
- Property subtype: Condominium
Materials
- Brick, HardiPlank Type
- Foundation: Slab
Condition
- Year built: 2005
Utilities & green energy
- Water: Public
- Utilities for property: Sewer Connected, Underground Utilities
Community & HOA
Community
- Features: BBQ Area, Street Lights, Curbs
- Subdivision: Sterling Oaks
HOA
- Amenities included: Management
- Services included: Trash, Maintenance Grounds, Insurance, Pest Control, Reserve for Improvements, Utilities for Comm Areas, Personal Lawn Care
Location
- Region: Birmingham
Financial & listing details
- Price per square foot: $177/sqft
- Price range: $199K - $199K
- Date on market: 7/5/2026
- Road surface type: Paved
Estimated market value
Not available
Estimated sales range
Not available
Not available
Price history
| Date | Event | Price |
|---|---|---|
| 7/23/2026 | Pending sale | $199,000$177/sqft |
Source:  GALMLS #21458096 Report a problem GALMLS #21458096 Report a problem | ||
| 7/19/2026 | Contingent | $199,000$177/sqft |
Source: GALMLS #21458096 Report a problem | ||
| 7/5/2026 | Listed for sale | $199,000+50.8%$177/sqft |
Source: GALMLS #21458096 Report a problem | ||
| 9/17/2020 | Sold | $132,000$117/sqft |
Source: GALMLS #1284293 Report a problem | ||
Public tax history
Tax history is unavailable.
Monthly payment
Est. payment
Payment breakdown
Explore the cost of this home by adjusting the details. Changes won't be saved.Climate risks
Neighborhood: 35244
Nearby schools
GreatSchools rating
- 10/10Riverchase Elementary SchoolGrades: K-5Distance: 1.4 mi
- 10/10Berry Middle SchoolGrades: 6-8,11-12Distance: 4.3 mi
- 10/10Spain Park High SchoolGrades: 9-12Distance: 4.3 mi
Schools provided by the listing agent
- Elementary: Riverchase
- Middle: Berry
- High: Spain Park
Source: GALMLS. This data may not be complete. We recommend contacting the local school district to confirm school assignments for this home.
- $193,5002 bd2 ba1.1k sqft202 Sterling Oaks Dr #202, Birmingham, AL 35244Sold
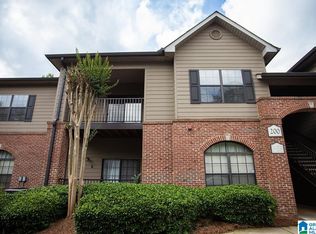
- $189,7002 bd2 ba1.1k sqft219 Sterling Oaks Dr #219, Birmingham, AL 35244Off Market
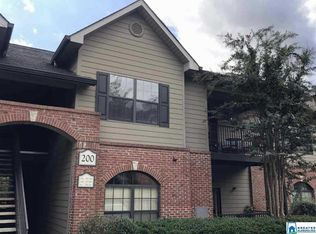
- $191,8002 bd2 ba1.1k sqft207 Sterling Oaks Dr UNIT 207, Birmingham, AL 35244Off Market

- $190,0002 bd2 ba1.1k sqft215 Sterling Oaks Dr #215, Birmingham, AL 35244Sold

- $202,5002 bd2 ba1.1k sqft200 Sterling Oaks Dr, Birmingham, AL 35244Off Market
- $194,1002 bd2 ba1.1k sqft200 Sterling Oaks Dr, Birmingham, AL 35244Off Market
- $188,900-- bd2 ba1.1k sqft200 Sterling Oaks Dr, Birmingham, AL 35244Off Market
- $189,000-- bd2 ba1.1k sqft200 Sterling Oaks Dr, Birmingham, AL 35244Off Market
A local agent can set up tours, give advice and negotiate with sellers.
A local lender can help you make sure your offer is ready when you are.
Similar homes
- $179,9002 bd1 ba981 sqftSpectrum, Birmingham, AL 35244For Sale

 MLS ID #21461379, Scott Heath, ARC Realty Vestavia. GALMLS
 - $220,0003 bd2 ba1.3k sqftAtt, Birmingham, AL 35244For Sale
 MLS ID #21461334, Hollie Higgins, ARC Realty - Hoover. GALMLS
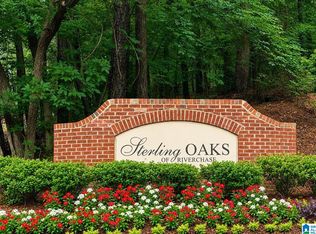
 - $220,5003 bd2 ba1.3k sqftSpectrum, Birmingham, AL 35244For Sale
 MLS ID #21456539, Sharron Stevens, Premier Living Realty. GALMLS
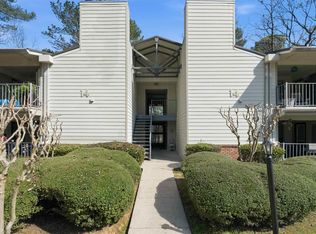
 - $184,9002 bd2 ba1.2k sqft1403 Gables Dr Unit 1403, Birmingham, AL 35244For Sale
 MLS ID #21445125, Christina James, Keller Williams Realty Hoover. GALMLS
 - $234,9002 bd2 ba1.1k sqftSpectrum, Birmingham, AL 35244For SaleMLS ID #21460687, Rebecca Scott, RealtySouth-OTM-Acton Rd. GALMLS
- $239,9002 bd2 ba1.1k sqft1224 Riverhaven Pl #1224, Birmingham, AL 35244For SaleMLS ID #21458195, Katrina Blackwell, Katrina Blackwell Realty LLC. GALMLS
- $133,5001 bd2 ba1k sqft502 Gables Dr Unit 502, Birmingham, AL 35244For SaleMLS ID #21460908, Megan Hilt, RealtySouth-MB-Cahaba Rd. GALMLS
- $194,9002 bd3 ba1.4k sqftAt&t And Others, Birmingham, AL 35216For SaleMLS ID #21461354, Kelly Pate, RE/MAX Marketplace. GALMLS
- $238,5002 bd3 ba1.3k sqft107 Calloway Dr, Pelham, AL 35124For SaleMLS ID #21461878, Christina James, Keller Williams Realty Hoover. GALMLS
- $199,0002 bd2 ba1.4k sqft606 Cahaba Manor Ln, Pelham, AL 35124For SaleMLS ID #21460491, Ashanti Seals, Keller Williams Realty Vestavia. GALMLS
- $259,9002 bd2 ba1k sqft4321 Ashwood Cv, Birmingham, AL 35216For SaleMLS ID #21461466, Leighton Harbuck, ARC Realty - Hoover. GALMLS
- $172,5002 bd2 ba1.1k sqft1309 Morning Sun Cir #1309, Birmingham, AL 35242For SaleMLS ID #21452399, Gusty Gulas, eXp Realty, LLC Central. GALMLS
- $209,9003 bd2 ba1.3k sqftAtt Uverse, Calera, AL 35040For SaleMLS ID #21461764, Diane Knight, RealtySouth - Chilton II. GALMLS
- $232,9002 bd2 ba1.2k sqftAt&t, Pelham, AL 35124For SaleMLS ID #21458915, Susan Palmer, Keller Williams Realty Hoover. GALMLS
- $169,9002 bd3 ba1.1k sqft2725 Southbury Cir Unit 2725, Birmingham, AL 35216For SaleMLS ID #21457194, Matt Williams, ARC Realty Vestavia. GALMLS
- $169,9003 bd2 ba1.4k sqftSpectrum, Birmingham, AL 35226For SaleMLS ID #21448727, Katherine Smith, RealtySouth-MB-Crestline. GALMLS
- $164,9002 bd2 ba1.1k sqft1304 Morning Sun Cir Unit 1304, Birmingham, AL 35242For SaleMLS ID #21460478, Jennifer Hemstreet, Keller Williams Realty Vestavia. GALMLS
- $199,0002 bd2 ba1k sqft352 Rocky Ridge Cir, Helena, AL 35080For SaleMLS ID #21460604, John Hereford, RE/MAX Advantage. GALMLS
- $194,9002 bd2 ba1.4k sqft713 Cahaba Manor Trl, Pelham, AL 35124For SaleMLS ID #21449715, Ana Avalos, Keller Williams Realty Hoover. GALMLS
- $210,0003 bd2 ba1.3k sqftAt&t And Others, Birmingham, AL 35216For SaleMLS ID #21453112, Kimberly Cobb, RE/MAX Marketplace. GALMLS
