Tucked behind the gates of the Palisades at Summerlin, this home is built for gathering. A dramatic rotunda entry with a curved wood staircase sets a warm, welcoming tone right at the front door.
The backyard is the true showpiece here, a private retreat centered on a pool and spa framed by a cascading stone water feature and mature cypress and olive trees offering shade and privacy. It's the kind of yard that gets used every week, not just on special occasions. Just off the main living space, a private courtyard adds another layer to the outdoor living — its own fireplace creating a cozy spot for morning coffee or evening conversation, tucked away from the rest of the home.
Upstairs, a private balcony overlooks the courtyard below, offering a quiet retreat above all the activity. This is a home designed for the everyday moments as much as the big ones — family dinners, weekend pool days, and everything in between, all within one of Summerlin's most coveted guard-gated communities.
Active
$2,150,000
204 Surtees Point St, Las Vegas, NV 89144
3beds
4,365sqft
Single Family Residence
Built in 2002
0.25 Acres Lot
$2,045,400 Zestimate®
$493/sqft
$365/mo HOA
What's special
- 62 days
- 618
- 42
Zillow last checked:
Listing updated:
Listed by:
Phillip Agassi S.0200424 702-449-4908,
Brady Luxury Homes
Source: LVR,MLS#: 2809783 Originating MLS: Greater Las Vegas Association of Realtors Inc
Facts & features
Interior
Bedrooms & bathrooms
- Bedrooms: 3
- Bathrooms: 4
- Full bathrooms: 3
- 1/2 bathrooms: 1
Primary bedroom
- Description: Balcony,Custom Closet,Upstairs,Walk-In Closet(s)
- Dimensions: 18x19
Bedroom 2
- Description: Ceiling Fan,Ceiling Light,Closet,Downstairs
- Dimensions: 14x11
Bedroom 3
- Description: Ceiling Fan,Ceiling Light,Closet,Downstairs
- Dimensions: 14x10
Primary bathroom
- Description: Double Sink
Kitchen
- Description: Island
Heating
- Central, Gas
Cooling
- Central Air, Electric
Appliances
- Included: Built-In Gas Oven, Dryer, Dishwasher, Disposal, Gas Range, Microwave, Refrigerator, Tankless Water Heater, Washer
- Laundry: Gas Dryer Hookup, Laundry Room
Features
- Bathroom on Main Level, Bedroom on Main Level
- Flooring: Carpet, Marble
- Number of fireplaces: 3
- Fireplace features: Bedroom, Electric, Gas, Glass Doors, Living Room, Outside
Interior area
- Total structure area: 4,365
- Total interior livable area: 4,365 sqft
Video & virtual tour
Property
Parking
- Total spaces: 3
- Parking features: Attached, Garage, Garage Door Opener, Inside Entrance, Private
- Attached garage spaces: 3
Features
- Stories: 2
- Patio & porch: Balcony, Patio, Porch
- Exterior features: Balcony, Porch, Patio, IrrigationSprinklers
- Has private pool: Yes
- Pool features: In Ground, Private
- Has spa: Yes
- Fencing: Block,Back Yard
Lot
- Size: 0.25 Acres
- Features: Drip Irrigation/Bubblers, Landscaped, Rocks, Trees, < 1/4 Acre
Details
- Parcel number: 13736514046
- Zoning description: Single Family
- Horse amenities: None
Construction
Type & style
- Home type: SingleFamily
- Architectural style: Two Story
- Property subtype: Single Family Residence
Materials
- Drywall
- Roof: Tile
Condition
- Resale
- Year built: 2002
Utilities & green energy
- Electric: Photovoltaics None
- Sewer: Public Sewer
- Water: Public
- Utilities for property: Underground Utilities
Community & HOA
Community
- Security: Security System Owned
- Subdivision: Parcel O Summerlin Village 3- Phase 2
HOA
- Has HOA: Yes
- Amenities included: Basketball Court, Dog Park, Gated, Barbecue, Pickleball, Park, Guard
- Services included: Association Management
- HOA fee: $65 monthly
- HOA name: Summerlin North
- HOA phone: 702-838-5500
- Second HOA fee: $300 monthly
Location
- Region: Las Vegas
Financial & listing details
- Price per square foot: $493/sqft
- Tax assessed value: $1,355,580
- Annual tax amount: $8,753
- Date on market: 8/21/2026
- Listing agreement: Exclusive Right To Sell
- Listing terms: Cash,Conventional,VA Loan
Estimated market value
$2,045,400
$1.94M - $2.15M
$7,058/mo
Price history
| Date | Event | Price |
|---|---|---|
| 9/24/2026 | Listed for sale | $2,150,000$493/sqft |
Source:  LVR #2809783 Report a problem | ||
| 9/15/2026 | Contingent | $2,150,000$493/sqft |
Source: LVR #2809783 Report a problem | ||
| 8/21/2026 | Listed for sale | $2,150,000+207.1%$493/sqft |
Source: LVR #2809783 Report a problem | ||
| 4/15/2002 | Sold | $700,000$160/sqft |
Source: Public Record Report a problem | ||
Public tax history
| Year | Property taxes | Tax assessment |
|---|---|---|
| 2026 | $8,756 +3% | $474,453 +9.8% |
| 2025 | $8,500 +3% | $432,023 +13.7% |
| 2024 | $8,253 +3% | $379,961 +12% |
| 2023 | $8,013 +3% | $339,256 +4.9% |
| 2022 | $7,780 +3% | $323,287 +0.5% |
| 2021 | $7,553 +3% | $321,545 +1% |
| 2020 | $7,332 +3% | $318,461 +10% |
| 2019 | $7,119 +5.7% | $289,446 |
| 2018 | $6,736 | $289,446 +2.5% |
| 2017 | $6,736 | $282,388 +5.4% |
| 2016 | $6,736 -1.1% | $268,003 +1.4% |
| 2015 | $6,810 +3% | $264,412 +13.7% |
| 2014 | $6,614 | $232,530 |
| 2013 | -- | $232,530 +24.1% |
| 2012 | -- | $187,303 -23.6% |
| 2011 | -- | $245,143 -11% |
| 2010 | -- | $275,512 -29.1% |
| 2009 | -- | $388,610 |
| 2008 | -- | $388,610 -3.8% |
| 2007 | -- | $404,068 +18.4% |
| 2006 | -- | $341,217 +20.8% |
| 2005 | -- | $282,548 +20.3% |
| 2004 | -- | $234,829 +15.7% |
| 2003 | -- | $202,916 |
Find assessor info on the county website
Monthly payment
Est. payment
Payment breakdown
Explore the cost of this home by adjusting the details. Changes won't be saved.Climate risks
Neighborhood: Summerlin North
Nearby schools
Schools provided by the listing agent
- Elementary: Bonner, John W.,Bonner, John W.
- Middle: Rogich Sig
- High: Palo Verde
Source: LVR. This data may not be complete. We recommend contacting the local school district to confirm school assignments for this home.
Similar homes
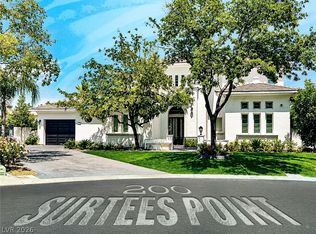
- $2,000,0003 bd3 ba3.9k sqft9625 Grand Isle Ln, Las Vegas, NV 89144For Sale
 MLS ID #2809965, Eric Gorton, Simply Vegas. LVR
- $1,950,0004 bd3 ba3.5k sqft9601 Canyon Mesa Dr, Las Vegas, NV 89144For Sale
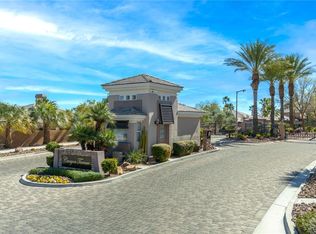 MLS ID #2826711, Rachel N. Wilson, Realty ONE Group, Inc. LVR
- $2,350,0004 bd4 ba4k sqft1201 Mersault Ct, Las Vegas, NV 89144For Sale
 MLS ID #2817222, Jennifer L. Graff, Simply Vegas. LVR
- $2,200,0004 bd5 ba4.1k sqft9716 Verlaine Ct, Las Vegas, NV 89145For Sale
 MLS ID #2817284, Alex E. Adabashi, Huntington & Ellis, A Real Est. LVR
