Custom built house in the exclusive gated community of Turtle Creek Estates. Experience luxury, privacy, and peaceful country living in this beautifully remodeled, single-story estate located within the gated community of Turtle Creek Estates. An additional private gated entrance welcomes you onto 5.23 picturesque acres, where a circular driveway creates an impressive arrival. Completely remodeled in 2025, this stunning 5,500- square-foot home offers five spacious bedrooms, five-and-a-half bathrooms, and thoughtfully designed living spaces throughout. The beautifully updated kitchen features top-of-the-line appliances, elegant finishes, and Taj Mahal quartzite stone. The private primary suite is a true retreat, complete with an expansive walk-in closet and a luxurious bathroom. Outdoors enjoy your own private oasis featuring a swimming pool, relaxing jacuzzi, pond, and large worskhop. Offering exceptional amenities, generous acreage, and the convenience of single-story living, this remarkable Turtle Creek Estates property is a rare opportunity to enjoy luxury in a serene and private setting.
For sale
$2,500,000
204 Turtle Creek Bnd, Longview, TX 75605
5beds
5,515sqft
Single Family Residence
Built in 2015
5.23 Acres Lot
$2,435,500 Zestimate®
$453/sqft
$-- HOA
What's special
Elegant finishesFive spacious bedroomsFive-and-a-half bathroomsExpansive walk-in closetTaj mahal quartzite stoneThoughtfully designed living spacesBeautifully updated kitchen
- 10 days
- 514
- 36
Likely to sell faster than
Zillow last checked:
Listing updated:
Listed by:
Kristin M Carter 903-353-0639,
Summers Cook & Company
Source: LGVBOARD,MLS#: 20266662
Facts & features
Interior
Bedrooms & bathrooms
- Bedrooms: 5
- Bathrooms: 6
- Full bathrooms: 5
- 1/2 bathrooms: 1
Heating
- Central Gas
Cooling
- Central Electric
Appliances
- Included: Gas Range/Oven, Free-Standing Range, Double Oven, Gas Cooktop, Microwave, Dishwasher, Disposal, Refrigerator, Ice Maker, More Than One Water Heater, Tankless Water Heater
Features
- Bookcases, Ceiling Fan(s), Cable TV, Pantry, Ceiling Fans, High Speed Internet
- Flooring: Other
- Windows: Shades/Blinds
- Has fireplace: Yes
- Fireplace features: Gas Log, Double Sided, Living Room, Bedroom
Interior area
- Total interior livable area: 5,515 sqft
Property
Parking
- Total spaces: 4
- Parking features: Garage, Garage Faces Side, Workshop in Garage, Attached, Rear/Side Entry, Circular Driveway, Concrete
- Attached garage spaces: 4
- Has uncovered spaces: Yes
Features
- Levels: One
- Stories: 1
- Patio & porch: Porch
- Exterior features: Auto Sprinkler, Outdoor Grill, Rain Gutters
- Has private pool: Yes
- Pool features: Heated, In Ground
- Has spa: Yes
- Spa features: Outdoor Hot Tub/Spa, Bath
- Fencing: Wood,Brick,Wrought Iron,Stone
- Waterfront features: Pond
Lot
- Size: 5.23 Acres
- Features: Landscaped, Cul-De-Sac, Cul-de-sac
- Topography: Level
Details
- Additional structures: Workshop
- Parcel number: 1184281
Construction
Type & style
- Home type: SingleFamily
- Architectural style: Traditional
- Property subtype: Single Family Residence
Materials
- Brick and Stone
- Foundation: Slab
- Roof: Composition
Condition
- Year built: 2015
Utilities & green energy
- Gas: Gas
- Sewer: Septic Tank
- Water: Public Water, Well, Tryon
- Utilities for property: Electricity Available
Community & HOA
Community
- Security: Security Gate, Security Lights, Security System Owned, Smoke Detector(s), Carbon Monoxide Detector(s)
HOA
- Has HOA: Yes
Location
- Region: Longview
Financial & listing details
- Price per square foot: $453/sqft
- Tax assessed value: $1,356,820
- Annual tax amount: $20,425
- Price range: $2.5M - $2.5M
- Date on market: 9/19/2026
- Listing terms: Cash,Conventional
- Exclusions: none
- Road surface type: Concrete
Estimated market value
$2,435,500
$2.31M - $2.56M
$5,201/mo
Price history
| Date | Event | Price |
|---|---|---|
| 9/19/2026 | Listed for sale | $2,500,000+47.1%$453/sqft |
Source:  LGVBOARD #20266662 Report a problem LGVBOARD #20266662 Report a problem | ||
| 12/17/2023 | Listing removed | -- |
Source: LGVBOARD #20236312 Report a problem | ||
| 10/25/2023 | Listed for sale | $1,700,000+36%$308/sqft |
Source: LGVBOARD #20236312 Report a problem | ||
| 9/9/2020 | Sold | -- |
Source: LGVBOARD #20204225 Report a problem | ||
| 8/20/2020 | Listed for sale | $1,250,000$227/sqft |
Source: SUMMERS COOK & COMPANY #20204225 Report a problem | ||
Public tax history
| Year | Property taxes | Tax assessment |
|---|---|---|
| 2025 | $20,549 -3.2% | $1,356,820 -2.8% |
| 2024 | $21,239 +4.4% | $1,396,510 +3.2% |
| 2023 | $20,343 +17.9% | $1,353,760 +33.4% |
| 2022 | $17,258 +3.4% | $1,014,860 +10.1% |
| 2021 | $16,694 +8.3% | $921,950 +2.3% |
| 2020 | $15,410 +0.1% | $901,500 +0.3% |
| 2019 | $15,388 +2.7% | $898,420 +0.7% |
| 2018 | $14,991 -3.2% | $892,020 -3.1% |
| 2017 | $15,490 +0.8% | $920,970 +0.8% |
| 2016 | $15,372 -3.7% | $914,110 +1.7% |
| 2015 | $15,961 | $898,970 |
Find assessor info on the county website
Monthly payment
Est. payment
Payment breakdown
Explore the cost of this home by adjusting the details. Changes won't be saved.Climate risks
Neighborhood: 75605
Nearby schools
Schools provided by the listing agent
- District: Longview
Source: LGVBOARD. This data may not be complete. We recommend contacting the local school district to confirm school assignments for this home.

Similar homes
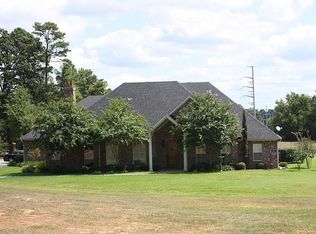
- $1,995,0005 bd5 ba5.9k sqft3705 Champions Ridge Ln, Longview, TX 75605For Sale
 MLS ID #26005551, Jeff Ramsey, Ramsey Realty Group - Longview. GTARMLS
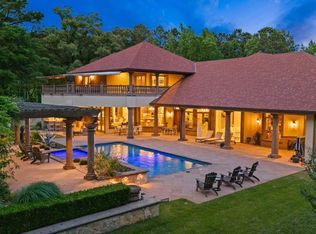
 - $2,372,5004 bd5 ba5.9k sqft1725 Fm 2751, Longview, TX 75605For Sale
 MLS ID #20241572, Bud W Summers, Summers Cook & Company. LGVBOARD
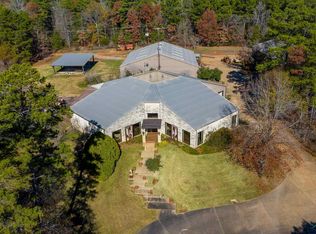
 - $1,298,0004 bd6 ba5.4k sqft4 Waterchase Ct, Longview, TX 75605For Sale
 MLS ID #20266421, Meredith Roel, Keller Williams Realty-Tyler. LGVBOARD
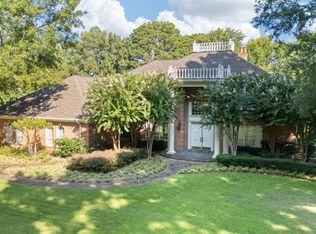
 - $3,150,0004 bd5 ba7.2k sqft3920 Smelley Rd, Longview, TX 75605For Sale
 MLS ID #26007060, Amy Filley, Dave Perry Miller Real Estate. GTARMLS
