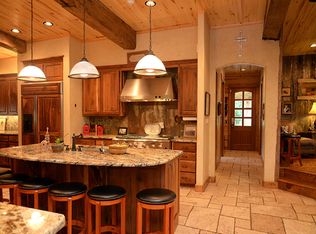
A TRUE EAST TEXAS LEGACY PROPERTY — WHERE GRAND SCALE MEETS RUSTIC ELEGANCE Set among 7.185 picturesque acres, this extraordinary custom log home offers an exceptional combination of craftsmanship, space, privacy, and amenities designed for living life to the fullest. With approximately 7,680 square feet of living space, a fenced pasture, barn, log treehouse, sparkling in-ground pool, multiple garages, Pella wood double pane windows, and an abundance of indoor and outdoor gathering spaces, this is a property built for making memories. The kitchen truly is the heart of every home, and the culinary capabilities of this one rise to the occasion of any family gathering. Generous living spaces throughout the main and upper levels provide room for everyone to gather… or spread out. A spacious family room, music room, study, loft, and lower-level game room offer endless possibilities for work, play, hobbies, entertaining, and relaxation. On the main level, you will find a spacious primary suite featuring a luxurious spa-inspired ensuite bath. Also on the main level is a guest bedroom located next to a guest bathroom. Two additional oversized upper-level bedrooms each offer their own ensuite baths, making them ideal for growing families, guests, or visiting adult children. A generously sized laundry room and abundant storage—including spacious storage above the entry level 2 car garage, add to the home’s functionality. The lower level is designed for fun and flexibility, featuring a large game room and bar, full bath, multiple generous storage closets, and an air-conditioned work room that could easily be converted into a private mother-in-law suite, guest quarters, or additional living space. Also on the lower level is another 2 car garage with room for storage. Outdoor living is every bit as impressive. The expansive wrap-around porch provides a classic setting to enjoy the surrounding acreage, while a large covered patio near the sparkling in-ground heated pool creates the perfect backdrop for summer entertaining. Above it all, the oversized outdoor balcony, with its own fireplace, offers a spectacular additional gathering space for cool evenings, morning coffee, or simply taking in the beauty of the property. The amenities continue outdoors with a barn, fenced pasture, root cellar and charming log treehouse, making this an ideal setting for large, active families who appreciate space, recreation, and the great outdoors. The home in total has 2 garages for four vehicles providing abundant parking and storage, while a detached garage offers room for boats, additional vehicles, recreational equipment, or workshop space, along with loft storage and a dedicated work room. There is room here for everyone, and room for everything. From large family gatherings and pool days to quiet mornings on the porch and evenings around the fireplace, this remarkable East Texas property offers a lifestyle that is both extraordinary and timeless.
For sale
$1,550,000
724 Mill Creek Rd, Longview, TX 75605
4beds
7,689sqft
Single Family Residence
Built in 1990
7.19 Acres Lot
$1,199,300 Zestimate®
$202/sqft
$-- HOA
What's special
Sparkling in-ground poolExpansive wrap-around porchRoot cellarFenced pastureLog treehouseAir-conditioned work roomSpacious family room
- 23 hours
- 190
- 19
Zillow last checked:
Listing updated:
Listed by:
Heidi Hitt 903-720-2684,
Miller Homes Group Longview
Source: LGVBOARD,MLS#: 20267237
Facts & features
Interior
Bedrooms & bathrooms
- Bedrooms: 4
- Bathrooms: 5
- Full bathrooms: 5
Rooms
- Room types: Den, Game Room, Office, Family Room, Utility Room, Library/Study, Bonus Room, 2 Living Areas
Bedroom
- Features: See Remarks, Walk-In Closet(s)
Bathroom
- Features: Shower Only, Shower/Tub, Shower and Jacuzzi Tub, Separate Lavatories, See Remarks, Granite Counters
Dining room
- Features: Breakfast Room, Separate Formal Dining
Heating
- Central Electric
Cooling
- Central Electric
Appliances
- Included: Double Oven, Electric Oven, Electric Cooktop, Microwave, Dishwasher, Disposal, Vented Exhaust Fan, Plumbed For Ice Maker, Electric Water Heater, More Than One Water Heater
- Laundry: Laundry Room, Electric Dryer Hookup, Washer Hookup
Features
- High Ceilings, Bookcases, Ceiling Fan(s), Pantry, Granite Counters, Ceiling Fans, High Speed Internet
- Flooring: Carpet, Hardwood, Other
- Windows: Shades/Blinds, Blinds, Double Pane Windows
- Attic: Attic Stairs
- Number of fireplaces: 3
- Fireplace features: Wood Burning, Gas Log, Living Room, See Remarks
Interior area
- Total interior livable area: 7,689 sqft
Property
Parking
- Total spaces: 4
- Parking features: Garage, Garage Faces Rear, Garage Faces Side, Detached, Garage Door Opener, Boat, Workshop in Garage, Attached, Rear/Side Entry, Circular Driveway, Paved
- Attached garage spaces: 4
- Has uncovered spaces: Yes
Features
- Levels: Three Or More,Multi/Split
- Stories: 3
- Patio & porch: Patio, Covered, Porch
- Exterior features: Auto Sprinkler, Sprinkler System, Rain Gutters
- Has private pool: Yes
- Pool features: Heated, Vinyl, In Ground
- Spa features: Bath
- Fencing: Wood
Lot
- Size: 7.19 Acres
- Features: Landscaped, Cul-De-Sac, Improved Grass
- Topography: Level,Rolling,Hilly
- Residential vegetation: Partially Wooded, Mixed
Details
- Additional structures: Workshop, Barn/Stable, Barn(s), See Remarks
- Parcel number: 0000018635
Construction
Type & style
- Home type: SingleFamily
- Architectural style: Log House
- Property subtype: Single Family Residence
Materials
- Log
- Roof: Composition,Aluminum/Metal
Condition
- Year built: 1990
Utilities & green energy
- Electric: Rural Electric
- Gas: Propane
- Sewer: Aerobic Septic
- Water: Public Water, City
- Utilities for property: Propane
Community & HOA
Community
- Security: Security System Owned, Smoke Detector(s)
Location
- Region: Longview
Financial & listing details
- Price per square foot: $202/sqft
- Annual tax amount: $15,434
- Price range: $1.6M - $1.6M
- Date on market: 10/15/2026
- Listing terms: Cash,Conventional,VA Loan,Must Qualify
- Exclusions: NONE
- Road surface type: Asphalt
Estimated market value
$1,199,300
$899,000 - $1.60M
$3,706/mo
Price history
| Date | Event | Price |
|---|---|---|
| 10/15/2026 | Listed for sale | $1,550,000+6.9%$202/sqft |
Source:  LGVBOARD #20267237 Report a problem LGVBOARD #20267237 Report a problem | ||
| 3/11/2024 | Listing removed | $1,450,000$189/sqft |
Source: LGVBOARD #20235815 Report a problem | ||
| 10/1/2023 | Listed for sale | $1,450,000+47.2%$189/sqft |
Source: LGVBOARD #20235815 Report a problem | ||
| 4/19/2012 | Listing removed | $985,000$128/sqft |
Source: RE/MAX First Choice #137785 Report a problem | ||
| 9/26/2011 | Listed for sale | $985,000$128/sqft |
Source: NCI Report a problem | ||
Public tax history
Tax history is unavailable.
Monthly payment
Est. payment
Payment breakdown
Explore the cost of this home by adjusting the details. Changes won't be saved.Climate risks
Neighborhood: 75605
Nearby schools
Schools provided by the listing agent
- District: LONGVIEW
Source: LGVBOARD. This data may not be complete. We recommend contacting the local school district to confirm school assignments for this home.
Similar homes
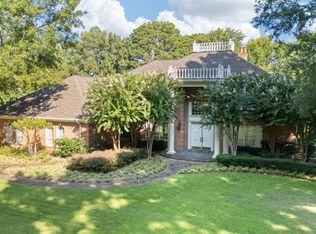
- $1,298,0004 bd6 ba5.4k sqft4 Waterchase Ct, Longview, TX 75605For Sale
 MLS ID #20266421, Meredith Roel, Keller Williams Realty-Tyler. LGVBOARD
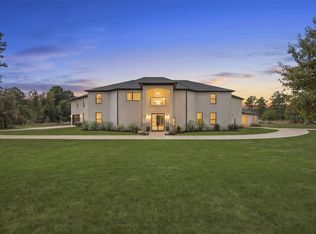
 - $1,350,0006 bd5 ba6.9k sqft8383 S Fm 2208, Longview, TX 75605For Sale
 MLS ID #21400797, Ben Wegmann. NTREIS
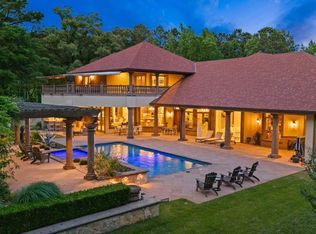
 - $1,995,0005 bd5 ba5.9k sqft3705 Champions Ridge Ln, Longview, TX 75605For Sale
 MLS ID #26005551, Jeff Ramsey, Ramsey Realty Group - Longview. GTARMLS
 - $1,445,0004 bd5 ba4.4k sqft200 Weldon Ln, Longview, TX 75605For Sale
 MLS ID #26011285, Janti Patel, Ramsey Realty Group - Longview. GTARMLS
