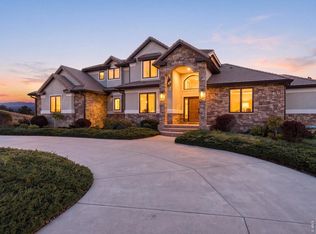
Experience the pinnacle of Colorado luxury in this stunning custom-built residence in Old Town Superior, offering an extraordinary blend of sophisticated design, spacious living, and breathtaking Flatiron Mountain views. Located in Boulder County and within the highly regarded Boulder Valley School District, this remarkable property offers a rare opportunity to enjoy luxury living with exceptional flexibility. The expansive main home features 8 bedrooms and 5 bathrooms, thoughtfully designed to accommodate grand entertaining and comfortable everyday living. Gorgeous chef-inspired kitchens, an auxiliary kitchen, and multiple gas fireplaces create an atmosphere of refined elegance throughout. The beautifully finished basement offers incredible additional living space, featuring four bedrooms, a massive great room, a separate entrance, a full kitchen, and washer/dryer hookups. Ideal for multigenerational living, extended guests, or added flexibility to suit your needs. Above the three-car garage, a private one-bedroom ADU offers a full kitchen, living area, and its own washer and dryer. This separate living space presents an excellent opportunity for supplemental rental income while adding tremendous versatility to the property. Outside, enjoy beautifully landscaped grounds designed to impress, highlighted by a sunken gas fireplace with custom built-in seating-an exceptional setting for entertaining, relaxing, and taking in Colorado's stunning surroundings. With its custom craftsmanship, expansive accommodations, multiple living spaces, and spectacular mountain views, this extraordinary property delivers a rare combination of luxury, functionality, and investment potential in one remarkable Old Town Superior location.
New construction
$2,999,999
204 W Maple St, Superior, CO 80027
9beds
6,237sqft
Mixed Use
Built in 2026
7,000 Square Feet Lot
$-- Zestimate®
$481/sqft
$-- HOA
What's special
Multiple gas fireplacesSpectacular mountain viewsBreathtaking flatiron mountain viewsSeparate entranceBeautifully finished basementMassive great roomBeautifully landscaped grounds
- 2 days
- 237
- 16
Likely to sell faster than
Zillow last checked:
Listing updated:
Listed by:
Sarah Bobo 303-818-1948,
Coldwell Banker Realty-N Metro,
Laura Baer 303-733-5335,
Coldwell Banker Realty-N Metro
Source: IRES as distributed by MLS GRID,MLS#: 1071160
Facts & features
Interior
Bedrooms & bathrooms
- Bedrooms: 9
- Bathrooms: 7
- Full bathrooms: 2
- 3/4 bathrooms: 5
- Main level bathrooms: 1
Rooms
- Room types: Media Room
Primary bedroom
- Description: Carpet
- Features: 3/4 Primary Bath
- Level: Upper
- Area: 238 Square Feet
- Dimensions: 17 x 14
Bedroom 2
- Description: Carpet
- Level: Upper
- Area: 255 Square Feet
- Dimensions: 15 x 17
Bedroom 3
- Description: Carpet
- Level: Upper
- Area: 156 Square Feet
- Dimensions: 13 x 12
Bedroom 4
- Description: Carpet
- Level: Upper
- Area: 156 Square Feet
- Dimensions: 12 x 13
Bedroom 5
- Description: Carpet
- Level: Basement
- Area: 208 Square Feet
- Dimensions: 16 x 13
Bedroom 6
- Description: Carpet
- Level: Basement
- Area: 224 Square Feet
- Dimensions: 16 x 14
Dining room
- Description: Luxury Vinyl
- Level: Main
- Area: 396 Square Feet
- Dimensions: 22 x 18
Family room
- Description: Luxury Vinyl
- Level: Main
- Area: 280 Square Feet
- Dimensions: 20 x 14
Kitchen
- Description: Luxury Vinyl
- Level: Main
- Area: 221 Square Feet
- Dimensions: 13 x 17
Study
- Description: Carpet
- Level: Main
- Area: 143 Square Feet
- Dimensions: 11 x 13
Heating
- Forced Air
Cooling
- Central Air
Appliances
- Included: Gas Range, Self Cleaning Oven, Dishwasher, Refrigerator, Washer, Dryer, Microwave, Disposal
Features
- Eat-in Kitchen, Separate Dining Room, Open Floorplan, Pantry, Walk-In Closet(s), Kitchen Island
- Basement: Partially Finished
- Has fireplace: Yes
- Fireplace features: Two or More
Interior area
- Total structure area: 3,599
- Total interior livable area: 6,237 sqft
- Finished area above ground: 3,599
Video & virtual tour
Property
Parking
- Total spaces: 3
- Parking features: Garage Door Opener, Detached
- Garage spaces: 3
- Details: Detached
Features
- Levels: Two
- Stories: 2
- Patio & porch: Deck
- Exterior features: Sprinkler System, Balcony
- Fencing: Fenced,Wood
- Has view: Yes
- View description: Mountain(s)
Lot
- Size: 7,000 Square Feet
- Features: Paved
Details
- Parcel number: R0618195
- Zoning: R
- Special conditions: Private Owner
Construction
Type & style
- Home type: SingleFamily
- Property subtype: Mixed Use
Materials
- Frame, Composition
- Roof: Composition
Condition
- New construction: Yes
- Year built: 2026
Utilities & green energy
- Electric: Xcel
- Gas: Xcel
- Utilities for property: Natural Gas Available, Electricity Available, Cable Available, Satellite Avail, High Speed Avail
Community & HOA
Community
- Security: Fire Sprinkler System, Fire Alarm
- Subdivision: Superior Minks
HOA
- Has HOA: No
Location
- Region: Louisville
Financial & listing details
- Price per square foot: $481/sqft
- Annual tax amount: $1,772
- Date on market: 10/23/2026
- Listing terms: Cash,Conventional
- Exclusions: Seller's Personal Property and Staging Items
- Electric utility on property: Yes
- Road surface type: Asphalt
Estimated market value
Not available
Estimated sales range
Not available
Not available
Price history
| Date | Event | Price |
|---|---|---|
| 10/23/2026 | Listed for sale | $2,999,999$481/sqft |
Source:  IRES as distributed by MLS GRID #1071160 Report a problem | ||
Public tax history
Tax history is unavailable.
Monthly payment
Est. payment
Payment breakdown
Explore the cost of this home by adjusting the details. Changes won't be saved.Climate risks
Neighborhood: 80027
Nearby schools
Schools provided by the listing agent
- Elementary: Eldorado
- Middle: Louisville
- High: Monarch
Source: IRES as distributed by MLS GRID. This data may not be complete. We recommend contacting the local school district to confirm school assignments for this home.
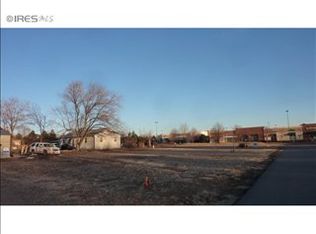

Similar homes
- $2,990,0006 bd8 ba6.3k sqft9261 Blue Spruce Lane, Niwot, CO 80503For Sale
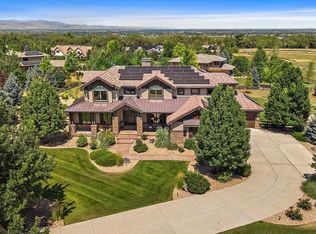
 MLS ID #9794436, Greg Margheim & Kelly Sophinos, Kentwood Real Estate DTC, LLC. REcolorado as distributed by MLS GRID
- $2,595,0007 bd7 ba7.2k sqft5808 Knoll Crest Ct, Boulder, CO 80301For Sale
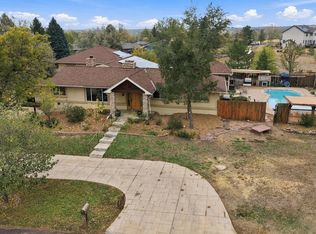
 MLS ID #1070583, Jim Candy, Live West Realty. IRES as distributed by MLS GRID
- $3,000,0009 bd7 ba4.3k sqft1723-1725 15th St, Boulder, CO 80302For Sale
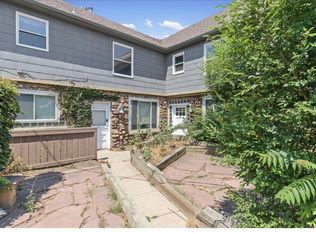 MLS ID #1068017, Robert Chambers, RE/MAX Alliance-Boulder. IRES as distributed by MLS GRID
- $1,950,0006 bd6 ba6.6k sqft7705 Crestview Dr, Longmont, CO 80504For Sale
 MLS ID #1071045, Dan Jones, RE/MAX Alliance-Longmont. IRES as distributed by MLS GRID
- $2,496,2006 bd6 ba6k sqft2249 Old Quarry Road, Golden, CO 80401For SaleMLS ID #9791655, Dylan Lario, Coldwell Banker Realty 56. REcolorado as distributed by MLS GRID
- $2,475,0007 bd8 ba5.6k sqft2474 Montano Ct, Erie, CO 80516For SaleMLS ID #1068681, Hawk Vanek, LIV Sotheby's Intl Realty. IRES as distributed by MLS GRID
- $2,790,0006 bd7 ba6.6k sqft24994 Simmons Way, Golden, CO 80403For SaleMLS ID #1062153, Duane Caraballo, RE/MAX Alliance-Boulder. IRES as distributed by MLS GRID
- $3,500,0006 bd7 ba7.9k sqft4474 Wolff Street, Denver, CO 80212New ConstructionMLS ID #4511672, Kayla Schmitz, Compass - Denver. REcolorado as distributed by MLS GRID
- $2,685,0006 bd7 ba7.5k sqft7677 Portico Pl, Longmont, CO 80503For SaleMLS ID #1054681, Kevin Byrne, Compass - Boulder. IRES as distributed by MLS GRID
- $2,600,0009 bd5 ba3.7k sqft735 17th St, Boulder, CO 80302For SaleMLS ID #1069190, Todd Walsh, Market Real Estate. IRES as distributed by MLS GRID
- $2,450,0006 bd3 ba5.4k sqft11131 Lookout Road, Longmont, CO 80504For SaleMLS ID #5911819, Todden Goad, Sellstate Altitude Property Group. REcolorado as distributed by MLS GRID
- $2,499,0006 bd5 ba4.6k sqft3735 Wild Plum Ct, Boulder, CO 80304For SaleMLS ID #1070035, The Zach Zeldner Team, Compass - Boulder. IRES as distributed by MLS GRID
- $2,495,0006 bd5 ba5.6k sqft10826 N 75th Street, Longmont, CO 80503For SaleMLS ID #6700883, Jeff Kurtz, LPT Realty. REcolorado as distributed by MLS GRID
- $1,600,0007 bd4 ba6.1k sqft9935 E 138th Place, Thornton, CO 80602For SaleMLS ID #8482816, Ruben Helo, eXp Realty, LLC. REcolorado as distributed by MLS GRID
- $2,999,0006 bd6 ba5k sqft4474 Quitman Street, Denver, CO 80212For SaleMLS ID #1831678, Taylor Wilcox, eXp Realty, LLC. REcolorado as distributed by MLS GRID
- $3,250,0006 bd5 ba4.2k sqft3150 18th St, Boulder, CO 80304For SaleMLS ID #1053622, Jennifer Egbert, milehimodern - Boulder. IRES as distributed by MLS GRID
- $3,995,0006 bd6 ba8.4k sqft15042 Prairie Place, Broomfield, CO 80023For SaleMLS ID #2606109, Amy Bayer, Compass Colorado, LLC - Boulder. REcolorado as distributed by MLS GRID
- $2,400,0006 bd5 ba5.5k sqft7688 Crestview Dr, Niwot, CO 80504For SaleMLS ID #1061856, Patricia Murphy, Compass - Boulder. IRES as distributed by MLS GRID
