Beautiful home in the city limits with a stunning, pristine yard and gorgeous landscaping! The backyard is perfect for entertaining with a large covered patio.Inside features wood floors throughout the main areas, carpet in bedrooms, tall ceilings, and an updated kitchen with stunning cabinets and countertops. Spacious primary suite with a large bedroom and bathroom.Fully brick home in a cute subdivision with HVAC updated in 2022!
Under contract - showing
Price cut: $8K (6/1)
$355,000
204 Wellsbrook Cir, Fayetteville, TN 37334
3beds
2,156sqft
:
Get pre-qualified$2,202/mo
Single Family Residence, Residential
Built in 1999
0.49 Acres Lot
$-- Zestimate®
$165/sqft
$-- HOA
What's special
Fully brick homeLarge covered patioStunning pristine yardUpdated kitchenGorgeous landscapingStunning cabinets and countertopsTall ceilings
- 101 days |
- 69 |
- 1 |
Likely to sell faster than
Zillow last checked:
Listing updated:
Listed by:
Alyssa Roland / The Haven Group 931-625-6254,
Southern Middle Realty 931-597-0263
Source: RealTracs MLS as distributed by MLS GRID,MLS#: 3178110
Facts & features
Interior
Bedrooms & bathrooms
- Bedrooms: 3
- Bathrooms: 2
- Full bathrooms: 2
- Main level bedrooms: 3
Heating
- Electric, Natural Gas
Cooling
- Central Air, Electric
Appliances
- Included: Built-In Electric Oven, Cooktop, Dishwasher, Microwave
Features
- Ceiling Fan(s), Extra Closets, Walk-In Closet(s)
- Flooring: Carpet, Wood, Tile
- Basement: Crawl Space
- Number of fireplaces: 1
- Fireplace features: Living Room
Interior area
- Total structure area: 2,156
- Total interior livable area: 2,156 sqft
- Finished area above ground: 2,156
Video & virtual tour
Property
Parking
- Total spaces: 2
- Parking features: Garage Faces Side, Concrete, Driveway
- Garage spaces: 2
- Has uncovered spaces: Yes
Features
- Levels: One
- Stories: 1
- Patio & porch: Porch, Covered, Patio
Lot
- Size: 0.49 Acres
- Dimensions: 149 x 143 IRR
Details
- Parcel number: 091M D 01600 000
- Special conditions: Standard
Construction
Type & style
- Home type: SingleFamily
- Architectural style: Traditional
- Property subtype: Single Family Residence, Residential
Materials
- Brick
- Roof: Shingle
Condition
- New construction: No
- Year built: 1999
Utilities & green energy
- Sewer: Public Sewer
- Water: Public
- Utilities for property: Electricity Available, Natural Gas Available, Water Available
Community & HOA
Community
- Subdivision: Wellsbrook Meadows Add 4
HOA
- Has HOA: No
Location
- Region: Fayetteville
Financial & listing details
- Price per square foot: $165/sqft
- Tax assessed value: $376,100
- Annual tax amount: $3,071
- Date on market: 4/16/2026
- Electric utility on property: Yes
Estimated market value
Not available
Estimated sales range
Not available
Not available
Price history
| Date | Event | Price |
|---|---|---|
| 6/17/2026 | Contingent | $355,000$165/sqft |
Source:  RealTracs MLS as distributed by MLS GRID #3178110 Report a problem RealTracs MLS as distributed by MLS GRID #3178110 Report a problem | ||
| 6/1/2026 | Price change | $355,000-2.2%$165/sqft |
Source: RealTracs MLS as distributed by MLS GRID #3178110 Report a problem | ||
| 4/29/2026 | Price change | $363,000-1.9%$168/sqft |
Source: RealTracs MLS as distributed by MLS GRID #3178110 Report a problem | ||
| 4/17/2026 | Listed for sale | $370,000+78.5%$172/sqft |
Source: RealTracs MLS as distributed by MLS GRID #3178110 Report a problem | ||
| 9/21/2018 | Sold | $207,250-1.3%$96/sqft |
Source: RealTracs MLS as distributed by MLS GRID #1943842 Report a problem | ||
| 6/25/2018 | Listed for sale | $210,000+12%$97/sqft |
Source: Burt & Co. Southern Real Estate #1943842 Report a problem | ||
| 12/11/2013 | Sold | $187,500-12.8%$87/sqft |
Source: Public Record Report a problem | ||
| 11/29/2006 | Sold | $215,000+34.4%$100/sqft |
Source: Public Record Report a problem | ||
| 7/26/1999 | Sold | $160,000+433.3%$74/sqft |
Source: Public Record Report a problem | ||
| 4/17/1998 | Sold | $30,000$14/sqft |
Source: Public Record Report a problem | ||
Public tax history
| Year | Property taxes | Tax assessment |
|---|---|---|
| 2025 | $3,071 | $94,025 |
| 2024 | $3,071 +11.4% | $94,025 +59.7% |
| 2023 | $2,757 +30% | $58,875 |
| 2022 | $2,121 | $58,875 |
| 2021 | $2,121 | $58,875 |
| 2020 | $2,121 | $58,875 |
| 2019 | $2,121 +5.5% | $58,875 +21% |
| 2018 | $2,009 0% | $48,650 |
| 2017 | $2,010 +76.6% | $48,650 |
| 2016 | $1,138 -35.2% | $48,650 |
| 2015 | $1,756 | $48,650 |
| 2014 | $1,756 | $48,650 |
| 2013 | -- | $48,650 |
| 2012 | $1,564 | $48,650 -3.2% |
| 2011 | $1,564 | $50,279 |
| 2010 | $1,564 | $50,279 |
| 2009 | $1,564 | $50,279 |
| 2008 | $1,564 +0.1% | $50,279 |
| 2007 | $1,563 -17.5% | $50,279 |
| 2006 | $1,896 +18% | $50,279 +18% |
| 2005 | $1,606 | $42,609 |
| 2004 | $1,606 | $42,609 |
| 2002 | $1,606 | $42,609 |
| 2001 | -- | $42,609 -75% |
| 2000 | -- | $170,435 |
Find assessor info on the county website
Monthly payment
Est. payment
Payment breakdown
Explore the cost of this home by adjusting the details. Changes won't be saved.Climate risks
Neighborhood: 37334
Nearby schools
GreatSchools rating
- 4/10Ralph Askins SchoolGrades: PK-5Distance: 3.3 mi
- 3/10Fayetteville Middle SchoolGrades: 6-8Distance: 2.3 mi
- 5/10Fayetteville Junior High SchoolGrades: 9-12Distance: 2.3 mi
Schools provided by the listing agent
- Elementary: Ralph Askins School
- Middle: Lincoln Central Academy
- High: Lincoln County High School
Source: RealTracs MLS as distributed by MLS GRID. This data may not be complete. We recommend contacting the local school district to confirm school assignments for this home.
- $290,900-- bd1 ba1.9k sqft200 Wellsbrook Cir, Fayetteville, TN 37334Off Market
- $385,100-- bd2 ba2.3k sqft273 Wellsbrook Cir, Fayetteville, TN 37334Off Market
- $371,000-- bd2 ba2.1k sqft208 Wellsbrook Cir, Fayetteville, TN 37334Off Market
- $368,000-- bd2 ba2.2k sqft205 Wellsbrook Cir, Fayetteville, TN 37334Off Market
- $274,300-- bd2 ba1.9k sqft201 Wellsbrook Cir, Fayetteville, TN 37334Off Market
- $316,600-- bd1 ba1.9k sqft244 Wellsbrook Cir, Fayetteville, TN 37334Off Market
- $385,5003 bd4 ba2k sqft209 Wellsbrook Cir, Fayetteville, TN 37334Off Market
- $468,9003 bd3 ba3.2k sqft269 Wellsbrook Cir, Fayetteville, TN 37334Off Market
A local agent can set up tours, give advice and negotiate with sellers.
A local lender can help you make sure your offer is ready when you are.
Similar homes
- $355,0004 bd3 ba2.3k sqft201 Chadwick Dr, Fayetteville, TN 37334For Sale
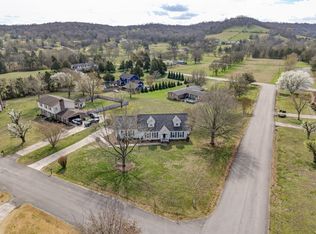
 MLS ID #3145980, Melissa Pendergrass Burt. RealTracs MLS as distributed by MLS GRID
 - $415,0003 bd3 ba2.2k sqft2501 Huntsville Hwy, Fayetteville, TN 37334For Sale
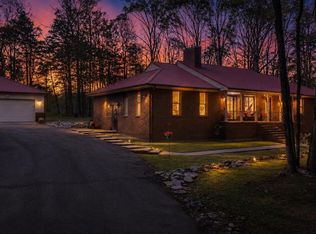 MLS ID #21913199, Van Massey. ValleyMLS
 - $375,0004 bd3 ba2.3k sqft132 Ashton Cir, Fayetteville, TN 37334For Sale
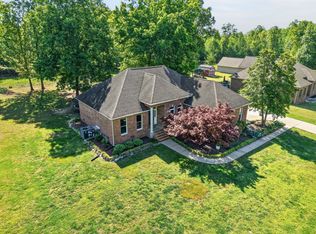 MLS ID #3181401, Olen Steve Mitchell. RealTracs MLS as distributed by MLS GRID
 - $310,0003 bd2 ba1.9k sqft16 S Patrick Rd, Fayetteville, TN 37334For Sale
 MLS ID #3233745, Susan Allen. RealTracs MLS as distributed by MLS GRID
 - $279,9003 bd2 ba1.4k sqft14 Long Meadow Dr, Fayetteville, TN 37334For SaleMLS ID #3154799, Karen Payne Steele. RealTracs MLS as distributed by MLS GRID
- $269,9003 bd2 ba2.8k sqft204 Bright Ave, Fayetteville, TN 37334For SaleMLS ID #3220807, Melissa Pendergrass Burt. RealTracs MLS as distributed by MLS GRID
- $230,0003 bd2 ba2k sqft125 Morton Dr, Fayetteville, TN 37334For SaleMLS ID #3147399, Ryan Charlick. RealTracs MLS as distributed by MLS GRID
- $350,0003 bd2 ba1.5k sqft144 Shady Grove Rd, Flintville, TN 37335For SaleMLS ID #3248517, Brooke Rozell. RealTracs MLS as distributed by MLS GRID
- $499,0004 bd3 ba2.7k sqft13 West Rd, Fayetteville, TN 37334For SaleMLS ID #21923657, Van Massey. ValleyMLS
- $450,0004 bd2 ba2.9k sqft411 2nd Ave, Fayetteville, TN 37334For SaleMLS ID #3158620, Olen Steve Mitchell. RealTracs MLS as distributed by MLS GRID
- $275,0003 bd2 ba2k sqft176 Old Quick Rd, Fayetteville, TN 37334For SaleMLS ID #3070098, Seth Phillips. RealTracs MLS as distributed by MLS GRID
- $439,0005 bd3 ba3.1k sqft405 Mulberry Ave, Fayetteville, TN 37334For SaleMLS ID #3175157, Susan Allen. RealTracs MLS as distributed by MLS GRID
- $199,9003 bd2 ba1.4k sqft917 3rd Ave, Fayetteville, TN 37334For SaleMLS ID #3175654, Susan Gatlin. RealTracs MLS as distributed by MLS GRID
- $350,0003 bd2 ba1.6k sqft184 Bullit Cir, Ardmore, AL 35739For SaleMLS ID #21918201, Haleigh Lehofer. ValleyMLS
- $384,4003 bd2 ba2.1k sqft105 Kristen Ln, Hazel Green, AL 35750For SaleMLS ID #21911606, Ashley Swaim. ValleyMLS
- $390,0004 bd3 ba2.2k sqft145 Butch Cash Rd, Hazel Green, AL 35750For SaleMLS ID #21918577, Carey Rosenblum. ValleyMLS
- $397,5003 bd3 ba2k sqft218 Slaterock Rd, Hazel Green, AL 35750For SaleMLS ID #21922526, David Barnett. ValleyMLS
- $339,9003 bd2 ba1.8k sqft133 Andys Dr, Hazel Green, AL 35750For SaleMLS ID #21898515, Buddy Tidmore. ValleyMLS
- $398,0004 bd3 ba2.6k sqft154 Dea Thomas Rd, Hazel Green, AL 35750For SaleMLS ID #21919123, Patti Weaver. ValleyMLS
- $276,5003 bd2 ba1.5k sqft29 Annie Kate Dr, Fayetteville, TN 37334For SaleMLS ID #3282364, Melissa Pendergrass Burt. RealTracs MLS as distributed by MLS GRID
