Step into this beautifully maintained 3 bedroom brick townhome 5 MINUTES from town. The kitchen offers modern finishes and ample storage. The three bedrooms provide plenty of space with large closets, master bedroom includes a large master bath with closet area. Also a 1 car garage which adds more storage. Private flat fenced back yard for pets or entertaining.
Pending
$200,000
204 Willowcrest Dr, Charleston, WV 25311
3beds
1,370sqft
:
Get pre-qualified$1,275/mo
Townhouse, Single Family Residence
Built in 1981
4,356 Square Feet Lot
$198,400 Zestimate®
$146/sqft
$-- HOA
What's special
- 42 days |
- 54 |
- 2 |
Likely to sell faster than
Zillow last checked:
Listing updated:
Listed by:
Pamela Lewis,
Berkshire Hathaway Home Services Professional Real 304-346-0300
Source: KVBR,MLS#: 284027 Originating MLS: Kanawha Valley Board of REALTORS
Originating MLS: Kanawha Valley Board of REALTORSFacts & features
Interior
Bedrooms & bathrooms
- Bedrooms: 3
- Bathrooms: 2
- Full bathrooms: 1
- 1/2 bathrooms: 1
Primary bedroom
- Description: Primary Bedroom
- Level: Upper
- Dimensions: 10.9x13.3
Bedroom 2
- Description: Bedroom 2
- Level: Upper
- Dimensions: 10x11.07
Bedroom 3
- Description: Bedroom 3
- Level: Upper
- Dimensions: 10.10x8
Den
- Description: Den
- Level: Main
- Dimensions: 9.10x15.11
Dining room
- Description: Dining Room
- Level: Main
- Dimensions: 0
Kitchen
- Description: Kitchen
- Level: Main
- Dimensions: 10x7
Living room
- Description: Living Room
- Level: Main
- Dimensions: 21x11.05
Utility room
- Description: Utility Room
- Level: Main
- Dimensions: 5x5.5
Heating
- Electric, Forced Air
Cooling
- Central Air
Appliances
- Included: Dishwasher, Electric Range, Disposal, Microwave
Features
- Separate/Formal Dining Room
- Flooring: Hardwood, Tile
- Windows: Metal
- Basement: None
- Has fireplace: No
Interior area
- Total interior livable area: 1,370 sqft
Property
Parking
- Total spaces: 1
- Parking features: Attached, Garage, One Car Garage
- Attached garage spaces: 1
Features
- Levels: Two
- Stories: 2
- Exterior features: Fence
- Fencing: Yard Fenced
Lot
- Size: 4,356 Square Feet
Details
- Parcel number: 100065001600060000
Construction
Type & style
- Home type: Townhouse
- Architectural style: Two Story
- Property subtype: Townhouse, Single Family Residence
Materials
- Block, Drywall, Frame
- Roof: Composition,Shingle
Condition
- Year built: 1981
Utilities & green energy
- Sewer: Public Sewer
- Water: Public
Community & HOA
Community
- Security: Smoke Detector(s)
- Subdivision: Woodbridge
HOA
- Has HOA: No
Location
- Region: Charleston
Financial & listing details
- Price per square foot: $146/sqft
- Tax assessed value: $130,700
- Annual tax amount: $2,523
- Date on market: 6/10/2026
- Cumulative days on market: 48 days
Estimated market value
$198,400
$188,000 - $208,000
$1,384/mo
Price history
| Date | Event | Price |
|---|---|---|
| 6/25/2026 | Pending sale | $200,000$146/sqft |
Source:  KVBR #284027 Report a problem KVBR #284027 Report a problem | ||
| 6/15/2026 | Listed for sale | $200,000+18.3%$146/sqft |
Source: KVBR #284027 Report a problem | ||
| 9/6/2024 | Sold | $169,000+28.1%$123/sqft |
Source: Public Record Report a problem | ||
| 6/25/2018 | Listing removed | $131,900$96/sqft |
Source: Realcorp Llc #221357 Report a problem | ||
| 5/25/2018 | Price change | $131,900-2.9%$96/sqft |
Source: Realcorp Llc #221357 Report a problem | ||
| 3/29/2018 | Listed for sale | $135,900+324.7%$99/sqft |
Source: Realcorp Llc #221357 Report a problem | ||
| 3/22/2012 | Sold | $32,000$23/sqft |
Source: Public Record Report a problem | ||
Public tax history
| Year | Property taxes | Tax assessment |
|---|---|---|
| 2025 | $2,524 -1% | $78,420 -1% |
| 2024 | $2,549 +3.2% | $79,200 +3.2% |
| 2023 | $2,470 | $76,740 -1% |
| 2022 | -- | $77,520 +7.9% |
| 2021 | -- | $71,820 -0.9% |
| 2020 | -- | $72,480 -1.1% |
| 2019 | $2,315 +10.6% | $73,320 |
| 2018 | $2,094 -0.3% | $73,320 -0.9% |
| 2017 | $2,100 +0.6% | $73,980 |
| 2016 | $2,087 | $73,980 -1% |
| 2015 | $2,087 +2.8% | $74,700 +1.1% |
| 2014 | $2,030 +98.3% | $73,860 +0.2% |
| 2013 | $1,024 | $73,680 -1.3% |
| 2012 | $1,024 -4.6% | $74,640 -2.4% |
| 2011 | $1,073 | $76,440 |
| 2010 | $1,073 -1.9% | $76,440 |
| 2009 | $1,094 -0.8% | $76,440 |
| 2008 | $1,103 +3% | $76,440 +2.5% |
| 2007 | $1,071 -1% | $74,580 +0.2% |
| 2006 | $1,082 -0.2% | $74,460 -0.2% |
| 2005 | $1,084 | $74,580 |
| 2004 | -- | $74,580 |
| 2003 | -- | $74,580 |
| 2002 | -- | $74,580 |
| 2001 | -- | $74,580 |
Find assessor info on the county website
Monthly payment
Est. payment
Payment breakdown
Explore the cost of this home by adjusting the details. Changes won't be saved.Climate risks
Neighborhood: Oakridge/Greenbrier
Nearby schools
GreatSchools rating
- 6/10Ruffner Elementary SchoolGrades: PK-5Distance: 0.4 mi
- 5/10Horace Mann Middle SchoolGrades: 6-8Distance: 1.9 mi
- 3/10Capital High SchoolGrades: 9-12Distance: 1.6 mi
Schools provided by the listing agent
- Elementary: Ruffner
- Middle: Horace Mann
- High: Capital
Source: KVBR. This data may not be complete. We recommend contacting the local school district to confirm school assignments for this home.
- $174,2002 bd1 ba1.3k sqft206 Willowcrest Dr, Charleston, WV 25311Off Market
- $185,6002 bd2 ba1.3k sqft208 Willowcrest Dr, Charleston, WV 25311Off Market
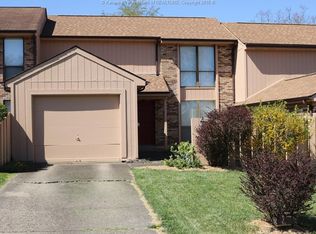
- $243,1003 bd2 ba2.1k sqft202 Willowcrest Dr, Charleston, WV 25311Off Market
- $205,9002 bd1 ba1.3k sqft210 Willowcrest Dr, Charleston, WV 25311Off Market
- $160,0004 bd3 ba2.5k sqft2056 Oakridge Dr, Charleston, WV 25311Sold
- $2,700-- bd-- ba-- sqft2054 Oakridge Dr, Charleston, WV 25311Off Market
- $313,2004 bd3 ba2.4k sqft2054 Oakridge Dr, Charleston, WV 25311Off Market
- $347,6003 bd3 ba2.4k sqft203 Willowcrest Dr, Charleston, WV 25311Off Market
A local agent can set up tours, give advice and negotiate with sellers.
A local lender can help you make sure your offer is ready when you are.
Similar homes
- $199,0003 bd2 ba1.7k sqft818 Daverton Rd, Charleston, WV 25303For Sale
 MLS ID #284638, Christopher Hoover. KVBR
 - $225,0003 bd2 ba1.5k sqft1102 Thorne Rd, South Charleston, WV 25303For Sale
 MLS ID #284604, Amber Mouser. KVBR
 - $164,0002 bd2 ba1.7k sqft1521 Dixie St, Charleston, WV 25311For Sale
 MLS ID #284286, Melody Jordan. KVBR
 - $272,5003 bd2 ba1.6k sqft1521 Coonskin Dr, Charleston, WV 25311For Sale
 MLS ID #283737, Lee Lewis. KVBR
 - $159,9003 bd1 ba1.5k sqft24 Hollywood Dr, Charleston, WV 25311For SaleMLS ID #283984, Cathy Underwood. KVBR
- $155,0003 bd2 ba1.5k sqft5908 Starling Dr, Charleston, WV 25306For SaleMLS ID #284683, Sarah Beavers. KVBR
- $199,9003 bd2 ba1.5k sqft727 Garvin Ave, Charleston, WV 25302For SaleMLS ID #283803, Janet Amores. KVBR
- $210,0003 bd1 ba1k sqft5122 Lancaster Ave, Charleston, WV 25304For SaleMLS ID #283829, Pamela Lewis. KVBR
- $205,0003 bd2 ba1k sqft1103 Cornell St, Charleston, WV 25302For SaleMLS ID #282565, Brenda Bradley. KVBR
- $199,0002 bd2 ba1.2k sqft1800 Roundhill Rd APT 406, Charleston, WV 25314For SaleMLS ID #284006, David Bailey. KVBR
- $220,0002 bd2 ba1.6k sqft729 Chappell Rd, Charleston, WV 25304For SaleMLS ID #283659, Heather Jones. KVBR
- $165,0002 bd1 ba1k sqft2106 Kanawha Blvd E APT 623, Charleston, WV 25311For SaleMLS ID #284331, Melissa Ellis. KVBR
- $165,0003 bd2 ba1.6k sqft1301 Bridge Rd, Charleston, WV 25314For SaleMLS ID #284460, Kimberly Jarrouj. KVBR
- $189,9003 bd2 ba1.5k sqft104 Trappers Pl, Charleston, WV 25314For SaleMLS ID #284424, Suzette Pate. KVBR
- $215,0004 bd2 ba1.6k sqft111 Phyllis Dr, Charleston, WV 25302For SaleMLS ID #284333, Melissa Ellis. KVBR
- $179,0003 bd1 ba1.2k sqft1207 Olson Rd, Charleston, WV 25314For SaleMLS ID #284014, Kresta Hill. KVBR
- $190,0002 bd2 ba1.4k sqft247 Upper Falcon Dr, Charleston, WV 25312For SaleMLS ID #284088, Kimberly Jarrouj. KVBR
- $--3 bd1 ba1.2k sqft309 18th St, Dunbar, WV 25064AuctionAuction.com 2
- $198,0003 bd2 ba1.5k sqft13 Trails End, Cross Lanes, WV 25313For SaleMLS ID #284091, Teresa F. Fulks. KVBR
- $239,9003 bd2 ba1.5k sqft2925 Noyes Ave, Charleston, WV 25304For SaleMLS ID #284334, Joseph Romeo. KVBR
