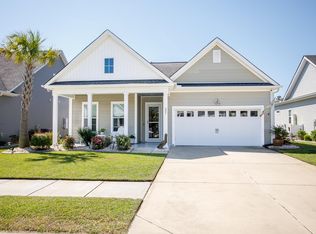
Rare opportunity to own a gorgeous home in a quaint setting that offers features not usually seen on the Grand Strand. This charming and spacious 3BR 2.5BA beach house has a large 1/2 bath near the entry, plantation shutters throughout, vinyl plank in all common areas, granite counters, beautiful backsplash, pendant lights in kitchen, stainless appliances (Microwave and stove 2026), wide pantry, large family room with electric fireplace, large 1st floor owner's suite with sliding doors that overlook the lake, double sinks in owner's bath, oversized guest bedrooms, vaulted ceilings, ceiling fans throughout, lots of storage (closets everywhere), huge laundry room with storage and utility sink, overhead storage in garage, widened driveway, screened in back porch with ceiling fan, large patio, outdoor shower, 1 year old hot tub (110v, can be wired 220v) and irrigation. The Kayak Kove community is not only golf cart accessible to/from the beach, it sits on an approximately 27 acre navigable fresh water lake teeming with fish and bird life. Paddleboats, kayaks, paddleboards and electric trolling motors are all allowed here, giving you the unique ability to fish, play or just unwind with a cool drink or warm cup of coffee and soak up the view.
Pending
$459,900
2040 Kayak Kove Ct., Murrells Inlet, SC 29576
3beds
2,102sqft
Single Family Residence
Built in 2019
5,227 Square Feet Lot
$452,900 Zestimate®
$219/sqft
$65/mo HOA
What's special
Overhead storage in garageLarge patioBeautiful backsplashPlantation shutters throughoutStainless appliancesWide pantryWidened driveway
- 48 days
- 122
- 8
Likely to sell faster than
Zillow last checked:
Listing updated:
Listed by:
Jeremiah Gentleman 843-602-0255,
Realty ONE Group DocksideSouth
Source: CCAR,MLS#: 2620849 Originating MLS: Coastal Carolinas Association of Realtors
Originating MLS: Coastal Carolinas Association of RealtorsFacts & features
Interior
Bedrooms & bathrooms
- Bedrooms: 3
- Bathrooms: 3
- Full bathrooms: 2
- 1/2 bathrooms: 1
Rooms
- Room types: Den, Screened Porch, Utility Room
Primary bedroom
- Features: Ceiling Fan(s), Linen Closet, Main Level Primary, Vaulted Ceiling(s), Walk-In Closet(s)
- Level: First
Primary bathroom
- Features: Dual Sinks, Separate Shower
Family room
- Features: Ceiling Fan(s), Fireplace
Kitchen
- Features: Breakfast Bar, Dishwasher, Kitchen Island, Pantry, Stainless Steel Appliances, Solid Surface Counters
Living room
- Features: Ceiling Fan(s), Vaulted Ceiling(s)
Other
- Features: Library, Utility Room
Heating
- Central, Electric
Cooling
- Central Air
Appliances
- Included: Dishwasher, Disposal, Microwave, Range, Refrigerator
- Laundry: Washer Hookup
Features
- Ceiling Fan(s), Dual Sinks, Fireplace, Linen Closet, Main Level Primary, Split Bedrooms, Separate Shower, Vaulted Ceiling(s), Walk-In Closet(s), Window Treatments, Breakfast Bar, Kitchen Island, Stainless Steel Appliances, Solid Surface Counters
- Flooring: Carpet, Luxury Vinyl, Luxury VinylPlank, Tile
- Windows: Window Treatments
- Has fireplace: Yes
Interior area
- Total structure area: 2,841
- Total interior livable area: 2,102 sqft
Property
Parking
- Total spaces: 4
- Parking features: Attached, Garage, Two Car Garage
- Attached garage spaces: 2
Features
- Levels: One and One Half
- Stories: 1.5
- Patio & porch: Rear Porch, Front Porch, Patio, Porch, Screened
- Exterior features: Fence, Hot Tub/Spa, Porch, Patio
- Has spa: Yes
- Spa features: Hot Tub
- On waterfront: Yes
- Waterfront features: Pond
Lot
- Size: 5,227 Square Feet
- Features: Cul-De-Sac, Lake Front, Pond on Lot
Details
- Additional parcels included: ,
- Parcel number: 46208010049
- Zoning: RES
- Special conditions: None
Construction
Type & style
- Home type: SingleFamily
- Architectural style: Traditional
- Property subtype: Single Family Residence
Materials
- Vinyl Siding
- Foundation: Slab
Condition
- Resale
- Year built: 2019
Utilities & green energy
- Water: Public
- Utilities for property: Cable Available, Electricity Available, Phone Available, Sewer Available, Underground Utilities, Water Available
Community & HOA
Community
- Features: Golf Carts OK, Long Term Rental Allowed
- Security: Smoke Detector(s)
- Subdivision: Kayak Kove
HOA
- Has HOA: Yes
- Amenities included: Owner Allowed Golf Cart, Owner Allowed Motorcycle, Pet Restrictions
- Services included: Association Management, Common Areas, Legal/Accounting, Trash
- HOA fee: $65 monthly
Location
- Region: Murrells Inlet
Financial & listing details
- Price per square foot: $219/sqft
- Date on market: 8/24/2026
- Listing terms: Cash,Conventional,FHA,VA Loan
- Electric utility on property: Yes
Estimated market value
$452,900
$430,000 - $476,000
$2,436/mo
Price history
| Date | Event | Price |
|---|---|---|
| 9/12/2026 | Pending sale | $459,900$219/sqft |
Source:  CCAR #2620849 Report a problem CCAR #2620849 Report a problem | ||
| 8/24/2026 | Listed for sale | $459,900$219/sqft |
Source: CCAR #2620849 Report a problem | ||
Public tax history
Tax history is unavailable.
Monthly payment
Est. payment
Payment breakdown
Explore the cost of this home by adjusting the details. Changes won't be saved.Climate risks
Neighborhood: 29576
Nearby schools
Schools provided by the listing agent
- Elementary: Saint James Elementary School
- Middle: Saint James Middle School
- High: Saint James High School
Source: CCAR. This data may not be complete. We recommend contacting the local school district to confirm school assignments for this home.
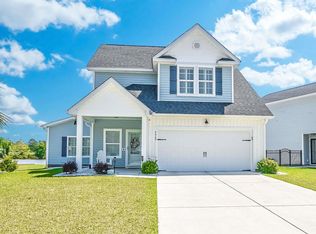
- $545,5003 bd3 ba2.3k sqft2040 Kayak Kove Ct, Murrells Inlet, SC 29576Off Market
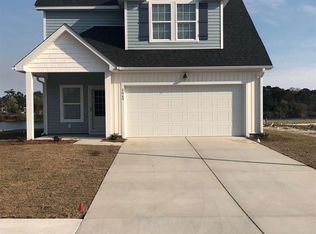
- $404,0003 bd3 ba1.8k sqft2040 Kayak Kove Ct #THE, Murrells Inlet, SC 29576Off Market
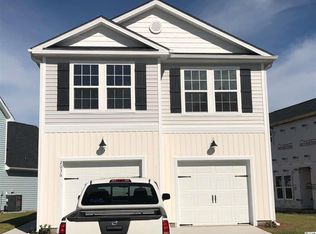
- $385,6003 bd3 ba1.6k sqft2036 Kayak Kove Ct LOT 26, Murrells Inlet, SC 29576Off Market
- $418,0003 bd3 ba1.9k sqft2048 Kayak Kove Court Heron #TOWNHOUSE E, Murrells Inlet, SC 29576Off Market

Similar homes
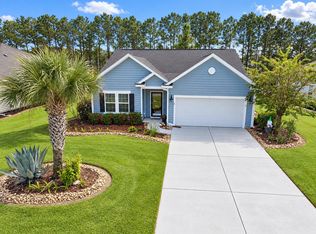
- $435,0003 bd2 ba1.7k sqft693 Harbor Bay Dr., Murrells Inlet, SC 29576For Sale
 MLS ID #2622746, The DeForrest Team, INNOVATE Real Estate. CCAR
 - $499,9003 bd3 ba1.9k sqft223 Yellow Rail St., Murrells Inlet, SC 29576For Sale
 MLS ID #2611981, Kathy R Smith, Palmetto Coastal Homes. CCAR
 - $465,0003 bd2 ba1.9k sqft928 Mildred Ct., Murrells Inlet, SC 29576For Sale
 MLS ID #2621095, Stephanie T Steed, CB Sea Coast Advantage MI. CCAR
 - $496,0004 bd3 ba2.4k sqft227 Pin Oak Dr., Murrells Inlet, SC 29576For Sale
 MLS ID #2620850, Lisa M Newman, BHHS Coastal Real Estate. CCAR
 - $525,0003 bd3 ba2.2k sqft242 Hyacinth Loop #Lakeshore, Murrells Inlet, SC 29576For SaleMLS ID #2620487, Douglas Henderson, Heritage Coast Realty. CCAR
- $489,9003 bd2 ba2.1k sqft54 Saltwind Loop, Murrells Inlet, SC 29576For SaleMLS ID #2622498, Shine Team, INNOVATE Real Estate. CCAR
- $498,9994 bd3 ba2.3k sqft313 Deer Path Dr., Murrells Inlet, SC 29576For SaleMLS ID #2618484, Linda Phillips, Phillips Realty. CCAR
- $499,9993 bd2 ba1.9k sqft339 Arlington Circle, Murrells Inlet, SC 29576For SaleMLS ID #2619762, Johnnie B Greene, Realty ONE Group DocksideSouth. CCAR
- $509,9003 bd3 ba2.5k sqft330 Splendor Circle, Murrells Inlet, SC 29576For SaleMLS ID #2602478, Janine Frank, Century 21 The Harrelson Group. CCAR
- $455,0004 bd4 ba2.7k sqft348 Lochmoore Loop, Myrtle Beach, SC 29588For SaleMLS ID #2624171, Brian Piercy Group, ERA Real Estate Modo. CCAR
- $510,0004 bd3 ba2.5k sqft933 Saluda River Rd., Myrtle Beach, SC 29588For SaleMLS ID #2526461, Lindsey Brown, Century 21 The Harrelson Group. CCAR
- $550,0004 bd3 ba2.7k sqft922 Refuge Way, Murrells Inlet, SC 29576For SaleMLS ID #2624083, Sollecito Advantage Group, CB Sea Coast Advantage MI. CCAR
- $490,0003 bd3 ba2.3k sqft1425 Holtzman St., Surfside Beach, SC 29575For SaleMLS ID #2616804, The Morales Group, RE/MAX Southern Shores. CCAR
- $432,4003 bd2 ba1.7k sqft1608 Hack Ct., Surfside Beach, SC 29575For SaleMLS ID #2618336, Palmetto and Pine Group Team, INNOVATE Real Estate. CCAR
- $540,0004 bd4 ba2.6k sqft568 Canborough Lane, Murrells Inlet, SC 29576For SaleMLS ID #2616671, The Greg Sisson Team, The Ocean Forest Company. CCAR
- $535,0004 bd4 ba2.6k sqft148 Splendor Circle, Murrells Inlet, SC 29576For SaleMLS ID #2617440, Rosemarie O'Donoghue, Weichert Realtors Southern Coast. CCAR
- $565,0004 bd3 ba2.3k sqft1177 Kiawah Loop, Murrells Inlet, SC 29576For SaleMLS ID #2616545, Lucy Schneider, S.H. June & Associates, LLC. CCAR
- $549,9004 bd4 ba2.3k sqft6 Turnbridge Ct., Murrells Inlet, SC 29576For SaleMLS ID #2619371, Greg Harrelson Sales Team, Century 21 The Harrelson Group. CCAR
- $389,9003 bd2 ba1.8k sqft36 Easter Lilly Ct., Murrells Inlet, SC 29576For SaleMLS ID #2615366, Teresa Nash Turner, CB Sea Coast Advantage MI. CCAR
- $469,9004 bd4 ba2.4k sqft604 Sabel Springs Way, Myrtle Beach, SC 29588For SaleMLS ID #2614052, Toni Alini, INNOVATE Real Estate. CCAR
