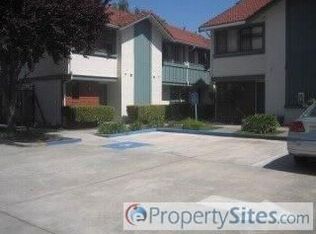
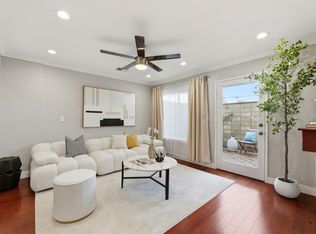
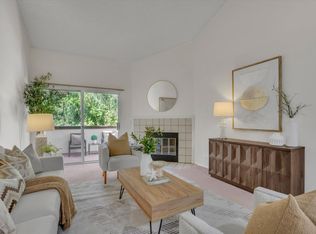
Beautifully updated end-unit townhome in desirable Villa Madeira, a gated Santa Clara community. Approx. 1,125 sq. ft. with 2 spacious bedroom suites and 2.5 baths. New flooring, fresh interior paint, new hardware, and lighting create a bright, refreshed feel. The remodeled kitchen features new quartz countertops, a new vent hood, and generous cabinetry. Bathroom updates include a new vanity and sink. Open living and dining areas feature a cozy fireplace and sliding doors to a private patio for morning coffee or outdoor dining. Both upstairs bedrooms have private baths; in-unit laundry and a main-level half bath add convenience. Extra end-unit windows welcome abundant natural light. Enjoy landscaped grounds, a community pool and spa, gated access and assigned parking. Convenient to Santa Clara University, parks, Santa Clara Square, Rivermark Village, shopping, dining, NVIDIA and Intel, with easy access to 101, 880 and Central Expressway. Benefit from Santa Clara's economical municipal electricity through Silicon Valley Power. Nearby schools include Scott Lane Elementary, Buchser Middle, and Santa Clara High; buyers to verify enrollment. Millikin Basics+ is a district school choice option through the open-enrollment lottery. Refreshed comfort in the heart of Silicon Valley.
For sale
$799,000
2040 Main St APT 135, Santa Clara, CA 95050
2beds
1,125sqft
Condominium, Residential
Built in 1984
-- sqft lot
$790,500 Zestimate®
$710/sqft
$570/mo HOA
What's special
- 8 days
- 429
- 21
Zillow last checked:
Listing updated:
Listed by:
Boyenga Team 70010882 408-373-1660,
Compass 408-358-1111
Source: MLSListings Inc,MLS#: ML82059959
Facts & features
Interior
Bedrooms & bathrooms
- Bedrooms: 2
- Bathrooms: 3
- Full bathrooms: 2
- 1/2 bathrooms: 1
Rooms
- Room types: Utility Room
Bedroom
- Features: PrimarySuiteRetreat2plus, PrimaryBedroom2plus
Bathroom
- Features: PrimaryStallShowers, ShoweroverTub1, SolidSurface, StallShower, Tile
Dining room
- Features: DiningArea, DiningAreainLivingRoom, DiningBar
Family room
- Features: NoFamilyRoom
Kitchen
- Features: ExhaustFan
Heating
- Central Forced Air Gas, Forced Air, Gas
Cooling
- None
Appliances
- Included: Electric Cooktop, Dishwasher, Exhaust Fan, Disposal, Range Hood, Microwave, Electric Oven, Electric Oven/Range, Refrigerator, Washer/Dryer
Features
- Flooring: Other, Vinyl Linoleum
- Number of fireplaces: 1
- Fireplace features: Wood Burning
- Common walls with other units/homes: End Unit
Interior area
- Total structure area: 1,125
- Total interior livable area: 1,125 sqft
Video & virtual tour
Property
Parking
- Total spaces: 2
- Parking features: Assigned, Garage Door Opener, Guest
- Garage spaces: 2
Features
- Stories: 2
- Patio & porch: Balcony/Patio, Deck
- Exterior features: Back Yard, Barbecue, Fenced, Storage Shed Structure
- Pool features: Community, Fenced, In Ground
- Fencing: Back Yard,Wood
Lot
- Size: 576 Square Feet
- Features: Level
Details
- Additional structures: Sheds
- Parcel number: 22468035
- Zoning: R1PD
- Special conditions: Standard
Construction
Type & style
- Home type: Condo
- Architectural style: Contemporary,Mediterranean,Tract,Traditional
- Property subtype: Condominium, Residential
Materials
- Foundation: Slab
- Roof: Tile
Condition
- New construction: No
- Year built: 1984
Utilities & green energy
- Gas: PublicUtilities
- Sewer: Public Sewer
- Water: Public
- Utilities for property: Public Utilities, Water Public
Community & HOA
HOA
- Has HOA: Yes
- Amenities included: Additional Storage, Barbecue Area, Community Pool, Elevator
- HOA fee: $570 monthly
Location
- Region: Santa Clara
Financial & listing details
- Price per square foot: $710/sqft
- Tax assessed value: $306,292
- Date on market: 9/11/2026
- Listing agreement: ExclusiveRightToSell
- Listing terms: CashorConventionalLoan
Estimated market value
$790,500
$751,000 - $830,000
$3,665/mo
Price history
| Date | Event | Price |
|---|---|---|
| 9/11/2026 | Listed for sale | $799,000$710/sqft |
Source:  MLSListings Inc #ML82059959 Report a problem MLSListings Inc #ML82059959 Report a problem | ||
| 1/1/2022 | Listing removed | -- |
Source: Zillow Rental Network Premium Report a problem | ||
| 12/21/2021 | Price change | $2,700-5.3%$2/sqft |
Source: Zillow Rental Network Premium Report a problem | ||
| 12/10/2021 | Listed for rent | $2,850$3/sqft |
Source: Zillow Rental Network Premium Report a problem | ||
Public tax history
| Year | Property taxes | Tax assessment |
|---|---|---|
| 2026 | -- | $306,292 +2% |
| 2025 | $3,653 +3.8% | $300,287 +2% |
| 2024 | $3,520 +1% | $294,400 +2% |
| 2023 | $3,485 +1.3% | $288,628 +2% |
| 2022 | $3,440 +0.4% | $282,969 +2% |
| 2021 | $3,427 +1.9% | $277,421 +1% |
| 2020 | $3,363 | $274,577 +2% |
| 2019 | $3,363 +6.8% | $269,194 +2% |
| 2018 | $3,149 | $263,916 +2% |
| 2017 | $3,149 +0.5% | $258,742 +2% |
| 2016 | $3,134 +0.9% | $253,669 +1.5% |
| 2015 | $3,105 +5.5% | $249,859 +2% |
| 2014 | $2,943 | $244,966 +0.5% |
| 2013 | -- | $243,860 +2% |
| 2012 | -- | $239,079 +2% |
| 2011 | -- | $234,392 +0.8% |
| 2010 | -- | $232,641 -0.2% |
| 2009 | -- | $233,195 +2% |
| 2008 | -- | $228,624 +2% |
| 2007 | -- | $224,142 +2% |
| 2006 | -- | $219,748 +2% |
| 2005 | -- | $215,440 +2% |
| 2004 | -- | $211,216 +1.9% |
| 2003 | -- | $207,346 +2% |
| 2002 | -- | $203,281 +2% |
| 2001 | -- | $199,296 |
Find assessor info on the county website
Monthly payment
Est. payment
Payment breakdown
Explore the cost of this home by adjusting the details. Changes won't be saved.Climate risks
Neighborhood: 95050
Nearby schools
Schools provided by the listing agent
- Elementary: ScottLaneElementary
- Middle: BuchserMiddle
- High: SantaClaraHigh
- District: SantaClaraUnified
Source: MLSListings Inc. This data may not be complete. We recommend contacting the local school district to confirm school assignments for this home.
- $838,0002 bd3 ba1.1k sqft2040 Main St APT 101, Santa Clara, CA 95050Sold
- $691,2002 bd2 ba1.1k sqft2040 Main St APT 102, Santa Clara, CA 95050Off Market
- $772,9002 bd3 ba1.1k sqft2040 Main St APT 103, Santa Clara, CA 95050Off Market
- $810,0002 bd3 ba1.1k sqft2040 Main St APT 104, Santa Clara, CA 95050Sold
Similar homes
- $750,0002 bd2 ba1k sqft880 N Winchester Blvd APT 205, Santa Clara, CA 95050For Sale
 MLS ID #ML82059864, Chris Alston. MLSListings Inc
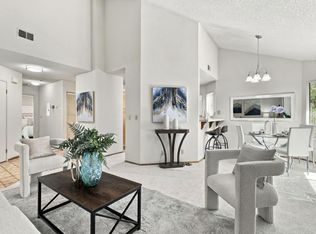
 - $715,0002 bd2 ba1k sqft1911 Magdalena Cir APT 86, Santa Clara, CA 95051For Sale
 MLS ID #ML82060889, Betty Gong. MLSListings Inc
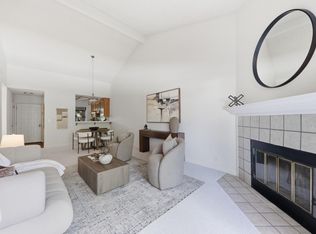
 - $719,0002 bd2 ba1k sqft1400 Bowe Ave APT 1806, Santa Clara, CA 95051For Sale
 MLS ID #ML82059845, Robert Garrison. MLSListings Inc
 - $699,0002 bd2 ba1k sqft1400 Bowe Ave APT 1208, Santa Clara, CA 95051For Sale
 MLS ID #ML82059125, Jide Ogunbiyi. MLSListings Inc
Local buyer's agents are ready to help
