Welcome to 20405 Savin Hill, an extraordinary brick residence ideally situated on a corner lot adjacent to Central Park in the highly coveted One Loudoun community. Spanning three impeccably finished levels, this exceptional home combines timeless architecture, refined interiors, thoughtful custom enhancements, and exceptional attention to detail throughout. The main level immediately impresses with elegant plantation shutters, engineered hardwood flooring, sophisticated millwork, and an inviting foyer that introduces the home’s exceptional flow. A private front office that provides a beautifully appointed setting for working from home or quiet study. At the center of the residence is an impressive chef’s kitchen designed to be both visually striking and highly functional, featuring custom cabinetry, granite countertops, stainless steel appliances, and a substantial center island. The kitchen opens seamlessly to an expansive dining area and a light filled family room highlighted by a contemporary fireplace. The adjacent deck extends the living space outdoors and provides an inviting setting for entertaining or enjoying the surrounding views. A thoughtfully designed mudroom provides direct access to the rear load two car garage, adding both convenience and functionality to the main level. The upper level offers four bedrooms and three full baths, including a luxurious owner’s suite with engineered hardwood flooring, a custom designed walk in closet, and a spa inspired bath. A private three season sunroom extends from the owner’s suite, offering a peaceful retreat overlooking the surrounding grounds. The upper level loft, complete with custom built ins, provides an elegant and versatile space for a study area, reading room, or additional lounge. The finished lower level offers an exceptional extension of the home’s living space with a spacious recreation room and bar, abundant natural light, a legal fifth bedroom or exercise room, and an additional full bath. Nine foot ceilings on all three levels further enhance the home’s sense of volume and grandeur. Additional improvements include updated lighting, three solar tubes, a newer roof, newer water heater, and new sump pump. Positioned directly adjacent to Central Park, this exceptional residence places you moments from the acclaimed restaurants, boutique shopping, entertainment, and everyday conveniences of One Loudoun, while Dulles International Airport is approximately 10 minutes away. A rare opportunity to own a truly distinctive residence in one of Loudoun County’s most sought after communities. Experience the exceptional setting, remarkable scale, and refined details of 20405 Savin Hill firsthand.
Coming soon 07/31
$1,365,000
20405 Savin Hill Dr, Ashburn, VA 20147
5beds
3,857sqft
:
Get pre-qualified$8,423/mo
Single Family Residence
Built in 2014
5,663 Square Feet Lot
$1,290,900 Zestimate®
$354/sqft
$260/mo HOA
What's special
- 4 days |
- 563 |
- 17 |
Zillow last checked:
Listing updated:
Listed by:
Roberto Roncales 571-233-2590,
Keller Williams Realty 703-636-7300,
Listing Team: Roncales Real Estate, Co-Listing Team: Roncales Real Estate,Co-Listing Agent: Jack Alexander Pichosky 703-609-9338,
Keller Williams Realty
Source: Bright MLS,MLS#: VALO2132032
Facts & features
Interior
Bedrooms & bathrooms
- Bedrooms: 5
- Bathrooms: 5
- Full bathrooms: 4
- 1/2 bathrooms: 1
- Main level bathrooms: 1
Basement
- Area: 895
Heating
- Forced Air, Natural Gas
Cooling
- Central Air, Electric
Appliances
- Included: Microwave, Dishwasher, Disposal, Dryer, Washer, Refrigerator, Oven, Cooktop, Gas Water Heater
Features
- Basement: Full
- Number of fireplaces: 1
Interior area
- Total structure area: 3,857
- Total interior livable area: 3,857 sqft
- Finished area above ground: 2,962
- Finished area below ground: 895
Property
Parking
- Total spaces: 2
- Parking features: Garage Faces Rear, Garage Door Opener, Attached
- Attached garage spaces: 2
Accessibility
- Accessibility features: Doors - Swing In
Features
- Levels: Three
- Stories: 3
- Pool features: Community
Lot
- Size: 5,663 Square Feet
Details
- Additional structures: Above Grade, Below Grade
- Parcel number: 058488664000
- Zoning: PDH6
- Special conditions: Standard
Construction
Type & style
- Home type: SingleFamily
- Architectural style: Contemporary
- Property subtype: Single Family Residence
Materials
- Masonry
- Foundation: Permanent
Condition
- New construction: No
- Year built: 2014
Utilities & green energy
- Sewer: Public Sewer
- Water: Public
Community & HOA
Community
- Subdivision: One Loudoun Landbay C
HOA
- Has HOA: Yes
- HOA fee: $260 monthly
Location
- Region: Ashburn
Financial & listing details
- Price per square foot: $354/sqft
- Tax assessed value: $1,171,150
- Annual tax amount: $9,427
- Date on market: 7/31/2026
- Listing agreement: Exclusive Right To Sell
- Ownership: Fee Simple
Estimated market value
$1,290,900
$1.23M - $1.36M
$4,861/mo
Price history
| Date | Event | Price |
|---|---|---|
| 5/28/2014 | Sold | $753,510$195/sqft |
Source: Public Record Report a problem | ||
Public tax history
| Year | Property taxes | Tax assessment |
|---|---|---|
| 2025 | $9,461 +0.6% | $1,175,250 +8.1% |
| 2024 | $9,402 +11.5% | $1,086,950 +12.8% |
| 2023 | $8,432 +7.4% | $963,650 +9.3% |
| 2022 | $7,849 +1.2% | $881,950 +11.4% |
| 2021 | $7,756 -2.4% | $791,470 +3% |
| 2020 | $7,951 | $768,170 +1.4% |
| 2019 | $7,951 -8.7% | $757,300 -5.6% |
| 2018 | $8,705 -1.4% | $802,340 +2.2% |
| 2017 | $8,829 +3.8% | $784,840 +1.2% |
| 2016 | $8,506 | $775,390 +43.6% |
| 2015 | $8,506 +313.7% | $540,020 |
| 2014 | $2,056 | -- |
Find assessor info on the county website
Monthly payment
Est. payment
Payment breakdown
Explore the cost of this home by adjusting the details. Changes won't be saved.Climate risks
Neighborhood: One Loudoun
Nearby schools
GreatSchools rating
- 8/10Steuart W. Weller Elementary SchoolGrades: PK-5Distance: 0.7 mi
- 8/10Belmont Ridge Middle SchoolGrades: 6-8Distance: 3.2 mi
- 8/10Riverside High SchoolGrades: 9-12Distance: 3.3 mi
Schools provided by the listing agent
- District: Loudoun County Public Schools
Source: Bright MLS. This data may not be complete. We recommend contacting the local school district to confirm school assignments for this home.
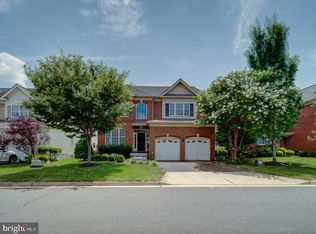
- $1,211,9004 bd4 ba3.8k sqft20401 Savin Hill Dr, Ashburn, VA 20147Off Market
- $1,224,5004 bd4 ba2.9k sqft20397 Savin Hill Dr, Ashburn, VA 20147Off Market
- $1,250,0005 bd5 ba4k sqft20413 Savin Hill Dr, Ashburn, VA 20147Sold

- $1,239,3005 bd5 ba4k sqft44576 Yarmouth Dr, Ashburn, VA 20147Off Market
- $1,207,0005 bd4 ba4k sqft20393 Savin Hill Dr, Ashburn, VA 20147Off Market
- $1,187,0004 bd5 ba3.8k sqft20417 Savin Hill Dr, Ashburn, VA 20147Off Market
- $1,249,8004 bd5 ba3.8k sqft44577 Yarmouth Dr, Ashburn, VA 20147Off Market
- $1,212,4006 bd4 ba3.7k sqft44572 Yarmouth Dr, Ashburn, VA 20147Off Market
A local agent can set up tours, give advice and negotiate with sellers.
Similar homes
- $1,275,0004 bd5 ba5.3k sqft43276 John Danforth Ct, Ashburn, VA 20147For Sale

 MLS ID #VALO2130826, Pat Flynn, Keller Williams Realty. Bright MLS
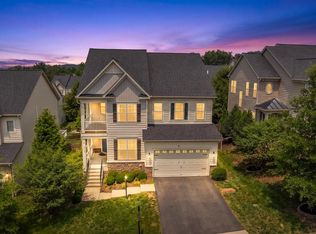
 - $1,299,0004 bd5 ba4.6k sqft43320 Barnstead Dr, Ashburn, VA 20148For Sale
 MLS ID #VALO2131508, Suresh Vemulapalli, Ikon Realty - Ashburn. Bright MLS
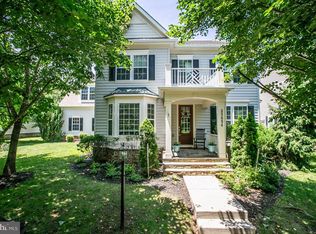
 - $1,135,0005 bd5 ba4.1k sqft42706 Chisholm Dr, Ashburn, VA 20148For Sale
 MLS ID #VALO2129656, Ritu Desai, Samson Properties. Bright MLS
 - $1,195,9904 bd4 ba3.6k sqft23054 Bronstein Ln, Ashburn, VA 20148For Sale
 MLS ID #VALO2129810, Jason Smith, RE/MAX Gateway, LLC. Bright MLS
 - $918,0004 bd3 ba2.7k sqft43314 Fullerton St, Ashburn, VA 20147For SaleMLS ID #VALO2129818, Don Xu, United Realty, Inc.. Bright MLS
- $999,9994 bd5 ba4.2k sqft42848 Sidney Pl, Ashburn, VA 20148For SaleMLS ID #VALO2124710, Rajasekhar Basavaraju, Maram Realty, LLC. Bright MLS
- $875,0004 bd5 ba3.6k sqft14419 Scherazade Pl, Leesburg, VA 20176For SaleMLS ID #VALO2132016, Shadia Jubiz, EXP Realty, LLC. Bright MLS
- $700,0004 bd4 ba2.2k sqft42920 Needham Way, Ashburn, VA 20147For SaleMLS ID #VALO2128962, Mike Putnam, EXP Realty, LLC. Bright MLS
- $1,374,9504 bd5 ba5.1k sqft2650 Cockerill Farm Ln, Herndon, VA 20171For SaleMLS ID #VAFX2316082, Sasala Challa, Fairfax Realty of Tysons. Bright MLS
- $1,350,0005 bd5 ba4.5k sqft505 Grand Champion Dr, Rockville, MD 20850For SaleMLS ID #MDMC2244360, Yuan Ren, Signature Home Realty LLC. Bright MLS
- $1,625,0005 bd5 ba4.9k sqft11110 Tommye Ln, Reston, VA 20194For SaleMLS ID #VAFX2321654, Alexis Cuadros, Pearson Smith Realty, LLC. Bright MLS
- $999,9006 bd4 ba4.5k sqft14090 Eagle Chase Cir, Chantilly, VA 20151For SaleMLS ID #VAFX2328814, Nelson Vargas, Samson Properties. Bright MLS
- $1,350,0004 bd4 ba3.8k sqft42007 Powells Farm Way, Aldie, VA 20105For SaleMLS ID #VALO2126798, Arun Sareen, Sareen Realty, Inc.. Bright MLS
- $1,449,0007 bd5 ba3.6k sqft12511 Rochester Dr, Fairfax, VA 22030For SaleMLS ID #VAFX2309640, So Nguyen, Fairfax Realty Select. Bright MLS
- $1,448,0006 bd5 ba5.6k sqft215 N Van Buren St, Rockville, MD 20850For SaleMLS ID #MDMC2244794, Melody Chen, UnionPlus Realty, Inc.. Bright MLS
- $745,0003 bd3 ba2.3k sqft20965 Kittanning Ln, Ashburn, VA 20147For SaleMLS ID #VALO2130152, SAI ALLURI, Alluri Realty, Inc.. Bright MLS
- $849,9003 bd4 ba2.9k sqft23736 Hopewell Manor Ter, Ashburn, VA 20148For SaleMLS ID #VALO2130828, srinivas kunchala, S5 Realty LLC. Bright MLS
- $975,0005 bd4 ba3.4k sqft40502 Oconnors Cir, Leesburg, VA 20175For SaleMLS ID #VALO2129136, Mark Miller, Long & Foster Real Estate, Inc.. Bright MLS
- $935,0005 bd5 ba4k sqft14514 Bubbling Spring Rd, Boyds, MD 20841For SaleMLS ID #MDMC2244876, Sarah Reynolds, Keller Williams Realty. Bright MLS
- $1,100,0004 bd4 ba3.6k sqft118 Upshire Cir, Gaithersburg, MD 20878For SaleMLS ID #MDMC2243750, Lina Criales-McAuliffe, RLAH @properties. Bright MLS
