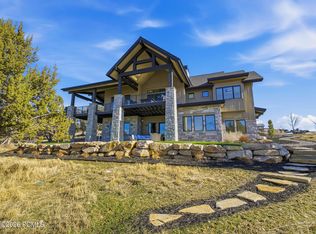
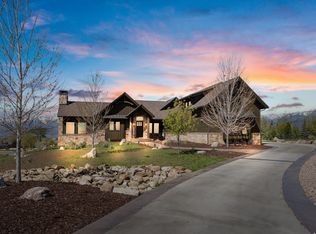
Exceptional opportunity for a turnkey lifestyle at Red Ledges, an affluent, award-winning mountain community offering a lifestyle truly unlike any other. Residents enjoy world-class amenities including the prestigious Jack Nicklaus Signature Golf Course, elegant clubhouse, state-of-the-art wellness center, equestrian facilities, three resort-style pools, tennis and pickleball courts, miles of hiking and biking trails, and a dedicated children's center. Enjoy an exclusive shuttle in the winter providing transportation every 20 mins to Deer Valley ski resort and access to on-mountain ski lodges. Situated on the 6th green, this exceptional residence is surrounded by professionally designed landscaping with an abundance of blooming flowers and sweeping natural beauty. The property captures breathtaking views of Mount Timpanogos, the surrounding valley, and unforgettable sunrises and sunsets. With no neighboring homes directly in front, behind, or to either side, the setting offers a rare sense of privacy and a true mountain retreat experience. Inside, expansive windows frame the views and flood the home with natural light. The gourmet kitchen is appointed with exquisite marble countertops, top-of-the-line Wolf and Sub-Zero appliances, and a well-designed butler's pantry, ideal for both daily living and entertaining. The primary suite is a private sanctuary, featuring serene views and a recently remodeled spa-like bathroom. Additional living spaces include four spacious ensuite bedrooms, two family rooms, an office,a dedicated craft room, and a sunroom with multiple possibilities. An indoor sports court allows for year-round basketball or pickleball enjoyment, adding a unique recreational element rarely found in residential homes. Luxury and functionality continue with a whole-house backup generator, electric window shades, Lutron lighting system, VSSL whole-house audio, a personal putting green, and an expansive garage accommodating up to five vehicles or an RV. All information herein is deemed reliable but is not guaranteed. Buyer is responsible to verify all listing information, including square feet/acreage, to buyer's own satisfaction.
For sale
Price cut: $249.9K (7/3)
$3,999,000
2041 Copper Belt Dr, Heber City, UT 84032
5beds
6,416sqft
Single Family Residence
Built in 2021
0.67 Acres Lot
$3,813,300 Zestimate®
$623/sqft
$283/mo HOA
What's special
- 200 days |
- 4 |
- 0 |
Zillow last checked:
Listing updated:
Listed by:
Lisa Hyte 801-608-8300,
Jefferson Street Properties, LLC
Source: UtahRealEstate.com,MLS#: 2135855
Facts & features
Interior
Bedrooms & bathrooms
- Bedrooms: 5
- Bathrooms: 6
- Full bathrooms: 5
- 1/2 bathrooms: 1
- Partial bathrooms: 1
- Main level bedrooms: 1
Rooms
- Room types: Master Bathroom, Den/Office, Great Room, Updated Kitchen
Primary bedroom
- Level: First
Heating
- Forced Air, Central
Cooling
- Central Air, Ceiling Fan(s)
Appliances
- Included: Dryer, Freezer, Gas Grill/BBQ, Microwave, Range Hood, Refrigerator, Washer, Water Softener Owned, Disposal, Double Oven, Gas Oven, Gas Range, Instant Hot Water
- Laundry: Electric Dryer Hookup, Gas Dryer Hookup
Features
- Separate Bath/Shower, Walk-In Closet(s), Vaulted Ceiling(s)
- Flooring: Carpet, Hardwood, Tile
- Doors: French Doors, Sliding Doors
- Windows: Drapes, Full, Shades, Window Coverings, Double Pane Windows
- Basement: Daylight,Entrance,Full,Walk-Out Access,Basement Entrance
- Number of fireplaces: 1
- Fireplace features: Fireplace Equipment, Fireplace Insert, Insert, Gas Log
Interior area
- Total structure area: 6,416
- Total interior livable area: 6,416 sqft
- Finished area above ground: 2,311
- Finished area below ground: 2,495
Video & virtual tour
Property
Parking
- Total spaces: 5
- Parking features: RV Access/Parking
- Attached garage spaces: 5
Features
- Stories: 3
- Patio & porch: Covered, Covered Deck, Covered Patio
- Exterior features: Atrium, Balcony, Entry (Foyer), Lighting, Basketball Standard
- Pool features: Association
- Has view: Yes
- View description: Mountain(s), Valley
Lot
- Size: 0.67 Acres
- Features: Corner Lot, Curb & Gutter, Sprinkler: Auto-Full, Gentle Sloping, Terrain: Mountain, Wooded, Near Golf Course, Drip Irrigation: Auto-Full
- Topography: Terrain Grad Slope,Terrain Mountain
- Residential vegetation: Landscaping: Full, Pines, Scrub Oak, Xeriscaped
Details
- Parcel number: 0000210223
- Zoning description: Single-Family
Construction
Type & style
- Home type: SingleFamily
- Architectural style: Rambler/Ranch
- Property subtype: Single Family Residence
Materials
- Cedar, Stone
- Roof: Aluminum,Asphalt,Pitched
Condition
- Blt./Standing
- New construction: No
- Year built: 2021
Utilities & green energy
- Sewer: Public Sewer, Sewer: Public
- Water: Culinary
- Utilities for property: Natural Gas Connected, Electricity Connected, Sewer Connected, Water Connected
Community & HOA
Community
- Features: Clubhouse, Sidewalks
- Security: Video Door Bell(s)
- Subdivision: Red Ledges
HOA
- Has HOA: Yes
- Amenities included: Biking Trails, Clubhouse, Concierge, Controlled Access, Fire Pit, Gated, Golf Course, Fitness Center, Trail(s), Horse Trails, On Site Security, Picnic Area, Playground, Pool, Sauna, Security, Spa/Hot Tub, Tennis Court(s)
- HOA fee: $3,400 annually
- HOA name: Bracken Santos
- HOA phone: 435-657-4058
Location
- Region: Heber City
Financial & listing details
- Price per square foot: $623/sqft
- Annual tax amount: $21,414
- Date on market: 2/7/2026
- Listing terms: Cash,Conventional
- Inclusions: Basketball Standard, Ceiling Fan, Dryer, Fireplace Equipment, Fireplace Insert, Freezer, Gas Grill/BBQ, Microwave, Range, Range Hood, Refrigerator, Washer, Water Softener: Own, Window Coverings, Video Door Bell(s), Smart Thermostat(s)
- Exclusions: Hot Tub
- Acres allowed for irrigation: 0
- Electric utility on property: Yes
- Road surface type: Paved
Estimated market value
$3,813,300
$3.62M - $4.00M
$7,870/mo
Price history
| Date | Event | Price |
|---|---|---|
| 7/3/2026 | Price change | $3,999,000-5.9%$623/sqft |
Source:  UtahRealEstate.com #2135855 Report a problem UtahRealEstate.com #2135855 Report a problem | ||
| 6/1/2026 | Price change | $4,248,9000%$662/sqft |
Source: UtahRealEstate.com #2135855 Report a problem | ||
| 4/13/2026 | Price change | $4,250,000-0.6%$662/sqft |
Source: UtahRealEstate.com #2135855 Report a problem | ||
| 3/24/2026 | Price change | $4,275,000-4.9%$666/sqft |
Source: UtahRealEstate.com #2135855 Report a problem | ||
| 2/19/2026 | Price change | $4,495,000-6.4%$701/sqft |
Source: UtahRealEstate.com #2135855 Report a problem | ||
| 2/7/2026 | Listed for sale | $4,800,000$748/sqft |
Source: UtahRealEstate.com #2135855 Report a problem | ||
Public tax history
Tax history is unavailable.
Monthly payment
Est. payment
Payment breakdown
Explore the cost of this home by adjusting the details. Changes won't be saved.Climate risks
Neighborhood: 84032
Nearby schools
GreatSchools rating
- 5/10J.R. Smith SchoolGrades: PK-5Distance: 1.5 mi
- 7/10Timpanogos Middle SchoolGrades: 6-8Distance: 1.1 mi
- 7/10Wasatch High SchoolGrades: 9-12Distance: 1.6 mi
Schools provided by the listing agent
- Elementary: J R Smith
- Middle: Timpanogos Middle
- High: Wasatch
- District: Wasatch
Source: UtahRealEstate.com. This data may not be complete. We recommend contacting the local school district to confirm school assignments for this home.
- $3,999,0005 bd6 ba6.4k sqft2041 Copper Belt Dr, Heber, UT 84032For Sale
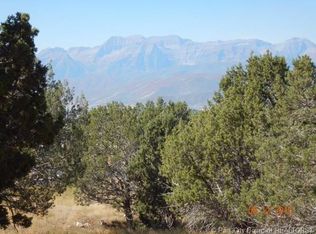
- $--0.67 acres2041 Copper Belt Dr LOT 779, Heber City, UT 84032Off Market
- $450,000-- bd-- ba-- sqft2028 E Copper Belt Dr, Heber, UT 84032Off Market
- $--4 bd4 ba5.5k sqft2105 E Signal Peak Ct, Heber, UT 84032Sold
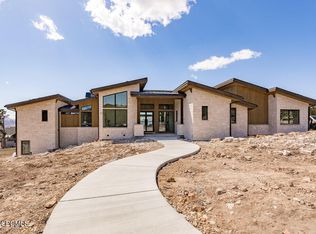
- $--4 bd5 ba4.1k sqft2052 E Copper Belt Dr, Heber, UT 84032Sold
- $2,442,700-- bd-- ba2k sqft2072 E Copper Belt Dr, Heber, UT 84032Off Market
- $--0.49 acres2111 E Signal Peak Court #LOT 777, Heber City, UT 84032Off Market
- $450,000-- bd-- ba-- sqft2078 E Copper Belt Dr, Heber, UT 84032Off Market
A local agent can set up tours, give advice and negotiate with sellers.
A local lender can help you make sure your offer is ready when you are.
Similar homes
- $3,999,0005 bd6 ba6.4k sqft2041 Copper Belt Dr, Heber, UT 84032For Sale
 MLS ID #12600466, Lisa H Hyte, Jefferson Street Properties, LLC. PCBR
 - $3,999,9995 bd6 ba5.8k sqft1671 S 2240 E, Heber, UT 84032For Sale
 MLS ID #12601949, Thom E Wright, Summit Sotheby's (Heber). PCBR
 - $3,690,0005 bd6 ba6.1k sqft748 N Explorer Peak Dr Lot 94, Heber City, UT 84032For Sale
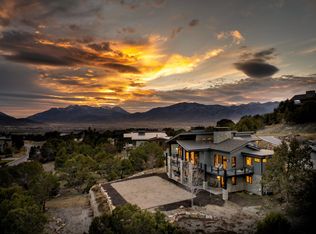
 MLS ID #2156935, Raquel F Kunzler, Real Broker, LLC. UtahRealEstate.com
 - $3,795,0004 bd5 ba6.4k sqft1075 N Oquirrh Dr, Heber City, UT 84032For Sale
 MLS ID #2153839, Mark Sanders, Windermere Real Estate (Park Ave). UtahRealEstate.com
 - $3,795,0004 bd5 ba6.4k sqft1075 N Oquirrh Mountain Dr, Heber, UT 84032For SaleMLS ID #12601687, Mark Sanders, Windermere RE Utah - Park Ave. PCBR
- $3,950,0003 bd4 ba3.5k sqft955 N Chimney Rock Rd, Heber, UT 84032New ConstructionMLS ID #12603413, Alicia Miner, Christie's Int. RE VUE. PCBR
- $3,950,0003 bd4 ba3.5k sqft955 N Chimney Rock Rd Lot 287, Heber City, UT 84032For SaleMLS ID #2174494, Alicia Miner, Christie's International Real Estate VUE. UtahRealEstate.com
- $4,750,0005 bd7 ba6.1k sqft2414 E Flat Top Mountain Dr, Heber, UT 84032For SaleMLS ID #12600979, Mike Wood, Summit Sotheby's (Heber). PCBR
- $3,850,0006 bd8 ba5.7k sqft3203 E Kings Crest Ct, Heber, UT 84032For SaleMLS ID #12601293, Jalayne Bassett, Equity RE (Luxury Group). PCBR
- $3,700,0005 bd4 ba6.2k sqft1610 E 1950 N, Heber, UT 84032For SaleMLS ID #12603601, Joshua Cottle, Summit Sotheby's (Heber). PCBR
- $4,350,0006 bd5 ba6.5k sqft2044 E Notch Mountain Cir Lot 360, Heber City, UT 84032For SaleMLS ID #2173202, Austin Smoot, Berkshire Hathaway HomeServices Utah Properties (Saddleview). UtahRealEstate.com
- $3,499,9994 bd4 ba6.1k sqft601 Red Ledges Blvd, Heber City, UT 84032For SaleMLS ID #12602388, Micaela Carriel, Summit Sotheby's International Realty . PCBR
- $3,999,0005 bd5 ba6.5k sqft444 Ibapah Peak Dr, Heber City, UT 84032New ConstructionMLS ID #12503471, Charlie Taylor, The Agency. PCBR
- $4,495,0005 bd7 ba6k sqft1352 N Gold Mountain Cir, Heber, UT 84032For SaleMLS ID #12603350, Chris Maddox, Summit Sotheby's (Heber). PCBR
- $4,695,0004 bd6 ba6.9k sqft756 N Copper Belt Dr, Heber, UT 84032For SaleMLS ID #12505063, Jean Tanner, Summit Realty, Inc.. PCBR
- $4,350,0005 bd5 ba6.5k sqft2044 E Notch Mountain Cir, Heber, UT 84032New ConstructionMLS ID #12603333, Audy Smoot, BHHS Utah Properties - SV. PCBR
- $3,550,0004 bd4 ba4.6k sqft3125 E Horse Mountain Cir, Heber, UT 84032For SaleMLS ID #12603280, Christine Fielding, Christie's Int. RE VUE. PCBR
- $3,550,0004 bd4 ba4.6k sqft3125 E Horse Mountain Cir Lot 187, Heber City, UT 84032For SaleMLS ID #2172597, Christine Paramore Fielding, Christie's International Real Estate VUE. UtahRealEstate.com
- $4,495,0005 bd5 ba8.2k sqft787 Red Ledges Blvd, Heber, UT 84032For SaleMLS ID #12501918, Chris Maddox, Summit Sotheby's (Heber). PCBR
- $3,480,8005 bd5 ba5.6k sqft160 Greener Hills Ln, Heber City, UT 84032For SaleMLS ID #2151413, Kris B Parker, Allstar Realty Heber LLC. UtahRealEstate.com
