Located in the private gated community of Red Ledges, this thoughtfully designed home offers over 4,200 square feet with four en suite bedrooms, panoramic mountain and valley views, and a floor plan tailored for both comfort and entertaining. The main level provides everything needed for everyday living, including a chef's kitchen with generous prep space and walk-in pantry, open gathering areas, automated shades throughout, and heated floors in every bathroom.
The walk-out lower level offers plenty of space for family and guests with additional living and entertaining areas that open to outdoor patios and a private hot tub. Enjoy seamless indoor-outdoor living with a built-in grill on the deck, ideal for hosting or relaxing while taking in the surrounding scenery.
The oversized 3-car garage is finished with epoxy floors, built-in cabinetry, floor drains, and an EV charger. Conveniently located near the gate and Village Center amenities, this residence combines functionality, comfort, and easy access to the community's lifestyle offerings.
Lifestyle Membership available with deposit, providing access to the Village Center pool and grill, 10,000 square foot fitness center, outdoor concerts, tennis, pickleball, ski shuttles to Deer Valley East Village, and three private clubs in Deer Valley.
Pending
$3,095,000
2052 E Copper Belt Dr, Heber, UT 84032
4beds
4,158sqft
Single Family Residence
Built in 2024
0.31 Acres Lot
$-- Zestimate®
$744/sqft
$283/mo HOA
What's special
Private hot tubWalk-in pantryAutomated shades throughoutOpen gathering areasFour en suite bedrooms
- 62 days |
- 170 |
- 9 |
Zillow last checked:
Listing updated:
Listed by:
Cynthia Wilcox 435-315-7415,
Christie's Int. RE VUE
Source: PCBR,MLS#: 12602164
Facts & features
Interior
Bedrooms & bathrooms
- Bedrooms: 4
- Bathrooms: 5
- Full bathrooms: 2
- 3/4 bathrooms: 2
- 1/2 bathrooms: 1
Heating
- ENERGY STAR Qualified Furnace, Fireplace(s), Forced Air, Natural Gas, Radiant Floor
Cooling
- Air Conditioning, Central Air
Appliances
- Included: Dishwasher, Disposal, Double Oven, ENERGY STAR Qualified Dishwasher, ENERGY STAR Qualified Refrigerator, Gas Range, Microwave, Oven, Refrigerator, Washer, Gas Water Heater, Water Softener Owned
Features
- Ceiling Fan(s), Kitchen Island, Main Level Master Bedroom, Open Floorplan, Pantry, Vaulted Ceiling(s), Walk-In Closet(s)
- Flooring: Carpet, Tile, Wood
- Basement: Walk-Out Access
- Number of fireplaces: 1
- Fireplace features: Gas
Interior area
- Total structure area: 4,158
- Total interior livable area: 4,158 sqft
Property
Parking
- Total spaces: 3
- Parking features: Floor Drain, Heated Garage, Oversized, Garage Door Opener
- Garage spaces: 3
Features
- Exterior features: Lawn Sprinkler - Timer
- Pool features: Association
- Has spa: Yes
- Spa features: Private, Association
- Has view: Yes
- View description: Golf Course, Mountain(s), Pond, Valley
- Has water view: Yes
- Water view: Pond
Lot
- Size: 0.31 Acres
- Features: Gentle Sloping
Details
- Parcel number: 0000210226
- Other equipment: Appliances, Audio System, Thermostat - Programmable
- Horse amenities: Riding Trail
Construction
Type & style
- Home type: SingleFamily
- Architectural style: Mountain Contemporary
- Property subtype: Single Family Residence
Materials
- Stone, Wood Siding
- Foundation: Concrete Perimeter
- Roof: Asphalt,Metal,Shingle
Condition
- New construction: No
- Year built: 2024
Utilities & green energy
- Sewer: Public Sewer
- Water: Public
- Utilities for property: Cable Available, Electricity Connected, High Speed Internet Available, Natural Gas Connected, Phone Available
Community & HOA
Community
- Security: Fire Pressure System, Smoke Alarm
- Subdivision: Red Ledges
HOA
- Has HOA: Yes
- Amenities included: Tennis Court(s), Clubhouse, Fire Sprinklers, Fitness Center, Pool, Sauna, Spa/Hot Tub
- Services included: Maintenance Structure, Maintenance Grounds, Management Fees, Reserve Fund, Security, Snow Removal
- HOA fee: $3,400 annually
- HOA phone: 435-657-4073
Location
- Region: Heber
Financial & listing details
- Price per square foot: $744/sqft
- Tax assessed value: $2,893,050
- Annual tax amount: $26,951
- Date on market: 5/22/2026
- Cumulative days on market: 62 days
- Listing terms: 1031 Exchange,Cash,Conventional
- Electric utility on property: Yes
- Road surface type: Paved
Estimated market value
Not available
Estimated sales range
Not available
Not available
Price history
Price history is unavailable.
Public tax history
| Year | Property taxes | Tax assessment |
|---|---|---|
| 2025 | $26,952 +64.9% | $2,893,050 +63.8% |
| 2024 | $16,341 +398.1% | $1,766,175 +404.6% |
| 2023 | $3,281 -7.3% | $350,000 |
| 2022 | $3,541 +11.2% | $350,000 +40% |
| 2021 | $3,184 +75.1% | $250,000 +66.7% |
| 2020 | $1,818 -2.7% | $150,000 |
| 2018 | $1,869 +0.8% | $150,000 |
| 2017 | $1,855 -3.4% | $150,000 |
| 2016 | $1,919 +4.9% | $150,000 |
| 2015 | $1,830 | $150,000 |
Find assessor info on the county website
Monthly payment
Est. payment
Payment breakdown
Explore the cost of this home by adjusting the details. Changes won't be saved.Climate risks
Neighborhood: 84032
Nearby schools
GreatSchools rating
- 3/10J.R. Smith SchoolGrades: PK-5Distance: 1.5 mi
- 5/10Timpanogos Middle SchoolGrades: 6-8Distance: 1.1 mi
- 7/10Wasatch High SchoolGrades: 9-12Distance: 1.7 mi
- $3,095,0004 bd5 ba4.1k sqft2052 E Copper Belt Dr LOT 782, Heber City, UT 84032Pending
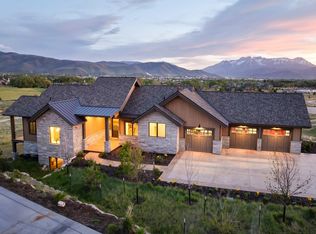
- $2,559,700-- bd-- ba2k sqft2072 E Copper Belt Dr, Heber, UT 84032Off Market
- $450,000-- bd-- ba-- sqft2028 E Copper Belt Dr, Heber, UT 84032Off Market
- $--0.67 Acres2041 Copper Belt Dr LOT 779, Heber City, UT 84032Off Market
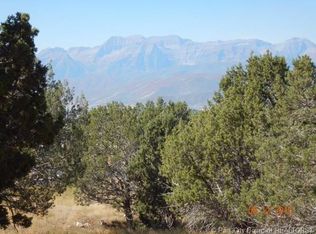
- $450,000-- bd-- ba-- sqft2078 E Copper Belt Dr, Heber, UT 84032Off Market
- $3,999,0005 bd6 ba6.4k sqft2041 Copper Belt Dr, Heber, UT 84032For Sale
- $--4 bd4 ba5.5k sqft2105 E Signal Peak Ct, Heber, UT 84032Sold
- $3,002,400-- bd-- ba3.6k sqft2094 E Signal Peak Ct, Heber, UT 84032Off Market
A local agent can set up tours, give advice and negotiate with sellers.
A local lender can help you make sure your offer is ready when you are.
Similar homes
- $3,399,0005 bd6 ba4.5k sqft197 N Abajo Peak Way, Heber City, UT 84032New Construction
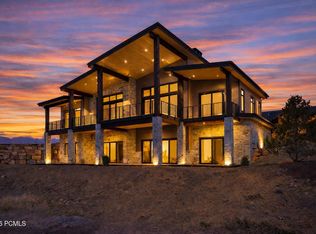
 MLS ID #12602893, Patrick Van Horn, Engel & Volkers Park City. PCBR
 - $3,150,0005 bd6 ba3.8k sqft1747 E Thompson Peak Cir #Mvv-18, Heber City, UT 84032For Sale

 MLS ID #2151419, Christine Paramore Fielding, Christie's International Real Estate VUE. UtahRealEstate.com
 - $3,399,0005 bd6 ba4.5k sqft197 N Abajo Peak Way #398, Heber City, UT 84032For SaleMLS ID #2168114, Patrick T Van Horn, Engel & Volkers Park City. UtahRealEstate.com
- $3,690,0005 bd6 ba6.1k sqft748 N Explorer Peak Dr Lot 94, Heber City, UT 84032For Sale
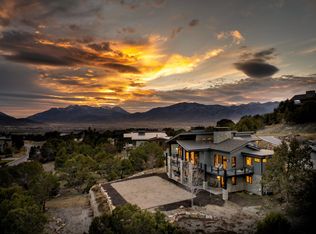 MLS ID #2156935, Raquel F Kunzler, Real Broker, LLC. UtahRealEstate.com
 - $3,699,0004 bd4 ba4.3k sqft669 N Red Mountain Ct, Heber, UT 84032For SaleMLS ID #12601975, Mike Wood, Summit Sotheby's (Heber). PCBR
- $3,500,0002 bd4 ba6.1k sqft601 Red Ledges Blvd, Heber City, UT 84032For SaleMLS ID #12602388, Micaela Carriel, Summit Sotheby's International Realty . PCBR
- $3,199,0005 bd6 ba5.7k sqft3035 Corral Peak Cir, Heber, UT 84032New ConstructionMLS ID #12503517, Charlie Taylor, The Agency. PCBR
- $3,480,8005 bd5 ba5.6k sqft160 Greener Hills Ln, Heber City, UT 84032For SaleMLS ID #2151413, Kris B Parker, Allstar Realty Heber LLC. UtahRealEstate.com
- $1,895,0004 bd4 ba3.5k sqft615 N Haystack Mountain Dr, Heber, UT 84032For SaleMLS ID #12601368, Brad Erickson, Christie's Int. RE VUE. PCBR
- $2,472,0006 bd5 ba5.3k sqft3295 E Lindsay Spring Cir, Heber, UT 84032For SaleMLS ID #2154106, Robert L Burden, UTAH HOMES NETWORK. UtahRealEstate.com
- $2,249,0006 bd4 ba4.2k sqft3220 E Horse Thief Dr, Heber, UT 84032For SaleMLS ID #12602669, Mark Davis, Davis Coleman Realty. PCBR
- $3,000,0004 bd4 ba4.4k sqft12395 N Deer Mountain Blvd, Heber City, UT 84032New ConstructionMLS ID #12602814, Suzanne Pretorius, Summit Sotheby's International Realty (625 Main). PCBR
- $3,999,9995 bd6 ba5.8k sqft1671 S 2240 E, Heber, UT 84032For SaleMLS ID #12601949, Thom E Wright, Summit Sotheby's (Heber). PCBR
- $3,850,0006 bd8 ba5.7k sqft3203 E Kings Crest Ct, Heber, UT 84032For SaleMLS ID #12601293, Jalayne Bassett, Equity RE (Luxury Group). PCBR
- $2,300,0003 bd4 ba2.1k sqft181 N Club Cabins Ct Lot Cc 2, Heber City, UT 84032For SaleMLS ID #2155207, Christine Paramore Fielding, Christie's International Real Estate VUE. UtahRealEstate.com
- $2,300,0003 bd4 ba2.1k sqft181 N Club Cabins Ct, Heber, UT 84032For SaleMLS ID #12601783, Christine Fielding, Christie's Int. RE VUE. PCBR
- $1,649,0006 bd4 ba4.1k sqft761 N 1310 E, Heber, UT 84032For SaleMLS ID #12600973, Tara B Airhart, Windermere RE Utah - Park Ave. PCBR
- $3,000,0004 bd4 ba4k sqft12260 N Deer Mountain Blvd, Kamas, UT 84036For SaleMLS ID #12602273, Makenzie Kink, BHHS Utah Properties - SV. PCBR
- $2,300,0003 bd2 ba3.8k sqft702 W 3000 S, Daniel, UT 84032For SaleMLS ID #12602079, Lisa Kohler Orme, Davis Coleman Realty. PCBR
- $2,200,0003 bd4 ba2.4k sqft502 N Red Ledges Village Way, Heber, UT 84032For SaleMLS ID #12602735, Shannon Lee, Summit Sotheby's International Realty . PCBR
