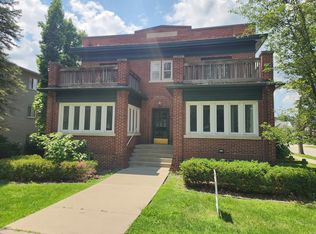
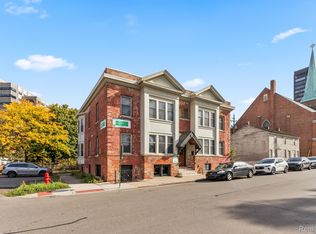
Phenomenal opportunity to own a meticulously maintained multi-family property in the heart of Royal Oak! This turnkey gem perfectly blends contemporary updates with timeless original charm in every unit, ensuring high tenant appeal and long-term value. Investors and owner-occupants will appreciate the significant capital improvements already completed, including a whole-building rewiring with each unit individually metered to simplify utility management. The property also boasts newer roofs on both the main building and the detached garage, a reliable boiler system installed in 2013, and newer energy-efficient windows throughout. A standout feature of this property is the expansive basement, which offers a dedicated section ready to be finished into a professional home office or creative studio—complete with its own private exterior entrance. This rare "X-factor" provides incredible versatility for a remote worker or the potential for additional utility. Each unit also has private storage and laundry room. Whether you're looking to expand your investment portfolio or "house-hack" in one of Metro Detroit’s most vibrant and walkable communities, this property stands out as a rare find where all the heavy lifting has already been done. Schedule your showing today and secure this mechanically sound and aesthetically stunning investment!
Accepting backups
$1,399,000
2041 N Main St, Royal Oak, MI 48073
8beds
4,580sqft
Multi Family
Built in 1924
-- sqft lot
$-- Zestimate®
$305/sqft
$-- HOA
What's special
- 162 days
- 463
- 19
Zillow last checked:
Listing updated:
Listed by:
Tim Holden 248-890-8161,
ERA Prime Real Estate Group 248-474-3303
Source: Realcomp II,MLS#: 20261031385
Facts & features
Interior
Bedrooms & bathrooms
- Bedrooms: 8
- Bathrooms: 4
- Full bathrooms: 4
Heating
- Hot Water, Natural Gas
Cooling
- Ceiling Fans, Window Units
Features
- Basement: Common,Full,Interior Entry,Private Storage Locker,Unfinished
- Has fireplace: No
Interior area
- Total interior livable area: 4,580 sqft
- Finished area above ground: 4,580
Property
Parking
- Total spaces: 6
- Parking features: Assigned, Lighted, Parking Pad, Carport
- Has carport: Yes
Features
- Levels: Two
- Stories: 2
- Pool features: None
Lot
- Size: 10,018 Square Feet
- Dimensions: 64 x 155
Details
- Parcel number: 2509480013
- Zoning description: MultiFamily
- Special conditions: Short Sale No,Standard
Construction
Type & style
- Home type: MultiFamily
- Architectural style: Common Entry Building,Quadruplex
- Property subtype: Multi Family
Materials
- Brick
- Foundation: Basement, Block
- Roof: Other,Rubber
Condition
- New construction: No
- Year built: 1924
Utilities & green energy
- Sewer: Public Sewer
- Water: Public
- Utilities for property: Cable Available
Community & HOA
Community
- Subdivision: WEITZELS HOUSTONIA HEIGHTS
Location
- Region: Royal Oak
Financial & listing details
- Price per square foot: $305/sqft
- Tax assessed value: $166,560
- Annual tax amount: $9,204
- Date on market: 5/5/2026
- Cumulative days on market: 162 days
- Listing agreement: Exclusive Right To Sell
- Listing terms: Cash,Conventional
Estimated market value
Not available
Estimated sales range
Not available
$1,628/mo
Price history
| Date | Event | Price |
|---|---|---|
| 6/23/2026 | Price change | $1,399,000-6.7%$305/sqft |
Source:  Realcomp II #20261031385 Report a problem Realcomp II #20261031385 Report a problem | ||
| 6/10/2026 | Price change | $1,499,000-3.3%$327/sqft |
Source: Realcomp II #20261031385 Report a problem | ||
| 5/5/2026 | Listed for sale | $1,550,000+496.2%$338/sqft |
Source: Realcomp II #20261031385 Report a problem | ||
| 11/7/2007 | Sold | $260,000$57/sqft |
Source:  MiRealSource #6499 Report a problem MiRealSource #6499 Report a problem | ||
Public tax history
Tax history is unavailable.
Monthly payment
Est. payment
Payment breakdown
Explore the cost of this home by adjusting the details. Changes won't be saved.Climate risks
Neighborhood: 48073

Similar homes
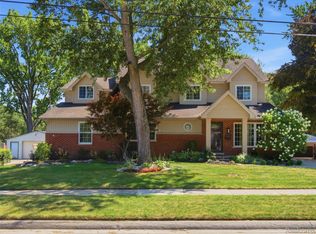
- $1,100,0008 bd6 ba5.8k sqft1010 Genesee Dr, Royal Oak, MI 48073For Sale
 MLS ID #20261061067, Evan DeCiantis, REALTEAM Real Estate. Realcomp II
 - $1,399,0008 bd4 ba5k sqft1450 6th St, Detroit, MI 48226For Sale
 MLS ID #20261047847, Jan Dijkers, Berkshire Hathaway HomeServices The Loft Warehouse. Realcomp II
 - $1,225,0005 bd5 ba4.2k sqft3426 Hunter Ave, Royal Oak, MI 48073For Sale
 MLS ID #20261073610, Lindsay L Gorman, Crain Homes. Realcomp II
 - $1,599,9005 bd6 ba4.7k sqft3919 Woodland Ave, Royal Oak, MI 48073New Construction
 MLS ID #20261057509, James Danley, KW Domain. Realcomp II
 - $1,649,0005 bd5 ba4.9k sqft1825 Northwood Blvd, Royal Oak, MI 48073New ConstructionMLS ID #20261032161, John Farhat, Good Company. Realcomp II
- $1,149,9005 bd5 ba4.4k sqft3800 Linwood Ave, Royal Oak, MI 48073For SaleMLS ID #20261077742, Melissa Potash, Crain Homes. Realcomp II
- $1,119,0005 bd5 ba5k sqft4715 Tonawanda Ave, Royal Oak, MI 48073For SaleMLS ID #20261051773, Alex Nugent, Real Estate One-Troy. Realcomp II
- $1,550,0007 bd6 ba6.2k sqft304 University Pl, Grosse Pointe, MI 48230For Sale
 MLS ID #50224827, Andrew J Kesteloot, Sine & Monaghan LLC. MiRealSource
 - $799,0005 bd3 ba3.1k sqft4167 Arlington Dr, Royal Oak, MI 48073For Sale
 MLS ID #26050012, Ryan Hufnagel, New Market Real Estate Group. MichRIC
 - $850,0005 bd4 ba3.5k sqft4702 Mankato Ave, Royal Oak, MI 48073For SaleMLS ID #20261027584, Alan Brown, Real Estate One-Troy. Realcomp II
- $1,125,0005 bd4 ba3.9k sqft604 Forest Ave, Royal Oak, MI 48067For SaleMLS ID #20261067879, Douglas Platonas, KW Metro. Realcomp II
- $1,399,0005 bd6 ba6.3k sqft2532 Cedar Brook Ct, Rochester Hills, MI 48309For SaleMLS ID #20261058248, Dan A Gutfreund, Signature Sotheby's International Realty Bham. Realcomp II
- $1,350,0005 bd5 ba5.5k sqft485 Westwood Dr, Bloomfield Hills, MI 48301For SaleMLS ID #20261046271, Christopher L Ayers, @properties Christie's Int'l R.E. Birmingham. Realcomp II
- $1,250,0007 bd7 ba5k sqft4301 Avery St, Detroit, MI 48208For SaleMLS ID #20261051829, Jan Dijkers, Berkshire Hathaway HomeServices The Loft Warehouse. Realcomp II
- $1,599,9005 bd5 ba4.4k sqft1884 Shipman Blvd, Birmingham, MI 48009For SaleMLS ID #20261064142, Erin Keating DeWald, KW Domain. Realcomp II
- $1,060,0005 bd6 ba3.9k sqft32674 Bingham Ln, Bingham Farms, MI 48025For SaleMLS ID #20261079474, Bella Brookenthal, Real Estate One-W Blmfld. Realcomp II
- $1,699,9005 bd5 ba5k sqft972 Ann St, Birmingham, MI 48009For SaleMLS ID #20261067047, John A Apap, @properties Christie's Int'l R.E. Birmingham. Realcomp II
- $1,099,0005 bd4 ba3.6k sqft3774 Quarton Rd, Bloomfield Hills, MI 48302For SaleMLS ID #20261080995, Katherine E Broock, Max Broock, REALTORS®-Birmingham. Realcomp II
- $1,290,0005 bd4 ba4k sqft2918 Shannon Dr, Oakland, MI 48363For SaleMLS ID #20261074143, Jeff Todd, Keller Williams Paint Creek. Realcomp II
- $1,299,0009 bd6 ba6.2k sqft1764 Seminole St, Detroit, MI 48214For SaleMLS ID #20261062076, Betty Warmack, Real Estate One-St Clair Shrs. Realcomp II
