Step onto the inviting covered front porch -- perfect for morning coffee or winding down in the evening -- and discover a home that's been thoughtfully refreshed throughout. The main level offers a comfortable living room anchored by a cozy wood-burning fireplace, an updated kitchen with newer appliances, a spacious laundry area, and a convenient half bath. A versatile bonus room on the main floor has been updated and can now function as a fourth bedroom, home office, or den -- giving you flexibility to fit your lifestyle.
Upstairs, you'll find the primary suite with a beautifully renovated private bath, along with two additional bedrooms and another fully updated bathroom. Fresh paint throughout gives the entire home a bright, move-in-ready feel.
Outside, the large fenced backyard offers room to play, garden, or relax, and the attached one-car garage adds everyday convenience.
If you've been searching for space, updates, and comfort all in one -- this could be the one to call home.
Active
Price cut: $14.6K (5/1)
$299,900
2041 Valley Hills Ln NW, Cleveland, TN 37311
4beds
1,998sqft
:
Get pre-qualified$1,797/mo
Single Family Residence, Residential
Built in 1980
0.35 Acres Lot
$-- Zestimate®
$150/sqft
$-- HOA
What's special
Cozy wood-burning fireplaceLarge fenced backyardFresh paint throughoutInviting covered front porchAttached one-car garageTwo additional bedroomsSpacious laundry area
- 144 days |
- 480 |
- 48 |
Zillow last checked:
Listing updated:
Listed by:
David S Anderson II 615-234-1200,
Blue Sky Realty Partners 615-234-1200
Source: RealTracs MLS as distributed by MLS GRID,MLS#: 3138686
Facts & features
Interior
Bedrooms & bathrooms
- Bedrooms: 4
- Bathrooms: 3
- Full bathrooms: 2
- 1/2 bathrooms: 1
Kitchen
- Features: Pantry
- Level: Pantry
Other
- Features: Utility Room
- Level: Utility Room
Heating
- Central, Electric, Natural Gas
Cooling
- Central Air, Ceiling Fan(s)
Appliances
- Included: Dishwasher, Microwave, Refrigerator
- Laundry: Washer Hookup, Electric Dryer Hookup
Features
- Pantry, Ceiling Fan(s)
- Flooring: Laminate
- Basement: Crawl Space
- Number of fireplaces: 1
Interior area
- Total structure area: 1,998
- Total interior livable area: 1,998 sqft
- Finished area above ground: 1,998
Property
Parking
- Total spaces: 1
- Parking features: Garage
- Garage spaces: 1
Features
- Levels: Two
- Stories: 2
- Patio & porch: Porch, Covered
Lot
- Size: 0.35 Acres
- Features: Rolling Slope
- Topography: Rolling Slope
Details
- Parcel number: 041J D 03300 000
- Special conditions: Standard
Construction
Type & style
- Home type: SingleFamily
- Architectural style: Traditional
- Property subtype: Single Family Residence, Residential
Materials
- Frame, Vinyl Siding
Condition
- New construction: No
- Year built: 1980
Utilities & green energy
- Sewer: Public Sewer
- Water: Public
- Utilities for property: Electricity Available, Natural Gas Available, Water Available
Community & HOA
Community
- Subdivision: Valley Hills Estates
Location
- Region: Cleveland
Financial & listing details
- Price per square foot: $150/sqft
- Tax assessed value: $349,000
- Annual tax amount: $1,968
- Date on market: 3/4/2026
- Electric utility on property: Yes
Estimated market value
Not available
Estimated sales range
Not available
Not available
Price history
| Date | Event | Price |
|---|---|---|
| 5/1/2026 | Price change | $299,900-4.6%$150/sqft |
Source:  East Tennessee Realtors #1331222 Report a problem East Tennessee Realtors #1331222 Report a problem | ||
| 4/23/2026 | Price change | $314,500-3.1%$157/sqft |
Source: East Tennessee Realtors #1331222 Report a problem | ||
| 3/4/2026 | Listed for sale | $324,500+25.5%$162/sqft |
Source: East Tennessee Realtors #1331222 Report a problem | ||
| 4/18/2022 | Sold | $258,500+3.4%$129/sqft |
Source: Greater Chattanooga Realtors #1350264 Report a problem | ||
| 2/25/2022 | Contingent | $250,000$125/sqft |
Source:  RCAR #20220803 Report a problem RCAR #20220803 Report a problem | ||
| 2/22/2022 | Listed for sale | $250,000+6.5%$125/sqft |
Source: RCAR #20220803 Report a problem | ||
| 5/21/2021 | Sold | $234,700-2.2%$117/sqft |
Source: Public Record Report a problem | ||
| 3/13/2021 | Contingent | $239,900$120/sqft |
Source: Greater Chattanooga Realtors #1331341 Report a problem | ||
| 2/20/2021 | Listed for sale | $239,900+105%$120/sqft |
Source: Select Realty Professionals #20211054 Report a problem | ||
| 7/6/2009 | Sold | $117,000+11.5%$59/sqft |
Source: Public Record Report a problem | ||
| 5/16/2009 | Listed for sale | $104,900-10.3%$53/sqft |
Source: Robinson Realty, Inc. #150295 Report a problem | ||
| 12/31/2008 | Sold | $117,000-1.7%$59/sqft |
Source: Public Record Report a problem | ||
| 7/7/2005 | Sold | $119,000+31.5%$60/sqft |
Source: Public Record Report a problem | ||
| 6/30/2003 | Sold | $90,500$45/sqft |
Source: Public Record Report a problem | ||
Public tax history
| Year | Property taxes | Tax assessment |
|---|---|---|
| 2025 | -- | $87,250 +56.6% |
| 2024 | $802 | $55,700 |
| 2023 | $802 | $55,700 |
| 2022 | $802 -54.3% | $55,700 |
| 2021 | $1,756 +21.9% | $55,700 +48.5% |
| 2019 | $1,441 +2% | $37,500 |
| 2018 | $1,413 -0.1% | -- |
| 2017 | $1,414 +23.8% | -- |
| 2016 | $1,142 | -- |
| 2015 | $1,142 | -- |
| 2014 | $1,142 | -- |
| 2013 | -- | -- |
| 2011 | $1,089 | $33,175 |
| 2009 | $1,089 | $33,175 |
| 2008 | -- | $33,175 +11.5% |
| 2007 | $1,092 | $29,750 |
| 2006 | $1,092 | $29,750 |
| 2005 | $1,092 +0.9% | $29,750 +5.3% |
| 2004 | $1,082 | $28,250 |
| 2003 | $1,082 | $28,250 +15.3% |
| 2001 | -- | $24,503 -75% |
| 2000 | -- | $98,012 |
Find assessor info on the county website
Monthly payment
Est. payment
Payment breakdown
Explore the cost of this home by adjusting the details. Changes won't be saved.Climate risks
Neighborhood: 37311
Nearby schools
GreatSchools rating
- 7/10Candy's Creek Cherokee Elementary SchoolGrades: PK-5Distance: 2.1 mi
- 4/10Cleveland Middle SchoolGrades: 6-8Distance: 1 mi
- 7/10Cleveland High SchoolGrades: 9-12Distance: 1.3 mi
Schools provided by the listing agent
- Elementary: Candy's Creek Cherokee Elementary School
- Middle: Cleveland Middle
- High: Cleveland High
Source: RealTracs MLS as distributed by MLS GRID. This data may not be complete. We recommend contacting the local school district to confirm school assignments for this home.
- $299,1003 bd2 ba1.4k sqft2037 Valley Hills Ln NW, Cleveland, TN 37311Off Market
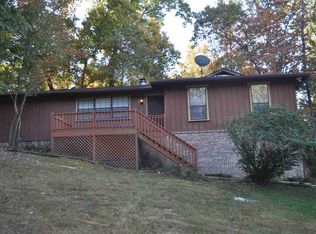
- $305,900-- bd2 ba1.8k sqft2047 Valley Hills Ln NW, Cleveland, TN 37311Off Market
- $390,8004 bd3 ba2.4k sqft2064 Woodvale St NW, Cleveland, TN 37311Off Market

- $305,300-- bd2 ba1.4k sqft2068 Woodvale St NW, Cleveland, TN 37311Off Market
- $308,100-- bd2 ba1.5k sqft2040 Valley Hills Ln NW, Cleveland, TN 37311Off Market
- $326,4003 bd2 ba1.8k sqft2050 Valley Hills Ln NW, Cleveland, TN 37311Off Market
- $357,8003 bd3 ba2.1k sqft2030 Valley Hills Ln NW, Cleveland, TN 37311Off Market
- $333,300-- bd3 ba1.5k sqft2071 Valley Hills Ln NW, Cleveland, TN 37311Off Market
A local agent can set up tours, give advice and negotiate with sellers.
A local lender can help you make sure your offer is ready when you are.
Similar homes
- $315,0003 bd2 ba1.4k sqft3545 Tacoma St NW, Cleveland, TN 37312For Sale
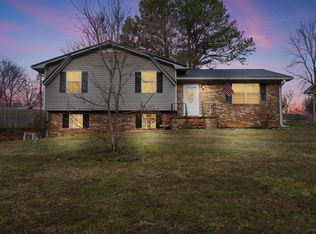 MLS ID #1529099, Leah Wicker. Greater Chattanooga Realtors
 - $310,0003 bd2 ba1.4k sqft1105 Clingan Ridge Dr NW, Cleveland, TN 37312For Sale
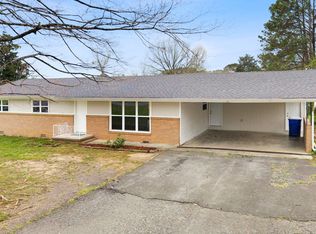 MLS ID #1531582, Lore Conway. Greater Chattanooga Realtors
 - $315,0005 bd3 ba2.1k sqft5603 Georgetown Rd NW, Cleveland, TN 37312For Sale
 MLS ID #9984988, Luis Hurtado. TVRMLS
 - $299,9003 bd3 ba1.9k sqft611 Lakeland Dr NE, Cleveland, TN 37312For Sale

 MLS ID #3233195, Cathy McCracken. RealTracs MLS as distributed by MLS GRID
 - $299,9003 bd2 ba1.9k sqft134 Canary Dr NW, Cleveland, TN 37312For SaleMLS ID #3223348, Chip Davis. RealTracs MLS as distributed by MLS GRID
- $299,9004 bd3 ba1.9k sqft3308 Harmony Ct NE, Cleveland, TN 37312For SaleMLS ID #3223605, Emily Wattenbarger. RealTracs MLS as distributed by MLS GRID
- $359,0003 bd2 ba1.8k sqft200 Country Club Dr SW, Cleveland, TN 37311For SaleMLS ID #1536061, Daniel Keener. Greater Chattanooga Realtors
- $288,0003 bd2 ba1.7k sqft2640 Greenhills Cv SE, Cleveland, TN 37323For SaleMLS ID #1537930, Terry Barnette. Greater Chattanooga Realtors
- $230,0003 bd2 ba1.5k sqft1833 Twin Brook Dr SW, Cleveland, TN 37311For SaleMLS ID #3263400, Vanessa Jaramillo. RealTracs MLS as distributed by MLS GRID
- $269,9003 bd2 ba1k sqft2725 Apple Orchard Dr NW, Cleveland, TN 37312For SaleMLS ID #1538331, Marcia Botts. Greater Chattanooga Realtors
- $335,0004 bd2 ba1.7k sqft207 Cedarwood Trl NW, Cleveland, TN 37312For SaleMLS ID #3224475, RaSharon King. RealTracs MLS as distributed by MLS GRID
- $--3 bd1 ba1.1k sqft150 Kile Lake Rd SE, Cleveland, TN 37323AuctionAuction.com 2
- $399,0003 bd2 ba1.6k sqft2710 Vista Dr NW, Cleveland, TN 37312For SaleMLS ID #1537205, Roger D Kennard. Greater Chattanooga Realtors
- $224,0003 bd2 ba1.8k sqft1080 6th St NE, Cleveland, TN 37311For SaleMLS ID #3268587, John Bohannon. RealTracs MLS as distributed by MLS GRID
- $300,0002 bd1 ba1k sqft1745 31st St NE, Cleveland, TN 37323For SaleMLS ID #1532708, Michael Eaves. Greater Chattanooga Realtors
- $269,9003 bd2 ba1k sqft3245 Headrick Ln SE, Cleveland, TN 37323For SaleMLS ID #1538518, Leah Payne. Greater Chattanooga Realtors
- $259,9003 bd2 ba1.1k sqft4030 Lynncrest Dr NE, Cleveland, TN 37323For SaleMLS ID #1537900, William Eilf. Greater Chattanooga Realtors
- $389,9003 bd3 ba2.2k sqft5059 Cindy Cir NW, Cleveland, TN 37312For SaleMLS ID #1535295, Kelli R Paul. Greater Chattanooga Realtors
- $339,9003 bd2 ba1.7k sqft379 Oakwood Cir NE, Cleveland, TN 37312For SaleMLS ID #3145223, Joshua "Josh" Brewer. RealTracs MLS as distributed by MLS GRID
- $237,0003 bd2 ba1k sqft1350 21st St SE, Cleveland, TN 37311For SaleMLS ID #1531981, Benjamin Absher. Greater Chattanooga Realtors
