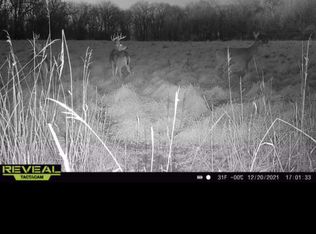
This is a beautiful custom built 2010 walk-out ranch nestled on approximately 11 acres, offering the perfect blend of quality construction, spacious living, and country tranquility. With nearly 4,600 finished square feet, this exceptional property features 4 bedrooms, an office, 3.5 baths, and a thoughtfully designed floor plan with plenty of room for everyday living and entertaining. The finished walk-out basement provides additional living space and easy access to the expansive grounds. Outdoor enthusiasts and hobby farmers will appreciate the property’s impressive outbuildings, including a 64’ x 32’ insulated barn with concrete floors and electric, as well as a second 64’ x 50’ barn, also featuring concrete floors and electric. Sitting on 11 acres with a beautiful 1-acre pond that is about 17' deep, there is plenty of room for recreation, livestock, hobbies, equipment, or simply enjoying the peace and privacy of country living. This one-of-a-kind property offers the space, amenities, and setting you’ve been looking for, all just a short drive from town.
Estimated taxes are $7200. Road on property is not included in the sale.
Under contract
$749,900
20410 N 500th St, Shumway, IL 62461
4beds
4,321sqft
Single Family Residence
Built in 2010
11 Acres Lot
$-- Zestimate®
$174/sqft
$-- HOA
What's special
Thoughtfully designed floor planFinished walk-out basement
- 65 days
- 28
- 0
Zillow last checked:
Listing updated:
Listed by:
Courtney Kidd 217-347-0404,
RE/MAX Key Advantage
Source: CIBR,MLS#: 6260362 Originating MLS: Central Illinois Board Of REALTORS
Originating MLS: Central Illinois Board Of REALTORSFacts & features
Interior
Bedrooms & bathrooms
- Bedrooms: 4
- Bathrooms: 4
- Full bathrooms: 3
- 1/2 bathrooms: 1
Primary bedroom
- Description: Flooring: Carpet
- Level: Main
- Dimensions: 15.8 x 14
Bedroom
- Description: Flooring: Carpet
- Level: Main
- Dimensions: 12 x 11.3
Bedroom
- Description: Flooring: Carpet
- Level: Main
- Dimensions: 13.6 x 11.7
Bedroom
- Description: Flooring: Carpet
- Level: Basement
- Dimensions: 12 x 11.3
Primary bathroom
- Features: Tub Shower
- Level: Main
Den
- Description: Flooring: Carpet
- Level: Basement
- Dimensions: 13.4 x 10.11
Dining room
- Level: Main
- Dimensions: 13.11 x 13.7
Exercise room
- Description: Flooring: Carpet
- Level: Basement
- Dimensions: 13.7 x 11.2
Other
- Features: Tub Shower
- Level: Main
Other
- Features: Tub Shower
- Level: Basement
Half bath
- Level: Main
Kitchen
- Level: Main
- Dimensions: 22 x 14
Living room
- Description: Flooring: Carpet
- Level: Main
- Dimensions: 26.11 x 18.2
Recreation
- Description: Flooring: Carpet
- Level: Basement
- Dimensions: 39 x 26.8
Utility room
- Level: Main
- Dimensions: 13.2 x 6
Heating
- Geothermal
Cooling
- Geothermal
Appliances
- Included: Dishwasher, Gas Water Heater, Microwave, Oven, Range, Refrigerator
- Laundry: Main Level
Features
- Wet Bar, Breakfast Area, Fireplace, Hot Tub/Spa, Jetted Tub, Kitchen Island, Bath in Primary Bedroom, Main Level Primary, Pantry, Walk-In Closet(s), Workshop
- Basement: Finished,Walk-Out Access,Full
- Number of fireplaces: 2
- Fireplace features: Gas, Wood Burning
Interior area
- Total structure area: 4,321
- Total interior livable area: 4,321 sqft
- Finished area above ground: 2,321
- Finished area below ground: 2,000
Property
Parking
- Total spaces: 2
- Parking features: Attached, Garage
- Attached garage spaces: 2
Features
- Levels: One
- Stories: 1
- Exterior features: Hot Tub/Spa, Workshop
- Has spa: Yes
- Spa features: Hot Tub
Lot
- Size: 11 Acres
- Features: Wooded
Details
- Additional structures: Outbuilding
- Parcel number: 0504024009
- Zoning: Other
- Special conditions: None
Construction
Type & style
- Home type: SingleFamily
- Architectural style: Ranch
- Property subtype: Single Family Residence
Materials
- Brick, Vinyl Siding
- Foundation: Basement
- Roof: Shingle
Condition
- Year built: 2010
Utilities & green energy
- Sewer: Septic Tank
- Water: Public
Community & HOA
Location
- Region: Shumway
Financial & listing details
- Price per square foot: $174/sqft
- Tax assessed value: $404,700
- Annual tax amount: $1,195
- Date on market: 8/21/2026
- Cumulative days on market: 66 days
- Road surface type: Concrete
Estimated market value
Not available
Estimated sales range
Not available
Not available
Price history
| Date | Event | Price |
|---|---|---|
| 8/31/2026 | Contingent | $749,900$174/sqft |
Source:  CIBR #6260362 Report a problem CIBR #6260362 Report a problem | ||
| 8/21/2026 | Listed for sale | $749,900+649.9%$174/sqft |
Source: CIBR #6260362 Report a problem | ||
| 1/4/2005 | Sold | $100,000$23/sqft |
Source: Public Record Report a problem | ||
Public tax history
| Year | Property taxes | Tax assessment |
|---|---|---|
| 2024 | $1,195 +0.7% | $134,900 +9.3% |
| 2023 | $1,187 -0.6% | $123,440 +8.8% |
| 2022 | $1,195 +0.5% | $113,480 +3.4% |
| 2021 | $1,188 | $109,790 +3.3% |
| 2020 | -- | $106,330 +2.9% |
| 2019 | $1,165 +1.7% | $103,330 +3.7% |
| 2018 | $1,146 -79.2% | $99,660 +2.8% |
| 2017 | $5,501 | $96,920 +3.6% |
| 2016 | -- | $93,540 +3.5% |
| 2015 | -- | $90,370 +2.7% |
| 2014 | -- | $88,020 +36575% |
| 2010 | -- | $240 |
Find assessor info on the county website
Monthly payment
Est. payment
Payment breakdown
Explore the cost of this home by adjusting the details. Changes won't be saved.Climate risks
Neighborhood: 62461
Nearby schools
Similar homes
- $629,5003 bd3 ba5.4k sqft19484 N State Highway 32, Shumway, IL 62461For Sale
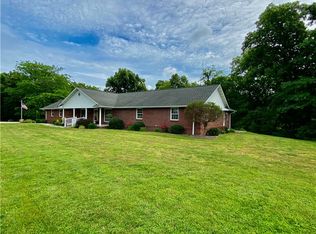 MLS ID #6259289, Johanna Holtz. CIBR
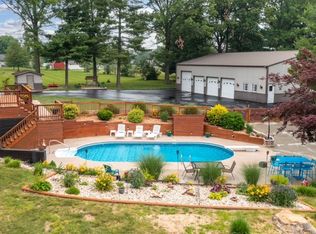
 - $679,9005 bd5 ba4.1k sqft4 Woodbird Dr, Effingham, IL 62401For Sale
 MLS ID #6259705, Theresa Ann Nuxoll. CIBR
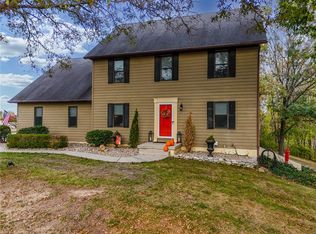
 - $680,0003 bd4 ba3.2k sqft14480 N 1025th St, Effingham, IL 62401For Sale
 MLS ID #6260939, Grant Beals. CIBR
 - $779,9996 bd4 ba3.7k sqft15460 N East Rd, Effingham, IL 62401For Sale
 MLS ID #6259206, Blake McWilliams. CIBR
