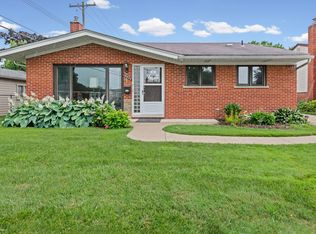
Welcome to this beautifully maintained all brick ranch in the heart of Saint Clair Shores. This home offers 3 bedrooms, a full bath and lavatory on the entry level, beautiful hardwood floors and a partially finished basement. The primary living area boosts hardwood floors, remodeled kitchen and main bath, featuring duel sinks. The finished lower level offers endless possibilities for living space, fitness area, home office or craft area with the convenience of a 1/2 bath. New hot water tank (2022), washer (2023), gas range (2025), new patio door and garage door with opener (2022) new electric panel (2026). The Shores Offer Many Amenities ~ Beautiful Parks, Walking distance to pickleball courts, Ice Arena, Golf Course, Music In The Park, Fireworks, Memorial Day Parade, Harper Cruise, Nautical Mile & Downtown Shores Social District! Minutes To SCS Lakefront Parks, Marinas, Restaurants/Breweries, Stores & Xways To Downtown Detroit & Suburbs.
Pending
$259,000
20413 Shores St, Saint Clair Shores, MI 48080
3beds
1,944sqft
Single Family Residence
Built in 1966
7,405 Square Feet Lot
$262,400 Zestimate®
$133/sqft
$-- HOA
What's special
Beautiful hardwood floorsNew patio doorRemodeled kitchen
- 26 days
- 1,299
- 140
Zillow last checked:
Listing updated:
Listed by:
Margaret Tiggeloven 586-610-8506,
Real Estate One Inc -SCS 586-771-1100
Source: MiRealSource,MLS#: 50217480 Originating MLS: MiRealSource
Originating MLS: MiRealSourceFacts & features
Interior
Bedrooms & bathrooms
- Bedrooms: 3
- Bathrooms: 3
- Full bathrooms: 1
- 1/2 bathrooms: 2
Rooms
- Room types: Family Room, Bedroom, Living Room, Basement Lavatory, Bathroom
Bedroom 1
- Features: Wood
- Level: Entry
- Area: 120
- Dimensions: 12 x 10
Bedroom 2
- Features: Wood
- Level: Entry
- Area: 120
- Dimensions: 12 x 10
Bedroom 3
- Features: Wood
- Level: Entry
- Area: 81
- Dimensions: 9 x 9
Bathroom 1
- Features: Ceramic
- Level: Entry
- Area: 48
- Dimensions: 8 x 6
Family room
- Features: Laminate
- Level: Entry
- Area: 200
- Dimensions: 20 x 10
Kitchen
- Features: Laminate
- Level: Entry
- Area: 144
- Dimensions: 16 x 9
Living room
- Features: Wood
- Level: Entry
- Area: 180
- Dimensions: 15 x 12
Heating
- Forced Air, Natural Gas
Cooling
- Ceiling Fan(s), Central Air
Appliances
- Included: Dishwasher, Dryer, Microwave, Range/Oven, Refrigerator, Washer, Gas Water Heater
- Laundry: In Basement
Features
- Flooring: Ceramic Tile, Hardwood, Vinyl, Carpet, Wood, Laminate, Concrete
- Windows: Window Treatments, Storms/Screens
- Basement: Partially Finished,Concrete
- Has fireplace: No
Interior area
- Total structure area: 2,146
- Total interior livable area: 1,944 sqft
- Finished area above ground: 1,188
- Finished area below ground: 756
Property
Parking
- Total spaces: 2.5
- Parking features: Garage, On Street, Detached, Electric in Garage, Garage Door Opener
- Garage spaces: 2.5
- Has uncovered spaces: Yes
Features
- Levels: One
- Stories: 1
- Patio & porch: Patio
- Exterior features: Sidewalks, Garden
- Fencing: Fenced
- Frontage type: Road
- Frontage length: 64
Lot
- Size: 7,405 Square Feet
- Dimensions: 64 x 120
- Features: Sidewalks
Details
- Parcel number: 091428427024
- Special conditions: Private
Construction
Type & style
- Home type: SingleFamily
- Architectural style: Ranch
- Property subtype: Single Family Residence
Materials
- Brick
- Foundation: Basement, Concrete Perimeter
Condition
- New construction: No
- Year built: 1966
Utilities & green energy
- Sewer: Public Sanitary
- Water: Public
- Utilities for property: Cable/Internet Avail.
Community & HOA
Community
- Subdivision: Bock Farms Urban Renewal Plat
HOA
- Has HOA: No
Location
- Region: Saint Clair Shores
Financial & listing details
- Price per square foot: $133/sqft
- Tax assessed value: $236,600
- Annual tax amount: $5,744
- Date on market: 8/5/2026
- Cumulative days on market: 41 days
- Listing agreement: Exclusive Right to Sell/VR
- Listing terms: Cash,Conventional,FHA,VA Loan
Estimated market value
$262,400
$249,000 - $276,000
$2,342/mo
Price history
| Date | Event | Price |
|---|---|---|
| 8/10/2026 | Pending sale | $259,000$133/sqft |
Source:  MiRealSource #50217480 Report a problem MiRealSource #50217480 Report a problem | ||
| 8/5/2026 | Listed for sale | $259,000-3.7%$133/sqft |
Source: MiRealSource #50217480 Report a problem | ||
| 8/5/2026 | Listing removed | $269,000$138/sqft |
Source: MiRealSource #50215697 Report a problem | ||
| 7/22/2026 | Listed for sale | $269,000+11.9%$138/sqft |
Source: MiRealSource #50215697 Report a problem | ||
| 3/29/2022 | Sold | $240,500+4.6%$124/sqft |
Source: MiRealSource #50066745 Report a problem | ||
| 3/6/2022 | Pending sale | $229,900$118/sqft |
Source: MiRealSource #50066745 Report a problem | ||
| 3/2/2022 | Price change | $229,900-8%$118/sqft |
Source: MiRealSource #50066745 Report a problem | ||
| 2/26/2022 | Listed for sale | $249,900+52.8%$129/sqft |
Source: MiRealSource #50066745 Report a problem | ||
| 12/7/2021 | Sold | $163,500-3.3%$84/sqft |
Source: MiRealSource #50061047 Report a problem | ||
| 12/1/2021 | Pending sale | $169,000$87/sqft |
Source: MiRealSource #50061047 Report a problem | ||
| 11/17/2021 | Listed for sale | $169,000$87/sqft |
Source: MiRealSource #50061047 Report a problem | ||
Public tax history
| Year | Property taxes | Tax assessment |
|---|---|---|
| 2025 | $5,492 +5% | $118,300 +3.7% |
| 2024 | $5,230 +24.1% | $114,100 +11.6% |
| 2023 | $4,215 +60% | $102,200 +20.9% |
| 2022 | $2,634 -0.6% | $84,500 +11% |
| 2021 | $2,650 | $76,100 +0.9% |
| 2020 | $2,650 | $75,400 +10.4% |
| 2019 | -- | $68,300 +13.8% |
| 2018 | $2,400 +9.9% | $60,000 -6.1% |
| 2017 | $2,183 | $63,900 |
| 2016 | $2,183 | $63,900 +13.9% |
| 2015 | $2,183 | $56,100 +23% |
| 2012 | -- | $45,600 +0.7% |
| 2011 | -- | $45,300 -9.2% |
| 2010 | -- | $49,900 -20.8% |
| 2009 | -- | $63,000 -79.1% |
| 2008 | -- | $301,200 -0.8% |
| 2007 | -- | $303,500 -0.8% |
| 2006 | -- | $305,800 +0.5% |
| 2005 | -- | $304,200 +311.6% |
| 2004 | -- | $73,900 +44.1% |
| 2001 | $2,005 +3.2% | $51,300 +3% |
| 2000 | $1,942 | $49,791 |
Find assessor info on the county website
Monthly payment
Est. payment
Payment breakdown
Explore the cost of this home by adjusting the details. Changes won't be saved.Climate risks
Neighborhood: 48080
Nearby schools
Schools provided by the listing agent
- District: South Lake Schools
Source: MiRealSource. This data may not be complete. We recommend contacting the local school district to confirm school assignments for this home.
- $276,5003 bd2 ba1.2k sqft20407 Shores St, Saint Clair Shores, MI 48080Off Market
- $259,9003 bd2 ba1.2k sqft20419 Shores St, Saint Clair Shores, MI 48080Off Market
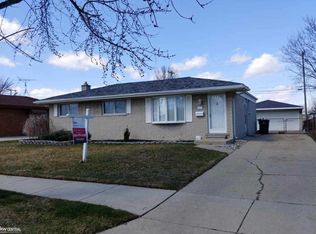
- $259,5003 bd2 ba1.1k sqft20401 Shores St, Saint Clair Shores, MI 48080Off Market
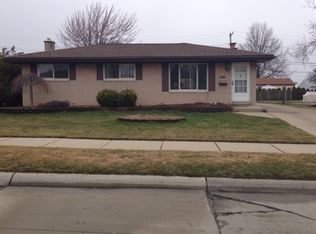
- $287,9003 bd2 ba1.2k sqft20425 Shores St, Saint Clair Shores, MI 48080Off Market
Similar homes
- $235,0004 bd1 ba1.1k sqft21625 Trombly St, Saint Clair Shores, MI 48080For Sale
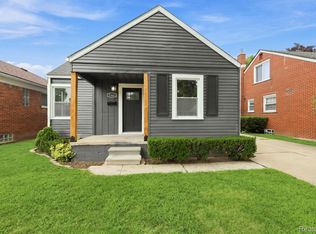
 MLS ID #20261066991, Rimi Hirmiz, Community Choice Realty Inc. Realcomp II
 - $289,0003 bd1 ba1.7k sqft21924 Revere St, Saint Clair Shores, MI 48080For Sale
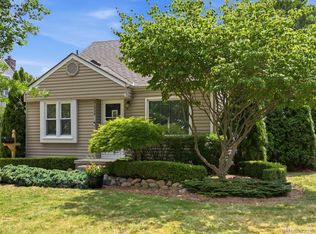 MLS ID #20261059394, Courtney DeSmet, GoodHome Realty LLC. Realcomp II
 - $249,9003 bd2 ba1.3k sqft22834 E Thirteen Mile Rd, Saint Clair Shores, MI 48082For Sale

 MLS ID #50217618, Michael Gale, Keller Williams Realty Lakeside. MiRealSource
 - $270,0003 bd2 ba1.7k sqft19824 Sussex St, Saint Clair Shores, MI 48081For Sale
 MLS ID #50214455, Michael Mitchell, Berkshire Hathaway HomeServices Kee Realty SCS. MiRealSource
 - $285,0003 bd2 ba2.7k sqft31182 Tecla Dr, Warren, MI 48088For SaleMLS ID #20261063772, Chantel T Hines, Keller Williams Lakeside. Realcomp II
- $254,6033 bd2 ba2.2k sqft2024 Manchester Blvd, Grosse Pointe Woods, MI 48236For SaleMLS ID #50207594, Hank Mendez, Real Estate One Inc-Shelby. MiRealSource
- $269,0003 bd2 ba2.1k sqft12922 E Thirteen Mile Rd, Warren, MI 48088For SaleMLS ID #20261059713, Dylan Tanaka, EXP Realty Main. Realcomp II
- $265,0003 bd2 ba1.8k sqft38250 S Groesbeck Hwy, Clinton Township, MI 48036For SaleMLS ID #20261059664, Mary T Yovich, Preferred Realty Pros. Realcomp II
- $235,0003 bd2 ba1k sqft28641 Jahns Dr, Roseville, MI 48066For SaleMLS ID #50219481, Victoria Breiling, Realty Executives Home Towne Shelby. MiRealSource
- $243,9003 bd2 ba2.3k sqft27421 Palomino Dr, Warren, MI 48093For SaleMLS ID #50216483, Nagib Zindani, KW Platinum. MiRealSource
- $239,5183 bd2 ba2k sqft2313 Stanhope St, Grosse Pointe Woods, MI 48236For SaleMLS ID #50206405, Hank Mendez, Real Estate One Inc-Shelby. MiRealSource
- $295,0004 bd2 ba1.4k sqft22611 Detour St, Saint Clair Shores, MI 48082For SaleMLS ID #20261046209, Sarah Jones, Max Broock Realtors Oxford. Realcomp II
- $249,5003 bd1 ba1.6k sqft15650 Flanagan St, Roseville, MI 48066For SaleMLS ID #50212260, Alex M. Lucido, Lucido and Associates, Inc. MiRealSource
- $245,0004 bd2 ba2.3k sqft1114 Burlington Dr, Mount Clemens, MI 48043For SaleMLS ID #50215845, Jeremy Frohriep, Berkshire Hathaway HomeServices Kee Realty SCS. MiRealSource
- $195,0003 bd2 ba1.7k sqft18553 E Ten Mile Rd, Roseville, MI 48066For SaleMLS ID #20261052979, Leann Bleckley, The Agency of Gateway. Realcomp II
- $239,9003 bd2 ba1.8k sqft30955 Iroquois Dr, Warren, MI 48088For SaleMLS ID #20261044418, Abusaleh Tarek, NPG Real Estate. Realcomp II
- $237,5003 bd1 ba1.4k sqft665 Harrington St, Mount Clemens, MI 48043For SaleMLS ID #20261068247, Brandon Wroblewski, Community Choice Realty Inc. Realcomp II
- $220,0003 bd2 ba2.2k sqft19954 Woodcrest St, Harper Woods, MI 48225For Sale
 MLS ID #26019579, Markeah Ames, eXp Realty, LLC. MichRIC
 - $219,9003 bd2 ba1.6k sqft22064 Hayes Ave, Eastpointe, MI 48021For SaleMLS ID #20261063851, Jason I Minnick, Market Elite Inc. Realcomp II
- $284,9003 bd2 ba1.6k sqft29853 Ohmer Dr, Warren, MI 48092For SaleMLS ID #20261061865, Rebecca Rowan, RE/MAX Eclipse Clarkston. Realcomp II
