The Dover Hills house plan is a beautiful example of a modern farmhouse home that seamlessly combines craftsman style with contemporary design. This home qualifies for the OHFA Stability program ask your realtor or lender for more information. This one-story, four-bedroom layout is thoughtfully designed to provide comfort. From the moment you approach, the house captures attention with its blend of dark or light siding with rich wooden accents.
The front elevation of the Dover Hills showcases classic craftsman elements such as sharply pitched gables, exposed wooden beams, and a welcoming front porch and adds charm and character. During the day, the house feels fresh and modern with clean lines and neutral tones.
Inside, the Dover Hills floor plan prioritizes both open spaces and private retreats. The foyer, with its 10-foot ceiling, immediately feels bright and spacious as it leads into the heart of the home. The great room serves as a central gathering space with its 10-foot ceiling and open layout and making it perfect for entertaining. Large windows along the back wall allow natural light to pour in and provide a clear view of the rear porch.
The kitchen is a standout feature of the home, combining modern convenience with farmhouse charm. A large central island provides additional seating and workspace, while the barn door leading to the pantry adds a rustic touch.
The master suite, located on one side of the home, is a true retreat. Connected to the bedroom is the master bathroom, which includes dual sinks, a walk-in shower, and a soaking tub for ultimate relaxation. The master closet is generously sized and leads directly into the laundry room for added convenience.
On the opposite side of the house, three additional bedrooms offer space for family members or guests. Each bedroom features a 9-foot ceiling and ample closet space. They share a centrally located second bathroom, Bedroom two is perfect for a home office or guest room. Over size garage.
Pending
$364,500
2042 Prairie Fire Dr, Sallisaw, OK 74955
4beds
1,939sqft
Single Family Residence
Built in 2026
0.3 Acres Lot
$363,200 Zestimate®
$188/sqft
$-- HOA
What's special
Sharply pitched gablesClassic craftsman elementsWelcoming front porchOversize garageCentrally located second bathroomExposed wooden beams
- 197 days |
- 190 |
- 6 |
Zillow last checked:
Listing updated:
Listed by:
Crystal Stephens-Sides 918-775-0144,
Greenleaf Properties
Source: Western River Valley BOR,MLS#: 1086110Originating MLS: Fort Smith Board of Realtors
Facts & features
Interior
Bedrooms & bathrooms
- Bedrooms: 4
- Bathrooms: 2
- Full bathrooms: 2
Primary bedroom
- Description: Master Bedroom
- Dimensions: 14.4 x 13
Bedroom
- Description: Bed Room
- Dimensions: 11 x 11
Bedroom
- Description: Bed Room
- Dimensions: 11 x 12.8
Bedroom
- Description: Bed Room
- Dimensions: 11 x 12.8
Kitchen
- Description: Kitchen
- Dimensions: 16.4 x 10.8
Living room
- Description: Living Room
- Dimensions: 19.2 x 23
Heating
- Central, Electric
Cooling
- Central Air, Electric
Appliances
- Included: Some Electric Appliances, Dishwasher, ENERGY STAR Qualified Appliances, Electric Water Heater, Range, Refrigerator
- Laundry: Electric Dryer Hookup, Washer Hookup, Dryer Hookup
Features
- Pantry, Programmable Thermostat, Split Bedrooms, Walk-In Closet(s)
- Flooring: Laminate, Simulated Wood
- Has fireplace: No
Interior area
- Total interior livable area: 1,939 sqft
Video & virtual tour
Property
Parking
- Total spaces: 2
- Parking features: Attached, Garage, Garage Door Opener
- Has attached garage: Yes
- Covered spaces: 2
Features
- Levels: One
- Stories: 1
- Patio & porch: Covered
- Exterior features: Concrete Driveway
- Pool features: None
- Fencing: None
Lot
- Size: 0.3 Acres
- Dimensions: 105 x 125
- Features: Cleared, City Lot
Details
- Parcel number: 063600000001000000
- Special conditions: None
Construction
Type & style
- Home type: SingleFamily
- Property subtype: Single Family Residence
Materials
- Masonite
- Foundation: Slab
- Roof: Architectural,Shingle
Condition
- New construction: Yes
- Year built: 2026
Details
- Warranty included: Yes
Utilities & green energy
- Water: Public
- Utilities for property: Electricity Available, Fiber Optic Available, Sewer Available, Water Available
Green energy
- Energy efficient items: Appliances
Community & HOA
Community
- Subdivision: Prairie Sky Ph 1
Location
- Region: Sallisaw
Financial & listing details
- Price per square foot: $188/sqft
- Annual tax amount: $117
- Date on market: 1/2/2026
- Listing terms: ARM,Conventional,FHA,USDA Loan,VA Loan
Estimated market value
$363,200
$345,000 - $381,000
$2,046/mo
Price history
| Date | Event | Price |
|---|---|---|
| 7/17/2026 | Pending sale | $364,500$188/sqft |
Source: Western River Valley BOR #1086110 Report a problem | ||
| 6/27/2026 | Listed for sale | $364,500$188/sqft |
Source: Western River Valley BOR #1086110 Report a problem | ||
| 6/17/2026 | Pending sale | $364,500$188/sqft |
Source: Western River Valley BOR #1086110 Report a problem | ||
| 1/2/2026 | Listed for sale | $364,500$188/sqft |
Source: Western River Valley BOR #1086110 Report a problem | ||
Public tax history
Tax history is unavailable.
Monthly payment
Est. payment
Payment breakdown
Explore the cost of this home by adjusting the details. Changes won't be saved.Climate risks
Neighborhood: 74955
Nearby schools
GreatSchools rating
- 8/10Liberty Elementary SchoolGrades: PK-2Distance: 2.5 mi
- 5/10Tommie Spear Middle SchoolGrades: 6-8Distance: 0.9 mi
- 6/10Sallisaw High SchoolGrades: 9-12Distance: 1.1 mi
Schools provided by the listing agent
- Elementary: Sallisaw
- Middle: Sallisaw
- High: Sallisaw
- District: Sallisaw
Source: Western River Valley BOR. This data may not be complete. We recommend contacting the local school district to confirm school assignments for this home.
- $346,5004 bd2 ba1.8k sqft2032 Prairie Fire Dr, Sallisaw, OK 74955New Construction
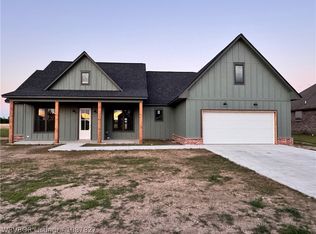
- $332,6004 bd2 ba1.7k sqft2028 Prairie Fire Dr, Sallisaw, OK 74955New Construction

- $315,0004 bd3 ba2.4k sqft2041 Prairie Fire Dr, Sallisaw, OK 74955Sold
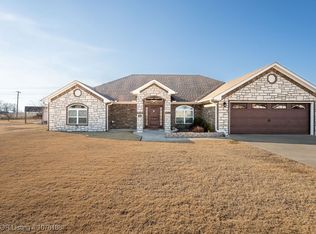
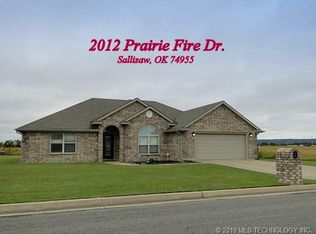
- $253,1003 bd2 ba1.9k sqft2012 Prairie Fire Dr, Sallisaw, OK 74955Off Market
- $275,4004 bd2 ba1.9k sqft2033 Prairie Fire Dr, Sallisaw, OK 74955Off Market
- $275,0003 bd2 ba1.7k sqft2024 Prairie Fire Dr, Sallisaw, OK 74955Off Market
- $165,6004 bd2 ba1.8k sqft2024 Prairie Fire Dr, Sallisaw, OK 74955Off Market
- $346,5004 bd2 ba1.8k sqft2008 Prairie Fire Dr, Sallisaw, OK 74955Pending
A local agent can set up tours, give advice and negotiate with sellers.
Similar homes
- $388,5004 bd3 ba2.5k sqft2057 Prairie Fire Dr, Sallisaw, OK 74955For Sale
 MLS ID #1089904, Crystal Stephens-Sides, Greenleaf Properties. Western River Valley BOR
 - $332,6004 bd2 ba1.7k sqft2061 Prairie Fire Dr, Sallisaw, OK 74955New Construction
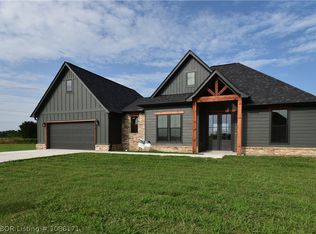 MLS ID #1086171, Crystal Stephens-Sides, Greenleaf Properties. Western River Valley BOR
 - $346,5004 bd2 ba1.8k sqft2032 Prairie Fire Dr, Sallisaw, OK 74955New ConstructionMLS ID #1087827, Crystal Stephens-Sides, Greenleaf Properties. Western River Valley BOR
- $332,6004 bd2 ba1.7k sqft2028 Prairie Fire Dr, Sallisaw, OK 74955New ConstructionMLS ID #1086765, Crystal Stephens-Sides, Greenleaf Properties. Western River Valley BOR
- $379,0004 bd2 ba2.2k sqft2035 W Breckenridge Ave, Sallisaw, OK 74955For SaleMLS ID #2623941, David A. Barnes, C21/First Choice Realty. MLS Technology, Inc.
- $350,0003 bd2 ba1.7k sqft465787 E 1082nd Rd, Sallisaw, OK 74955For SaleMLS ID #1090131, Tony Venters, Greenleaf Properties. Western River Valley BOR
- $399,0003 bd2 ba2.4k sqft458540 E 1040th Rd, Sallisaw, OK 74955For SaleMLS ID #1090329, Team Mosby, Mosby Group Real Estate & Development, LLC. Western River Valley BOR
- $399,0003 bd3 ba2.1k sqft400 Ridge Dr, Sallisaw, OK 74955For SaleMLS ID #1084997, Tony Venters, Greenleaf Properties. Western River Valley BOR
- $397,5003 bd3 ba1.4k sqft111231 S 4588th Rd, Sallisaw, OK 74955For SaleMLS ID #103967, Will Dawson. REALSTACK
- $297,0003 bd3 ba2.6k sqft404 Ridge Dr, Sallisaw, OK 74955For SaleMLS ID #1090165, Bobbi Holland-Deleplank, Kay Sullivan Real Estate, LLC. Western River Valley BOR
- $270,0004 bd2 ba2.2k sqft103861 Us Highway 59, Sallisaw, OK 74955For Sale By Owner
- $299,0003 bd3 ba1.9k sqft57 Redwood Cir, Sallisaw, OK 74955For SaleMLS ID #1088652, Crystal Stephens-Sides, Greenleaf Properties. Western River Valley BOR
- $248,9003 bd2 ba1.7k sqft916 E Helen St, Sallisaw, OK 74955For SaleMLS ID #1090155, Crystal Stephens-Sides, Greenleaf Properties. Western River Valley BOR
- $294,9004 bd4 ba2.3k sqft108042 Us Highway 59, Sallisaw, OK 74955For SaleMLS ID #1086957, Crystal Stephens-Sides, Greenleaf Properties. Western River Valley BOR
- $289,0003 bd2 ba2.2k sqft2706 E King Ave, Sallisaw, OK 74955For SaleMLS ID #1087791, Tammy Crites, O'Neal Real Estate. Western River Valley BOR
- $499,0004 bd3 ba2.1k sqft466710 E 1070th Rd, Sallisaw, OK 74955For SaleMLS ID #1090202, Team Apple, O'Neal Real Estate. Western River Valley BOR
- $405,0003 bd3 ba2.7k sqft105578 S 4680th Rd, Sallisaw, OK 74955For SaleMLS ID #1089560, Team Graham, All Pro River Valley Realty - Branch Office. Western River Valley BOR
- $195,9004 bd2 ba1.6k sqft617 N Harriet St, Sallisaw, OK 74955For SaleMLS ID #1086929, Luttrell Team, O'Neal Real Estate. Western River Valley BOR
- $225,0003 bd2 ba1.7k sqft700 E Mayo Dr, Sallisaw, OK 74955For SaleMLS ID #1089493, Tony Venters, Greenleaf Properties. Western River Valley BOR
- $349,0003 bd3 ba1.7k sqft466229 Us Highway 64, Gans, OK 74936For SaleMLS ID #2611160, Marilyn Eckstein, C21/First Choice Realty. MLS Technology, Inc.
