Exceptional new construction single-family home by expert builder on an extra-long 133' lot in Coonley elementary district. Contemporary brick facade with dark bronze accents and modern front entry door. Spacious floor plan with 5 bedrooms and 4.1 baths. Combined living/dining room features large windows offering ample natural light and direct vent gas fireplace with custom surround. Chef quality kitchen perfect for entertaining equipped with professional grade Wolf/Sub-Zero appliances, large island with bar seating, custom cabinetry with under counter lighting, quartzite counters, butler pantry, walk-in pantry, and breakfast area with built-in seating. Adjoining family room highlighted by floor to ceiling built-in media center, and large windows overlooking the backyard. Rear mudroom with built-in bench. Beautiful white oak hardwood flooring throughout main and upper level with herringbone pattern in living/dining area. Spacious primary suite includes ample closet space with built-in organizers, and spa quality bath with frameless glass steam shower, freestanding soaking tub, dual vanities, toilet room, and heated flooring. Two additional bedrooms, each with ensuite bath with heated flooring, and laundry with washer/dryer + sink and storage complete the upper level. Finished basement with radiant heated flooring throughout includes recreation room with wet bar featuring beverage center, two guest bedrooms, full bath, mechanicals, and sauna. Enclosed backyard with patio and detached two-car garage with roof deck featuring ceramic tile decking. Garage prepped with electric car outlets. Awesome location! Easy access to all your favorite spots for food, entertainment and shopping in North Center and nearby neighborhoods. Conveniently located by parks and public transportation. Close to the Brown line. Photos/video are from a recent project with the same floor plan and comparable finishes. Late June completion.
Contingent
$2,299,000
2042 W Berteau Ave, Chicago, IL 60618
5beds
4,086sqft
Single Family Residence
Built in 2026
3,325 Square Feet Lot
$2,279,400 Zestimate®
$563/sqft
$-- HOA
What's special
Modern front entry doorWalk-in pantryButler pantryEnclosed backyard with patioQuartzite countersFreestanding soaking tubDual vanities
- 100 days |
- 44 |
- 2 |
Zillow last checked:
Listing updated:
Listed by:
Jason O'Beirne (773)368-3421,
Jameson Sotheby's Intl Realty
Source: MRED as distributed by MLS GRID,MLS#: 12607050
Facts & features
Interior
Bedrooms & bathrooms
- Bedrooms: 5
- Bathrooms: 5
- Full bathrooms: 4
- 1/2 bathrooms: 1
Rooms
- Room types: Bedroom 5, Breakfast Room, Recreation Room
Primary bedroom
- Features: Flooring (Hardwood), Bathroom (Full)
- Level: Second
- Area: 247 Square Feet
- Dimensions: 19X13
Bedroom 2
- Features: Flooring (Hardwood)
- Level: Second
- Area: 154 Square Feet
- Dimensions: 14X11
Bedroom 3
- Features: Flooring (Hardwood)
- Level: Second
- Area: 168 Square Feet
- Dimensions: 14X12
Bedroom 4
- Features: Flooring (Luxury Vinyl)
- Level: Basement
- Area: 156 Square Feet
- Dimensions: 12X13
Bedroom 5
- Features: Flooring (Luxury Vinyl)
- Level: Basement
- Area: 165 Square Feet
- Dimensions: 11X15
Breakfast room
- Features: Flooring (Hardwood)
- Level: Main
- Area: 120 Square Feet
- Dimensions: 15X8
Dining room
- Features: Flooring (Hardwood)
- Level: Main
- Area: 195 Square Feet
- Dimensions: 13X15
Family room
- Features: Flooring (Hardwood)
- Level: Main
- Area: 306 Square Feet
- Dimensions: 17X18
Kitchen
- Features: Kitchen (Eating Area-Breakfast Bar, Eating Area-Table Space, Island, Pantry-Butler, Pantry-Walk-in), Flooring (Hardwood)
- Level: Main
- Area: 170 Square Feet
- Dimensions: 17X10
Laundry
- Level: Second
- Area: 54 Square Feet
- Dimensions: 9X6
Living room
- Features: Flooring (Hardwood)
- Level: Main
- Area: 182 Square Feet
- Dimensions: 13X14
Recreation room
- Features: Flooring (Luxury Vinyl)
- Level: Basement
- Area: 396 Square Feet
- Dimensions: 22X18
Heating
- Natural Gas, Forced Air, Radiant, Sep Heating Systems - 2+, Radiant Floor
Cooling
- Central Air
Appliances
- Included: Range, Microwave, Dishwasher, Refrigerator, Washer, Dryer, Disposal, Wine Refrigerator, Range Hood, Humidifier
- Laundry: Upper Level, In Unit, Sink
Features
- Sauna, Wet Bar, Built-in Features, Walk-In Closet(s), High Ceilings
- Flooring: Hardwood
- Windows: Skylight(s)
- Basement: Finished,Full
- Number of fireplaces: 1
- Fireplace features: Gas Log, Gas Starter, Living Room
Interior area
- Total structure area: 0
- Total interior livable area: 4,086 sqft
Video & virtual tour
Property
Parking
- Total spaces: 2
- Parking features: Garage Door Opener, Yes, Garage Owned, Detached, Garage
- Garage spaces: 2
- Has uncovered spaces: Yes
Accessibility
- Accessibility features: No Disability Access
Features
- Stories: 2
- Patio & porch: Roof Deck, Patio, Deck
Lot
- Size: 3,325 Square Feet
- Dimensions: 25 x 133
Details
- Parcel number: 14183140210000
- Special conditions: None
- Other equipment: Sump Pump
Construction
Type & style
- Home type: SingleFamily
- Property subtype: Single Family Residence
Materials
- Brick, Fiber Cement
- Roof: Asphalt
Condition
- New Construction
- New construction: Yes
- Year built: 2026
Utilities & green energy
- Sewer: Public Sewer
- Water: Public
Community & HOA
Community
- Features: Park, Curbs, Sidewalks, Street Lights, Street Paved
- Security: Carbon Monoxide Detector(s)
HOA
- Services included: None
Location
- Region: Chicago
Financial & listing details
- Price per square foot: $563/sqft
- Tax assessed value: $670,000
- Date on market: 4/13/2026
- Ownership: Fee Simple
Estimated market value
$2,279,400
$2.17M - $2.39M
$7,701/mo
Price history
| Date | Event | Price |
|---|---|---|
| 5/27/2026 | Contingent | $2,299,000$563/sqft |
Source:  MRED as distributed by MLS GRID #12607050 Report a problem MRED as distributed by MLS GRID #12607050 Report a problem | ||
| 4/13/2026 | Listed for sale | $2,299,000+245.7%$563/sqft |
Source: MRED as distributed by MLS GRID #12607050 Report a problem | ||
| 2/3/2025 | Sold | $665,000$163/sqft |
Source: MRED as distributed by MLS GRID #12254738 Report a problem | ||
Public tax history
| Year | Property taxes | Tax assessment |
|---|---|---|
| 2024 | -- | $67,000 +12.3% |
| 2023 | $12,588 +2.6% | $59,662 |
| 2022 | $12,271 +2.3% | $59,662 |
| 2021 | $11,997 +6% | $59,662 +17.4% |
| 2020 | $11,319 -1.7% | $50,811 -11.3% |
| 2019 | $11,514 +1.7% | $57,309 |
| 2018 | $11,320 +59.6% | $57,309 +74% |
| 2017 | $7,091 +1.2% | $32,940 -5.8% |
| 2016 | $7,004 +2% | $34,969 -6.7% |
| 2015 | $6,865 +3% | $37,464 +4.3% |
| 2014 | $6,665 +2% | $35,921 |
| 2013 | $6,533 +1.4% | $35,921 |
| 2012 | $6,446 -12% | $35,921 -20.5% |
| 2011 | $7,324 -0.4% | $45,196 |
| 2010 | $7,354 +4.4% | $45,196 |
| 2009 | $7,048 +7.2% | $45,196 -1.3% |
| 2008 | $6,572 +1% | $45,812 |
| 2007 | $6,506 -1.1% | $45,812 |
| 2006 | $6,577 +30.4% | $45,812 +48.4% |
| 2005 | $5,044 +1% | $30,871 |
| 2004 | $4,993 +2.2% | $30,871 |
| 2003 | $4,885 +20.2% | $30,871 +36.4% |
| 2002 | $4,065 +3.8% | $22,627 |
| 2001 | $3,918 +25.9% | $22,627 |
| 2000 | $3,113 -0.7% | $22,627 +39.6% |
| 1999 | $3,134 | $16,206 |
Find assessor info on the county website
Monthly payment
Est. payment
Payment breakdown
Explore the cost of this home by adjusting the details. Changes won't be saved.Climate risks
Neighborhood: North Center
Nearby schools
GreatSchools rating
- 9/10Coonley Elementary SchoolGrades: K-8Distance: 0.2 mi
- 3/10Amundsen High SchoolGrades: 9-12Distance: 1.2 mi
Schools provided by the listing agent
- Elementary: Coonley Elementary School
- Middle: Coonley Elementary School
- High: Amundsen High School
- District: 299
Source: MRED as distributed by MLS GRID. This data may not be complete. We recommend contacting the local school district to confirm school assignments for this home.
- $--2 bd1 ba-- sqft2042 W Berteau Ave #1, Chicago, IL 60618Off Market
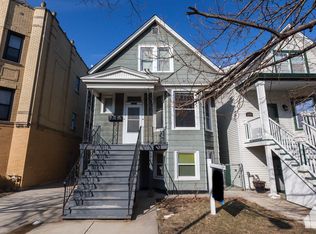
- $1,398,6004 bd3 ba3k sqft2040 W Berteau Ave, Chicago, IL 60618Off Market
- $--1 bd1 ba-- sqft2044 W Berteau Ave, Chicago, IL 60618Off Market
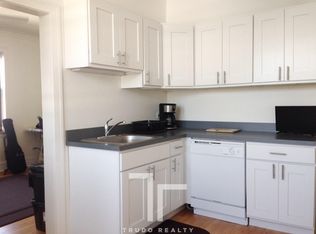
- $--1 bd1 ba-- sqft2044 W Berteau Ave #2, Chicago, IL 60618Off Market
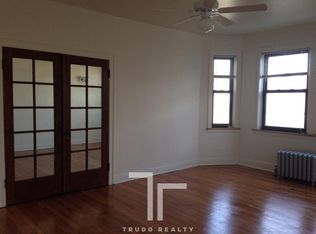
- $--1 bd1 ba700 sqft2046 W Berteau Ave APT G, Chicago, IL 60618Off Market
- $--1 bd1 ba-- sqft2046 W Berteau Ave APT 3, Chicago, IL 60618Off Market
- $--1 bd1 ba1k sqft2046 W Berteau Ave #2N, Chicago, IL 60618Off Market
- $--1 bd1 ba1k sqft2046 W Berteau Ave APT 2, Chicago, IL 60618Off Market
A local agent can set up tours, give advice and negotiate with sellers.
A local lender can help you make sure your offer is ready when you are.
Similar homes
- $1,749,9005 bd5 ba3.5k sqft3414 N Hamilton Ave, Chicago, IL 60618New
 MLS ID #12694737, Deborah Hess, Compass. MRED as distributed by MLS GRID
 - $2,200,0006 bd5 ba4.5k sqft2214 W Oakdale Ave, Chicago, IL 60618Active
 MLS ID #12685960, Maria DelBoccio, @properties Christie's International Real Estate. MRED as distributed by MLS GRID
 - $1,900,0005 bd4 ba4k sqft1633 N Wolcott Ave, Chicago, IL 60622New
 MLS ID #12713201, Ben Lalez, Compass. MRED as distributed by MLS GRID
 - $2,489,0006 bd8 ba5k sqft2457 W Byron St, Chicago, IL 60618Active
 MLS ID #12630212, Christopher Zaccaro, CV Estates, LLC. MRED as distributed by MLS GRID
 - $1,885,0006 bd5 ba4.1k sqft1310 W Roscoe St, Chicago, IL 60657NewMLS ID #12711301, Christina Ring, Mark Allen Realty ERA Powered. MRED as distributed by MLS GRID
- $2,375,0006 bd5 ba4.5k sqft4442 N Greenview Ave, Chicago, IL 60640ActiveMLS ID #12685898, Joel Halperin, Compass. MRED as distributed by MLS GRID
- $2,199,0006 bd6 ba4.2k sqft4616 N Claremont Ave, Chicago, IL 60625ActiveMLS ID #12690843, Kevin Bigoness, Baird & Warner. MRED as distributed by MLS GRID
- $2,000,0006 bd5 ba4.8k sqft4844 N Hermitage Ave, Chicago, IL 60640ActiveMLS ID #12692669, Joel Halperin, Compass. MRED as distributed by MLS GRID
- $1,275,0004 bd4 ba3.7k sqft5310 N Spaulding Ave, Chicago, IL 60625NewMLS ID #12707417, Harold Blum, @properties Christie's International Real Estate. MRED as distributed by MLS GRID
- $1,999,0006 bd6 ba4.2k sqft1619 W Summerdale Ave, Chicago, IL 60640ActiveMLS ID #12649531, James Sheehan, Meridian Real Estate Chicago LLC. MRED as distributed by MLS GRID
- $1,699,0005 bd4 ba3.8k sqft5054 N Claremont Ave, Chicago, IL 60625ActiveMLS ID #12679038, Mike Musa, Keller Williams Preferred Rlty. MRED as distributed by MLS GRID
- $2,240,0006 bd5 ba5.2k sqft461 W Melrose St, Chicago, IL 60657Price ChangeMLS ID #12594841, Lorenzo Sanchez, Engel & Voelkers Chicago. MRED as distributed by MLS GRID
- $2,799,0006 bd6 ba4.5k sqft2228 N Southport Ave, Chicago, IL 60614ActiveMLS ID #12703915, Jeffrey Lowe, Compass. MRED as distributed by MLS GRID
- $1,775,0004 bd5 ba5k sqft930 W Wolfram St, Chicago, IL 60657ActiveMLS ID #12707136, David Mahoney, Jameson Sotheby's Intl Realty. MRED as distributed by MLS GRID
- $1,775,0004 bd5 ba3.3k sqft2434 W Superior St, Chicago, IL 60612ActiveMLS ID #12692042, Patty Moran-Barocio, Berkshire Hathaway HomeServices Chicago. MRED as distributed by MLS GRID
- $2,949,9996 bd7 ba5.5k sqft3711 N Magnolia Ave, Chicago, IL 60613ActiveMLS ID #12693520, Juliana Yeager, @properties Christie's International Real Estate. MRED as distributed by MLS GRID
- $2,800,0006 bd6 ba4k sqft1442 W Fletcher St, Chicago, IL 60657ActiveMLS ID #12685386, Beata Gaska, @properties Christie's International Real Estate. MRED as distributed by MLS GRID
- $2,900,0006 bd6 ba6k sqft1634 W Surf St, Chicago, IL 60657ActiveMLS ID #12703000, Rubina Bokhari, Jameson Sotheby's Intl Realty. MRED as distributed by MLS GRID
- $1,699,0004 bd5 ba3.6k sqft2043 W Saint Paul Ave, Chicago, IL 60647ActiveMLS ID #12699349, Cindy Wilson, Berkshire Hathaway HomeServices Chicago. MRED as distributed by MLS GRID
- $1,499,0005 bd4 ba3.8k sqft(Undisclosed Address), Chicago, IL 60618ActiveMLS ID #12656436, Maria Rios, Realty of America, LLC. MRED as distributed by MLS GRID
