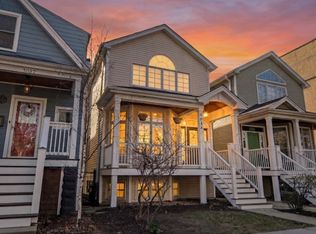
Recently renovated, newer-construction home with gorgeous kitchen and bathrooms; rare attached, 2-car garage; and roof deck with skyline views. This 4-level home is on an ideal block just off Damen, close to shops and restaurants, the 606 trail, the North/Milwaukee intersection, and public transportation downtown or to O'Hare. The spacious chef's kitchen is anchored by a huge island and features Bertazonni professional appliances, a walk-in pantry, and beautiful pale grey cabinets with a marble backsplash and quartz countertops. Both the living room and the lower-level family rooms have fireplaces and plenty of space to spread out. The primary suite offers two walk-in, organized closets and a spa-style bath with dual vanities, a stand-alone soaking tub and separate shower. Two more generously sized bedrooms and bathrooms are upstairs, and another large bedroom and bath on the lower level makes ideal guest or office space. The upper level Trex roof deck is perfect for relaxing or entertaining. Full laundry/utility room and tons of storage on the lower level. Hardwood floors on the 3 upper levels and LVT on the lower level. Easy access to Churchill Park and dog park, the Kennedy expressway, and the Clybourn Metra stop.
New
$1,699,000
2043 W Saint Paul Ave, Chicago, IL 60647
4beds
3,650sqft
Single Family Residence
Built in 2001
2,400 Square Feet Lot
$-- Zestimate®
$465/sqft
$-- HOA
What's special
Huge islandPrimary suiteWalk-in pantryGorgeous kitchenRecently renovatedMarble backsplashQuartz countertops
- --
- on Zillow |
- 671
- views |
- 31
- saves |
Likely to sell faster than
Zillow last checked:
Listed by:
Cindy Wilson 312-642-1400,
Berkshire Hathaway HomeServices Chicago,
Stephanie Biederman 773-263-0996,
Berkshire Hathaway HomeServices Chicago
Source: MRED as distributed by MLS GRID,MLS#: 12699349
Facts & features
Interior
Bedrooms & bathrooms
- Bedrooms: 4
- Bathrooms: 5
- Full bathrooms: 4
- 1/2 bathrooms: 1
Rooms
- Room types: Deck, Storage, Walk In Closet
Primary bedroom
- Features: Flooring (Hardwood), Bathroom (Full)
- Level: Second
- Area: 221 Square Feet
- Dimensions: 17X13
Bedroom 2
- Features: Flooring (Hardwood)
- Level: Second
- Area: 221 Square Feet
- Dimensions: 17X13
Bedroom 3
- Features: Flooring (Hardwood)
- Level: Third
- Area: 289 Square Feet
- Dimensions: 17X17
Bedroom 4
- Features: Flooring (Vinyl)
- Level: Lower
- Area: 195 Square Feet
- Dimensions: 15X13
Deck
- Level: Third
- Area: 476 Square Feet
- Dimensions: 28X17
Dining room
- Level: Main
- Area: 96 Square Feet
- Dimensions: 12X8
Family room
- Features: Flooring (Vinyl)
- Level: Lower
- Area: 306 Square Feet
- Dimensions: 17X18
Kitchen
- Features: Kitchen (Eating Area-Breakfast Bar, Eating Area-Table Space, Island, Pantry-Walk-in), Flooring (Hardwood)
- Level: Main
- Area: 351 Square Feet
- Dimensions: 13X27
Laundry
- Level: Lower
- Area: 72 Square Feet
- Dimensions: 9X8
Living room
- Features: Flooring (Hardwood)
- Level: Main
- Area: 260 Square Feet
- Dimensions: 20X13
Storage
- Level: Lower
- Area: 49 Square Feet
- Dimensions: 7X7
Walk in closet
- Level: Second
- Area: 56 Square Feet
- Dimensions: 8X7
Walk in closet
- Level: Second
- Area: 30 Square Feet
- Dimensions: 6X5
Walk in closet
- Level: Third
- Area: 48 Square Feet
- Dimensions: 8X6
Heating
- Natural Gas, Forced Air
Cooling
- Central Air
Appliances
- Included: Range, Microwave, Dishwasher, High End Refrigerator, Washer, Dryer, Disposal, Stainless Steel Appliance(s), Range Hood, Gas Oven, Humidifier
- Laundry: In Unit, Laundry Chute, Sink
Features
- Walk-In Closet(s), Pantry, Quartz Counters
- Flooring: Hardwood
- Basement: Finished,Full,Daylight
- Number of fireplaces: 2
- Fireplace features: Wood Burning, Gas Log, Gas Starter, Family Room, Living Room
Interior area
- Total structure area: 0
- Total interior livable area: 3,650 sqft
Property
Parking
- Total spaces: 2
- Parking features: Yes, Garage Owned, Attached, Garage
- Attached garage spaces: 2
Accessibility
- Accessibility features: No Disability Access
Features
- Patio & porch: Roof Deck, Deck, Patio
- Exterior features: Breezeway
- Fencing: Fenced
Lot
- Size: 2,400 Square Feet
- Dimensions: 24X100
Details
- Parcel number: 14313250120000
- Special conditions: None
- Other equipment: Central Vacuum, Intercom, Ceiling Fan(s)
Construction
Type & style
- Home type: SingleFamily
- Property subtype: Single Family Residence
Materials
- Brick, Stone
- Roof: Rubber
Condition
- New construction: No
- Year built: 2001
- Major remodel year: 2020
Utilities & green energy
- Sewer: Public Sewer
- Water: Public
Community & HOA
Community
- Security: Security System, Carbon Monoxide Detector(s)
HOA
- Services included: None
Location
- Region: Chicago
Financial & listing details
- Price per square foot: $465/sqft
- Tax assessed value: $1,259,000
- Annual tax amount: $25,369
- Ownership: Fee Simple
Estimated market value
Not available
Estimated sales range
Not available
Not available
Price history
| Date | Event | Price |
|---|---|---|
| 6/21/2022 | Sold | $1,370,000+5.4%$375/sqft |
Source:  MRED as distributed by MLS GRID #11311402 Report a problem MRED as distributed by MLS GRID #11311402 Report a problem | ||
| 6/8/2022 | Pending sale | $1,300,000$356/sqft |
Source: MRED as distributed by MLS GRID #11311402 Report a problem | ||
| 2/1/2022 | Contingent | $1,300,000$356/sqft |
Source: MRED as distributed by MLS GRID #11311402 Report a problem | ||
| 1/31/2022 | Listed for sale | $1,300,000+54.8%$356/sqft |
Source: MRED as distributed by MLS GRID #11311402 Report a problem | ||
| 6/19/2020 | Sold | $840,000-1.2%$230/sqft |
Source: MRED as distributed by MLS GRID #10676774 Report a problem | ||
| 3/28/2020 | Pending sale | $850,000$233/sqft |
Source: @properties #10676774 Report a problem | ||
| 3/25/2020 | Listed for sale | $850,000+9%$233/sqft |
Source: @properties #10676774 Report a problem | ||
| 11/17/2000 | Sold | $780,000+117%$214/sqft |
Source: Public Record Report a problem | ||
| 9/14/1998 | Sold | $359,500$98/sqft |
Source: Public Record Report a problem | ||
Public tax history
| Year | Property taxes | Tax assessment |
|---|---|---|
| 2024 | -- | $125,900 +76.3% |
| 2023 | $15,112 +8.1% | $71,412 |
| 2022 | $13,985 +2.1% | $71,412 |
| 2021 | $13,691 -3.9% | $71,412 +6.4% |
| 2020 | $14,254 -8.1% | $67,086 -16.8% |
| 2019 | $15,515 +1.7% | $80,652 |
| 2018 | $15,253 +30.1% | $80,652 +39.4% |
| 2017 | $11,724 +5.8% | $57,837 |
| 2016 | $11,084 +5.5% | $57,837 -3.5% |
| 2015 | $10,505 +9.8% | $59,950 +10.7% |
| 2014 | $9,570 +2.1% | $54,148 |
| 2013 | $9,370 +1.1% | $54,148 |
| 2012 | $9,269 -6% | $54,148 -16.5% |
| 2011 | $9,858 +0.9% | $64,872 |
| 2010 | $9,767 +6.3% | $64,872 |
| 2009 | $9,190 -3.2% | $64,872 -11% |
| 2008 | $9,494 +4.8% | $72,896 |
| 2007 | $9,055 +8.5% | $72,896 |
| 2006 | $8,344 +21.2% | $72,896 +57.9% |
| 2005 | $6,886 +1.9% | $46,159 |
| 2004 | $6,757 -2.6% | $46,159 -11.2% |
| 2003 | $6,938 +1.4% | $51,973 +30.3% |
| 2002 | $6,839 +101.5% | $39,887 |
| 2001 | $3,394 +29.4% | $39,887 +103.5% |
| 2000 | $2,623 | $19,599 +43.6% |
| 1999 | -- | $13,653 |
Find assessor info on the county website
Monthly payment
Est. payment
Payment breakdown
Explore the cost of this home by adjusting the details. Changes won't be saved.Climate risks
Neighborhood: Bucktown
Nearby schools
GreatSchools rating
- 7/10Pulaski International School of ChicagoGrades: PK-8Distance: 0.5 mi
- 1/10Wells Community Academy High SchoolGrades: 9-12Distance: 1.1 mi
Schools provided by the listing agent
- Elementary: Pulaski International
- High: Wells Community Academy Senior H
- District: 299
Source: MRED as distributed by MLS GRID. This data may not be complete. We recommend contacting the local school district to confirm school assignments for this home.
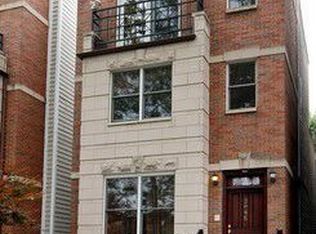
- $1,898,4004 bd4 ba3k sqft2045 W Saint Paul Ave, Chicago, IL 60647Off Market
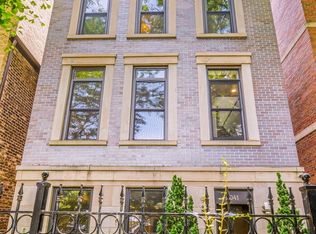
- $1,450,0004 bd4 ba-- sqft2041 W Saint Paul Ave, Chicago, IL 60647Sold
- $2,028,7004 bd3 ba2.7k sqft2037 W Saint Paul Ave, Chicago, IL 60647Off Market
- $1,056,2006 bd3 ba3.1k sqft2047 W Saint Paul Ave #1, Chicago, IL 60647Off Market
- $1,083,0004 bd4 ba2k sqft2035 W Saint Paul Ave #1, Chicago, IL 60647Sold
- $1,083,0004 bd4 ba-- sqft2035 W Saint Paul Ave, Chicago, IL 60647Sold
- $1,044,7003 bd3 ba1.9k sqft2033 W Saint Paul Ave, Chicago, IL 60647Off Market
- $313,200-- bd-- ba-- sqft2044 W Wabansia Ave, Chicago, IL 60647Off Market
A local agent can set up tours, give advice and negotiate with sellers.
A local lender can help you make sure your offer is ready when you are.
Similar homes
- $1,450,0004 bd4 ba2.3k sqft2334 N Oakley Ave, Chicago, IL 60647New
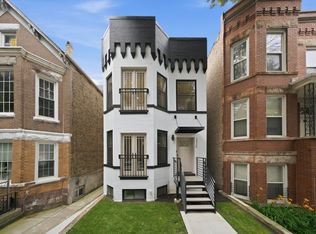 MLS ID #12709969, Matt Laricy, Americorp, Ltd. MRED as distributed by MLS GRID
 - $1,749,9005 bd5 ba3.5k sqft3414 N Hamilton Ave, Chicago, IL 60618New
 MLS ID #12694737, Deborah Hess, Compass. MRED as distributed by MLS GRID
 - $1,775,0004 bd5 ba3.3k sqft2434 W Superior St, Chicago, IL 60612Active
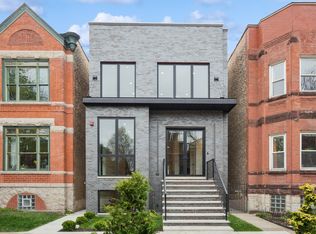 MLS ID #12692042, Patty Moran-Barocio, Berkshire Hathaway HomeServices Chicago. MRED as distributed by MLS GRID
 - $1,699,0005 bd4 ba3.8k sqft5054 N Claremont Ave, Chicago, IL 60625Active
 MLS ID #12679038, Mike Musa, Keller Williams Preferred Rlty. MRED as distributed by MLS GRID
 - $1,400,0004 bd4 ba2.9k sqft111 W Elm St, Chicago, IL 60610ActiveMLS ID #12705648, Jeremy Wallace, Volta Investments LLC. MRED as distributed by MLS GRID
- $975,0004 bd4 ba2.9k sqft2911 N Richmond St, Chicago, IL 60618NewMLS ID #12710237, Giancarlo Bargioni, ABR, Keller Williams ONEChicago. MRED as distributed by MLS GRID
- $1,699,0004 bd4 ba3.7k sqft2929 Indianwood Rd, Wilmette, IL 60091NewMLS ID #12677753, Ljiljana Srdjevic, @properties Christie's International Real Estate. MRED as distributed by MLS GRID
- $1,099,0004 bd4 ba2.2k sqft1107 N Wolcott Ave, Chicago, IL 60622NewMLS ID #12708834, Kari Suszynski, SQUARE 9 PROPERTIES LTD. MRED as distributed by MLS GRID
- $1,600,0004 bd4 ba3.4k sqft1650 W Division St #G, Chicago, IL 60622ActiveMLS ID #12704403, Sarah Maxwell, @properties Christie's International Real Estate. MRED as distributed by MLS GRID
- $1,050,0005 bd4 ba3.3k sqft1635 N Central Park Ave, Chicago, IL 60647ActiveMLS ID #12681938, Joel Halperin, Compass. MRED as distributed by MLS GRID
- $1,450,0004 bd4 ba3.8k sqft107 W Delaware Pl APT F, Chicago, IL 60610NewMLS ID #12692878, Olivia Pulley, eXp Realty. MRED as distributed by MLS GRID
- $1,599,9005 bd4 ba2.5k sqft1952 N Bissell St, Chicago, IL 60614ActiveMLS ID #12681328, Alexandre Stoykov, Compass. MRED as distributed by MLS GRID
- $1,349,9004 bd3 ba2.9k sqft1235 N Damen Ave, Chicago, IL 60622ActiveMLS ID #12599639, Nayibe Garces, Prello Realty. MRED as distributed by MLS GRID
- $935,0004 bd4 ba3.3k sqft3721 W Wabansia Ave, Chicago, IL 60647ActiveMLS ID #12673861, Jill Reninger, Compass. MRED as distributed by MLS GRID
- $999,0006 bd4 ba3.5k sqft2456 W Huron St, Chicago, IL 60612ActiveMLS ID #12705584, Michael Wax, Michael Wax. MRED as distributed by MLS GRID
- $1,999,0006 bd5 ba4.1k sqft1310 W Roscoe St, Chicago, IL 60657ActiveMLS ID #12668335, Christina Ring, Mark Allen Realty ERA Powered. MRED as distributed by MLS GRID
- $1,300,0004 bd4 ba3.2k sqft(Undisclosed Address), Chicago, IL 60660ActiveMLS ID #12695686, Damoon Forouzi, Berkshire Hathaway HomeServices Chicago. MRED as distributed by MLS GRID
- $1,399,0004 bd3 ba2.4k sqft1826 W Farragut Ave, Chicago, IL 60640ActiveMLS ID #12670789, Daniel Nierman, 4 Sale Realty Advantage LLC. MRED as distributed by MLS GRID
- $949,9004 bd3 ba2.4k sqft744 W Belmont Ave APT 2F, Chicago, IL 60657NewMLS ID #12709241, Edward Wood, Compass. MRED as distributed by MLS GRID
- $1,350,0005 bd4 ba3.9k sqft5954 N Paulina St, Chicago, IL 60660ActiveMLS ID #12684716, Santiago Valdez, Compass. MRED as distributed by MLS GRID
