Just a block and a half west of Rittenhouse Square on Walnut Street sits this historic & boutique six unit townhome. Each unit was meticulously rehab from shell condition in 2008. The central staircase was constructed roughly 120 years ago and has been rehabbed and maintained beautifully. Unit three sits in the front of the building facing Walnut St on the second floor. With over 10 foot high ceilings throughout, this premium residence overlooks John Wanamakers mansion. With soaring ceilings in the travertine marble walled bathroom, to the four giant windows throughout; this home exudes elegance while maintaining a historical feel. The half bathroom off the dining area adds additional privacy. All of the expected amenities like W/D, d/w, disposal, HVAC, granite counters, all premium Bosch appliances, heated bathroom floor, and double pane windows are included. Buyer should verify square footage of unit as city tax assessment records seem low. Well maintained common areas and inexpensive HOA fees also
For sale
$429,000
2043 Walnut St Unit 3, Philadelphia, PA 19103
1beds
684sqft
Townhouse
Built in 1890
-- sqft lot
$409,400 Zestimate®
$627/sqft
$339/mo HOA
What's special
Four giant windows throughoutPremium bosch appliancesDouble pane windowsGranite countersHeated bathroom floor
- 3 days
- 381
- 28
Likely to sell faster than
Zillow last checked:
Listing updated:
Listed by:
Jason Morris 215-923-7600,
Commercial Property Associates, Inc. 2155637222
Source: Bright MLS,MLS#: PAPH2690702
Facts & features
Interior
Bedrooms & bathrooms
- Bedrooms: 1
- Bathrooms: 2
- Full bathrooms: 1
- 1/2 bathrooms: 1
- Main level bathrooms: 2
- Main level bedrooms: 1
Basement
- Area: 0
Heating
- Central, Natural Gas
Cooling
- Central Air, Electric
Appliances
- Included: Water Heater
Features
- Windows: Double Hung
- Has basement: No
- Has fireplace: No
Interior area
- Total structure area: 684
- Total interior livable area: 684 sqft
- Finished area above ground: 684
- Finished area below ground: 0
Property
Parking
- Parking features: None
Accessibility
- Accessibility features: None
Features
- Levels: One
- Stories: 1
- Pool features: None
Details
- Additional structures: Above Grade, Below Grade
- Parcel number: 888093204
- Zoning: CMX4
- Zoning description: CMX4
- Special conditions: Standard
Construction
Type & style
- Home type: Townhouse
- Architectural style: Straight Thru
- Property subtype: Townhouse
Materials
- Masonry
Condition
- New construction: No
- Year built: 1890
- Major remodel year: 2008
Utilities & green energy
- Electric: 120/240V
- Sewer: Private Sewer
- Water: Public
- Utilities for property: Cable Connected, Electricity Available, Phone Available, Water Available
Community & HOA
Community
- Subdivision: Rittenhouse Square
HOA
- Has HOA: Yes
- Amenities included: None
- Services included: Trash, Snow Removal, Insurance
- HOA fee: $339 monthly
- HOA name: THE RAVEL
Location
- Region: Philadelphia
- Municipality: PHILADELPHIA
Financial & listing details
- Price per square foot: $627/sqft
- Tax assessed value: $331,300
- Annual tax amount: $4,637
- Date on market: 11/15/2026
- Listing agreement: Exclusive Agency
- Listing terms: Conventional,Private Financing Available
- Ownership: Condominium
Estimated market value
$409,400
$389,000 - $430,000
$1,964/mo
Price history
| Date | Event | Price |
|---|---|---|
| 11/15/2026 | Listed for sale | $429,000-67.4%$627/sqft |
Source:  Bright MLS #PAPH2690702 Report a problem | ||
| 8/2/2005 | Sold | $1,314,000$1,921/sqft |
Source: Public Record Report a problem | ||
Public tax history
| Year | Property taxes | Tax assessment |
|---|---|---|
| 2025 | $4,503 +10% | $321,700 +10% |
| 2024 | $4,094 | $292,500 |
| 2023 | $4,094 | $292,500 |
| 2022 | $4,094 | -- |
| 2021 | $4,094 | -- |
| 2018 | $4,094 +1.4% | -- |
| 2017 | $4,038 +8.5% | -- |
| 2016 | $3,722 +140.7% | -- |
| 2015 | $1,546 | -- |
| 2014 | $1,546 | $265,900 +1391.8% |
| 2012 | -- | $17,824 |
| 2011 | -- | $17,824 |
| 2010 | -- | $17,824 |
| 2009 | -- | $17,824 |
| 2008 | -- | $17,824 |
Find assessor info on the county website
Monthly payment
Est. payment
Payment breakdown
Explore the cost of this home by adjusting the details. Changes won't be saved.Climate risks
Neighborhood: Rittenhouse
Nearby schools
Schools provided by the listing agent
- Elementary: Albert M. Greenfield
- District: Philadelphia City
Source: Bright MLS. This data may not be complete. We recommend contacting the local school district to confirm school assignments for this home.


Similar homes
- $575,0001 bd1 ba947 sqft220 W Rittenhouse Sq., Philadelphia, PA 19103For Sale
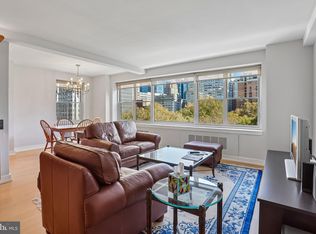
 MLS ID #PAPH2690418, Jeff City Block, Compass RE. Bright MLS
- $424,8001 bd1 ba814 sqftLocust Pointe Condominiums, Philadelphia, PA 19103For Sale
 MLS ID #PAPH2664732, Patrick Frain, Re/Max One Realty. Bright MLS
- $415,0001 bd1 ba811 sqft2200 Pine St #102, Philadelphia, PA 19103For Sale
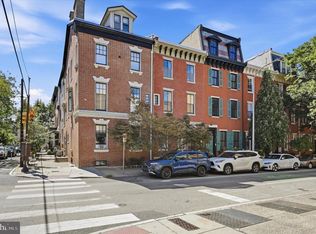 MLS ID #PAPH2665424, Michael Duffy, Duffy Real Estate-Narberth. Bright MLS
- $399,0002 bd1 ba892 sqft1806 Rittenhouse Sq APT 809, Philadelphia, PA 19103For Sale
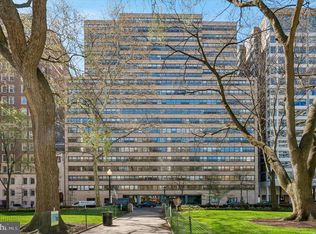 MLS ID #PAPH2687950, Shaina Levin, Coldwell Banker Realty. Bright MLS
- $425,0001 bd1 ba837 sqft1919 Chestnut St APT 1821, Philadelphia, PA 19103For SaleMLS ID #PAPH2654730, Damon Michels, KW Main Line - Narberth. Bright MLS
- $449,0001 bd1 ba825 sqftWilliam Penn House, Philadelphia, PA 19103For SaleMLS ID #PAPH2664708, Damon Michels, KW Main Line - Narberth. Bright MLS
- $388,0002 bd1 ba898 sqftThe Coronado, Philadelphia, PA 19103For SaleMLS ID #PAPH2668834, Janette Spirk, Compass RE. Bright MLS
- $525,0002 bd2 ba720 sqft2320 Manning St, Philadelphia, PA 19103For SaleMLS ID #PAPH2646150, Sarah Dickinson, Compass RE. Bright MLS
- $445,0001 bd1 ba743 sqftThe Murano, Philadelphia, PA 19103For SaleMLS ID #PAPH2602296, Naomi Kurzyna, Compass RE. Bright MLS
- $399,0001 bd2 ba986 sqft2200 Arch St APT 913, Philadelphia, PA 19103For SaleMLS ID #PAPH2593498, Julie Welker, Compass RE. Bright MLS
- $299,9001 bd1 ba532 sqftParc Rittenhouse Condominium, Philadelphia, PA 19103For SaleMLS ID #PAPH2690248, Kristin McFeely, Compass RE. Bright MLS
- $444,5002 bd2 ba1k sqft1009 S Chadwick St, Philadelphia, PA 19146For SaleMLS ID #PAPH2684684, Cecilia Snyder, KW Empower. Bright MLS
- $350,0002 bd2 ba949 sqft1522 Race St Unit 1, Philadelphia, PA 19102For SaleMLS ID #PAPH2687078, Michael McCann, KW Empower. Bright MLS
- $499,5002 bd2 ba1k sqft1830 Rittenhouse Square, Philadelphia, PA 19103For SaleMLS ID #PAPH2601056, Brian Stetler, BHHS Fox & Roach-Center City Walnut. Bright MLS
- $339,9001 bd1 ba643 sqft219 S 18th St #517, Philadelphia, PA 19103For SaleMLS ID #PAPH2671748, Allan Domb, Allan Domb Real Estate. Bright MLS
- $349,0001 bd1 ba825 sqft1919 Chestnut St APT 2209, Philadelphia, PA 19103For SaleMLS ID #PAPH2668412, Damon Michels, KW Main Line - Narberth. Bright MLS
- $375,0001 bd1 ba848 sqft226 W Rittenhouse Sq #30-416, Philadelphia, PA 19103For SaleMLS ID #PAPH2650764, Mike Fabrizio, RE/MAX Access. Bright MLS
- $360,0001 bd1 ba700 sqft2018 Walnut St APT 29K, Philadelphia, PA 19103For SaleMLS ID #PAPH2661680, Andy Oei, BHHS Fox & Roach At the Harper, Rittenhouse Square. Bright MLS
- $449,0002 bd1 ba960 sqft1629 Waverly St, Philadelphia, PA 19146For SaleMLS ID #PAPH2664272, Max Chania, BHHS Fox & Roach-Jenkintown. Bright MLS
- $305,0001 bd1 ba678 sqftKennedy House, Philadelphia, PA 19103For SaleMLS ID #PAPH2650930, Barbara Sontag-Feldman, KW Empower. Bright MLS
