Stunning, fully renovated chalet offering the perfect blend of modern luxury and mountain charm! This beautifully updated home features soaring cathedral ceilings, an open-concept living and dining area, designer finishes throughout, and two cozy propane fireplaces. The spacious kitchen is fully equipped and opens to the dining area, making entertaining a breeze.
With 4 bedrooms and 4 full bathrooms, there is plenty of room for family and guests. The primary suite features a king bed and private bath, while additional bedrooms offer flexible sleeping arrangements. The finished lower level is an entertainer's dream with a media room, 120' projector screen, pool table, foosball table, and game area.
Step outside and enjoy the private hot tub, fire pit area, spacious deck, propane grill, and peaceful wooded setting. Whether you're looking for a primary residence, vacation home, or investment property, this turnkey chalet offers exceptional comfort, style, and recreation in one package.
Conveniently located near all the Pocono Mountains' top attractions, including skiing, water parks, hiking, shopping, dining, and year-round outdoor activities.
Pending
$595,000
2044 Candlewood Dr, East Stroudsburg, PA 18301
4beds
3,384sqft
Single Family Residence
Built in 1988
0.29 Acres Lot
$581,500 Zestimate®
$176/sqft
$122/mo HOA
What's special
Two cozy propane fireplacesDesigner finishes throughoutPrivate hot tubSpacious deckPropane grillFire pit areaPeaceful wooded setting
- 90 days
- 26
- 1
Zillow last checked:
Listing updated:
Listed by:
Cindy L Knecht 570-856-0120,
Carr Realty of the Poconos 570-629-3661
Source: PMAR,MLS#: PM-141888
Facts & features
Interior
Bedrooms & bathrooms
- Bedrooms: 4
- Bathrooms: 4
- Full bathrooms: 4
Heating
- Baseboard, Ductless, Electric
Cooling
- Ductless
Appliances
- Included: Electric Range, Refrigerator, Dishwasher, Microwave, Stainless Steel Appliance(s), Washer, Dryer
- Laundry: Lower Level
Features
- Eat-in Kitchen, Granite Counters, Cathedral Ceiling(s), Open Floorplan
- Flooring: Luxury Vinyl, Tile
- Doors: Sliding Doors
- Basement: Heated
- Number of fireplaces: 2
- Fireplace features: Living Room, Recreation Room, Free Standing, Propane
- Furnished: Yes
- Common walls with other units/homes: No Common Walls
Interior area
- Total structure area: 3,384
- Total interior livable area: 3,384 sqft
- Finished area above ground: 2,052
- Finished area below ground: 1,384
Property
Parking
- Total spaces: 6
- Parking features: Open
- Uncovered spaces: 6
Features
- Stories: 2
- Patio & porch: Deck
- Exterior features: Gas Grill, Fire Pit, Private Yard
Lot
- Size: 0.29 Acres
- Features: Corner Lot, Level, Back Yard
Details
- Parcel number: 17.15A.2.10
- Zoning description: Residential
- Special conditions: Standard
Construction
Type & style
- Home type: SingleFamily
- Architectural style: Contemporary
- Property subtype: Single Family Residence
Materials
- T1-11
- Roof: Asphalt
Condition
- Year built: 1988
Utilities & green energy
- Sewer: Private Sewer
- Water: Public
Community & HOA
Community
- Subdivision: Penn Estates
HOA
- Has HOA: Yes
- Amenities included: Security, Gated, Clubhouse, Playground, Outdoor Pool, Tennis Court(s), Basketball Court
- Services included: Security
- HOA fee: $1,466 annually
Location
- Region: East Stroudsburg
Financial & listing details
- Price per square foot: $176/sqft
- Tax assessed value: $140,880
- Annual tax amount: $5,020
- Date on market: 6/4/2026
- Listing terms: Cash,Conventional,FHA
- Road surface type: Paved
Estimated market value
$581,500
$552,000 - $611,000
$3,397/mo
Price history
| Date | Event | Price |
|---|---|---|
| 6/23/2026 | Pending sale | $595,000$176/sqft |
Source: PMAR #PM-141888 Report a problem | ||
| 6/4/2026 | Listed for sale | $595,000+114.8%$176/sqft |
Source: PMAR #PM-141888 Report a problem | ||
| 12/20/2021 | Sold | $277,000+10.8%$82/sqft |
Source: PMAR #PM-92981 Report a problem | ||
| 11/15/2021 | Listed for sale | $249,900+8.7%$74/sqft |
Source: PMAR #PM-92981 Report a problem | ||
| 9/4/2020 | Listing removed | $229,900$68/sqft |
Source: Spread Eagle Realty #PM-77999 Report a problem | ||
| 6/9/2020 | Listed for sale | $229,900$68/sqft |
Source: Spread Eagle Realty #PM-77999 Report a problem | ||
| 5/26/2005 | Sold | $229,900$68/sqft |
Source: Public Record Report a problem | ||
Public tax history
| Year | Property taxes | Tax assessment |
|---|---|---|
| 2026 | $5,021 0% | $140,880 |
| 2025 | $5,022 +4.4% | $140,880 |
| 2024 | $4,811 +2.3% | $140,880 |
| 2023 | $4,703 +9.7% | $140,880 +7.1% |
| 2022 | $4,287 | $131,580 |
| 2021 | $4,287 +3.3% | $131,580 |
| 2020 | $4,150 -45% | $131,580 +250.9% |
| 2019 | $7,543 | $37,500 |
| 2018 | $7,543 | $37,500 |
| 2017 | $7,543 +431.4% | $37,500 |
| 2016 | $1,419 | $37,500 |
| 2015 | -- | $37,500 |
| 2014 | -- | $37,500 |
| 2013 | -- | $37,500 |
| 2012 | -- | $37,500 |
| 2011 | -- | $37,500 |
| 2010 | -- | $37,500 |
| 2008 | -- | $37,500 |
| 2007 | -- | $37,500 |
| 2006 | -- | $37,500 |
| 2005 | -- | $37,500 |
| 2004 | -- | $37,500 +0.3% |
| 2003 | -- | $37,400 |
Find assessor info on the county website
Monthly payment
Est. payment
Payment breakdown
Explore the cost of this home by adjusting the details. Changes won't be saved.Climate risks
Neighborhood: 18301
- $386,6005 bd2 ba2.8k sqft2040 Candlewood Dr, East Stroudsburg, PA 18301Off Market
- $223,2003 bd2 ba1.1k sqft2052 Candlewood Dr, East Stroudsburg, PA 18301Off Market
- $279,700-- bd-- ba-- sqft2052 Candlewood Dr #A-K-779, East Stroudsburg, PA 18301Off Market
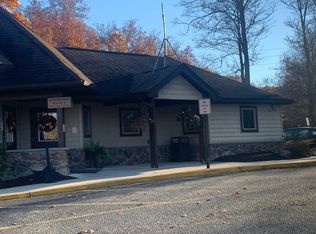
- $145,0002 bd2 ba1.6k sqft2129 Lansdale Dr, East Stroudsburg, PA 18301Sold
Similar homes
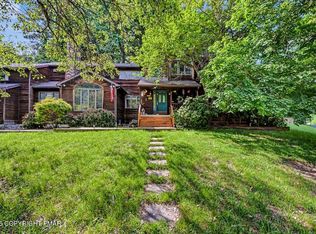
- $599,0004 bd3 ba2.9k sqft57 Lake Ln, East Stroudsburg, PA 18301For Sale
 MLS ID #776526, Shabana Pathan, Keller Williams Northampton. GLVR
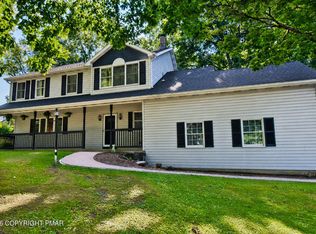
 - $539,9004 bd3 ba3.7k sqft236 Secor Ave, East Stroudsburg, PA 18301For Sale
 MLS ID #PM-133965, Jennifer-Lynn Amantea, Amantea Real Estate. PMAR
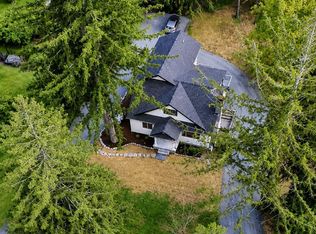
 - $489,0004 bd3 ba3.3k sqft5 Gilliland Dr, East Stroudsburg, PA 18301For Sale
 MLS ID #PM-143408, Brendan G Galligan, Keller Williams Real Estate - Stroudsburg 803 Main. PMAR
 - $419,0004 bd3 ba2.3k sqft106 Independence Rd, East Stroudsburg, PA 18301For Sale
 MLS ID #PM-144252, Marta Cholewa, RE/MAX Crossroads. PMAR
 - $419,9004 bd2 ba2.2k sqft259 Sandlewood Dr, East Stroudsburg, PA 18301For Sale
 MLS ID #SC260916, Matteo Adragna, ERA One Source Realty. GSBR as distributed by MLS GRID
 - $599,0004 bd4 ba3.7k sqft3217 Beech Ridge Dr, Pocono Summit, PA 18346For SaleMLS ID #SC263307, Mariam Siddiqui, ERA One Source Realty. GSBR as distributed by MLS GRID
