Welcome to 2044 N. Watson Road, Saint Johns! This beautifully maintained home sits on over an acre along a paved road in a highly desirable location, offering the perfect combination of peaceful country living and convenience. Step inside to a spacious open floor plan featuring three generously sized bedrooms, abundant natural light, and a warm, inviting atmosphere. Cozy up and enjoy the added efficiency and charm of the wood pellet stove. The kitchen flows seamlessly into the main living area, making it ideal for entertaining or everyday living. Downstairs, you'll find a large daylight basement that offers endless possibilities for additional living space! This home has been thoughtfully updated over the years with numerous improvements, including new windows, a new roof, furnace, central air, updated electrical service, fresh interior paint, accessibility enhancements, new flooring, updated kitchen backsplash, kitchen sink and faucet, garage door opener with battery backup, sump pump, pressure tank, and more. The home is also wired for a 50-amp portable generator hookup, providing added peace of mind. Outside, enjoy the spacious yard, 12x24 storage shed, and the benefits of over an acre of land in a fantastic location close to everything Saint Johns has to offer. Move-in ready and packed with valuable updates, this is a home you won't want to miss! Schedule your private showing today.
Pending
Price cut: $9.1K (7/31)
$299,900
2044 N Watson Rd, Saint Johns, MI 48879
3beds
1,472sqft
Single Family Residence
Built in 2002
1.29 Acres Lot
$296,400 Zestimate®
$204/sqft
$-- HOA
What's special
Spacious yardLarge daylight basementFresh interior paintWarm inviting atmosphereAbundant natural lightNew roofWood pellet stove
- 56 days
- 106
- 2
Zillow last checked:
Listing updated:
Listed by:
Kiley A Trefil 989-763-0388,
Impact Real Estate 517-402-6544
Source: Greater Lansing AOR,MLS#: 297919
Facts & features
Interior
Bedrooms & bathrooms
- Bedrooms: 3
- Bathrooms: 2
- Full bathrooms: 2
Primary bedroom
- Features: Walk-In Closet(s)
- Level: First
- Area: 198.4 Square Feet
- Dimensions: 15.5 x 12.8
Bedroom 2
- Level: First
- Area: 150 Square Feet
- Dimensions: 15 x 10
Bedroom 3
- Level: First
- Area: 154.94 Square Feet
- Dimensions: 12.2 x 12.7
Dining room
- Level: First
- Area: 0 Square Feet
- Dimensions: 0 x 0
Kitchen
- Level: First
- Area: 168 Square Feet
- Dimensions: 12 x 14
Laundry
- Level: First
- Area: 60 Square Feet
- Dimensions: 6 x 10
Living room
- Features: Vaulted Ceiling(s)
- Level: First
- Area: 329.96 Square Feet
- Dimensions: 14.6 x 22.6
Heating
- Forced Air, Propane
Cooling
- Central Air
Appliances
- Included: Dishwasher, Dryer, Microwave, Oven, Refrigerator, Washer/Dryer, Water Heater
- Laundry: Main Level
Features
- Ceiling Fan(s), High Speed Internet, Laminate Counters, Pantry, Primary Downstairs, Vaulted Ceiling(s)
- Basement: Bilco Door,Egress Windows,Full
- Has fireplace: Yes
- Fireplace features: Gas
Interior area
- Total structure area: 2,944
- Total interior livable area: 1,472 sqft
- Finished area above ground: 1,472
- Finished area below ground: 0
Property
Parking
- Total spaces: 2
- Parking features: Asphalt, Attached, Garage Door Opener
- Attached garage spaces: 2
Accessibility
- Accessibility features: Accessible Hallway(s), Exterior Wheelchair Lift
Features
- Levels: One
- Stories: 1
- Patio & porch: Porch
- Fencing: Fenced
Lot
- Size: 1.29 Acres
Details
- Foundation area: 1472
- Parcel number: 1912000530001400
- Zoning description: Zoning
Construction
Type & style
- Home type: SingleFamily
- Property subtype: Single Family Residence
Materials
- Vinyl Siding
- Roof: Shingle
Condition
- Year built: 2002
Utilities & green energy
- Sewer: Septic Tank
- Water: Well
Community & HOA
Community
- Features: None
- Security: Smoke Detector(s)
- Subdivision: None
Location
- Region: Saint Johns
Financial & listing details
- Price per square foot: $204/sqft
- Tax assessed value: $219,800
- Annual tax amount: $3,067
- Date on market: 7/26/2026
- Listing terms: VA Loan,Cash,Conventional,FHA,MSHDA
- Road surface type: Paved
Estimated market value
$296,400
$282,000 - $311,000
$1,821/mo
Price history
| Date | Event | Price |
|---|---|---|
| 8/12/2026 | Pending sale | $299,900$204/sqft |
Source:  Greater Lansing AOR #297919 Report a problem Greater Lansing AOR #297919 Report a problem | ||
| 7/31/2026 | Price change | $299,900-2.9%$204/sqft |
Source: Greater Lansing AOR #297919 Report a problem | ||
| 7/26/2026 | Listed for sale | $309,000+50.7%$210/sqft |
Source: Greater Lansing AOR #297919 Report a problem | ||
| 2/28/2022 | Sold | $205,000+14%$139/sqft |
Source: Greater Lansing AOR #262633 Report a problem | ||
| 2/15/2022 | Pending sale | $179,900$122/sqft |
Source: Greater Lansing AOR #262633 Report a problem | ||
| 2/8/2022 | Listed for sale | $179,900+23.2%$122/sqft |
Source: Greater Lansing AOR #262633 Report a problem | ||
| 12/4/2019 | Sold | $146,000-8.7%$99/sqft |
Source: Greater Lansing AOR #241476 Report a problem | ||
| 11/8/2019 | Pending sale | $159,900$109/sqft |
Source: RE/MAX Real Estate Professionals, Inc. West #241476 Report a problem | ||
| 10/8/2019 | Listed for sale | $159,900+122.1%$109/sqft |
Source: RE/MAX Real Estate Professionals, Inc. West #241476 Report a problem | ||
| 12/27/2010 | Sold | $72,000$49/sqft |
Source: Public Record Report a problem | ||
| 9/14/2010 | Listed for sale | $72,000-26.4%$49/sqft |
Source: Coldwell Banker Hubbell Briarwood #17847 Report a problem | ||
| 2/22/2010 | Sold | $97,848$66/sqft |
Source: Public Record Report a problem | ||
Public tax history
| Year | Property taxes | Tax assessment |
|---|---|---|
| 2025 | $2,974 | $109,900 +6.5% |
| 2024 | -- | $103,200 +6.2% |
| 2023 | -- | $97,200 +16% |
| 2022 | -- | $83,800 +4.6% |
| 2021 | -- | $80,100 +5.7% |
| 2020 | -- | $75,800 +12.6% |
| 2019 | $1,538 | $67,300 +11.4% |
| 2018 | -- | $60,400 -5% |
| 2017 | -- | $63,600 +6.5% |
| 2016 | -- | $59,700 +0.2% |
| 2015 | -- | $59,600 +4% |
| 2011 | -- | $57,300 -22.3% |
| 2009 | -- | $73,700 -7.3% |
| 2008 | -- | $79,500 +0.9% |
| 2007 | -- | $78,800 |
| 2006 | -- | $78,800 +2.2% |
| 2005 | -- | $77,100 +16.6% |
| 2004 | -- | $66,100 |
Find assessor info on the county website
Monthly payment
Est. payment
Payment breakdown
Explore the cost of this home by adjusting the details. Changes won't be saved.Climate risks
Neighborhood: 48879
Nearby schools
Schools provided by the listing agent
- High: Ovid-Elsie
Source: Greater Lansing AOR. This data may not be complete. We recommend contacting the local school district to confirm school assignments for this home.

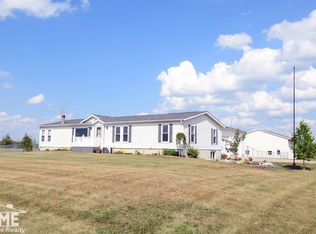
Similar homes
- $324,9003 bd2 ba2.1k sqft5125 N Williams Rd, Saint Johns, MI 48879For Sale
 MLS ID #298752, Jenny Generous, RE/MAX Real Estate Professionals. Greater Lansing AOR
 - $279,9003 bd2 ba1.2k sqft810 S Church St, Saint Johns, MI 48879For Sale
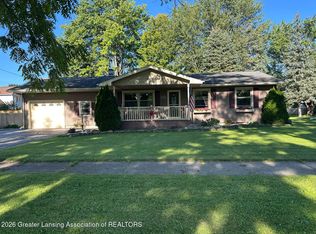 MLS ID #298780, Wayne Petersen, RE/MAX Real Estate Professionals Dewitt. Greater Lansing AOR
 - $350,0003 bd2 ba1.7k sqft6901 N Dewitt Rd, Saint Johns, MI 48879For Sale
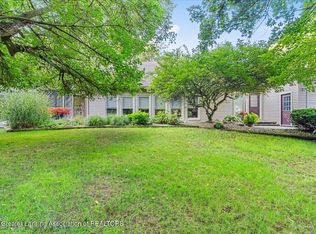 MLS ID #299123, Morgan Meredith, Keller Williams Realty Lansing. Greater Lansing AOR
 - $315,0003 bd2 ba1.6k sqft4395 S Grove Rd, Saint Johns, MI 48879For Sale

 MLS ID #50213686, Brittani Purman, REAL ESTATE ONE - GLADWIN. MiRealSource
 - $241,0003 bd2 ba1.6k sqft402 E Buchanan St, Saint Johns, MI 48879For Sale
 MLS ID #20261065101, Timothy A Eisenbraun, Semper Real Estate Advisors, LLC. Realcomp II
 - $269,9003 bd2 ba1.4k sqft1105 Corlett Dr, Owosso, MI 48867For SaleMLS ID #50220788, Emily Summerland, Kori Shook & Associates. MiRealSource
