Welcome to this spacious 3-bedroom, 2.5-bathroom townhome offering 1,546 square feet of comfortable living space. The main floor features an open-concept kitchen overlooking the living and dining areas, creating the perfect space for entertaining or relaxing. Upstairs, you'll find brand-new carpeting and a primary suite with a private en-suite bathroom and a spacious walk-in closet. Two additional bedrooms and a full bath. The home also boasts fresh interior paint throughout and all appliances included. Enjoy low-maintenance living with an attached 2-car garage and HOA-maintained yard. Conveniently located near JBLM, I-5, shopping, restaurants, and scenic trails, your new home offers the perfect combination of comfort and convenience.
Active
Listed by: Park 52, Inc. • Carrie Lee Jakeman-Swafford
Price cut: $5K (7/30)
$389,999
2045 Bobs Hollow Lane #A, Dupont, WA 98327
3beds
1,546sqft
:
Get pre-qualified$3,004/mo
Condominium
Built in 2006
-- sqft lot
$389,800 Zestimate®
$252/sqft
$539/mo HOA
What's special
Brand-new carpetingAll appliances includedHoa-maintained yardFresh interior paint throughoutSpacious walk-in closet
- 16 days |
- 633 |
- 39 |
Likely to sell faster than
Zillow last checked:
Listing updated:
Listed by:
Carrie Lee Jakeman-Swafford,
Park 52, Inc.
Source: NWMLS as distributed by MLS GRID,MLS#: 2554561
Facts & features
Interior
Bedrooms & bathrooms
- Bedrooms: 3
- Bathrooms: 3
- Full bathrooms: 2
- 1/2 bathrooms: 1
- Main level bathrooms: 1
Primary bedroom
- Level: Second
Bedroom
- Level: Second
Bedroom
- Level: Second
Bathroom full
- Level: Second
Bathroom full
- Level: Second
Other
- Level: Main
Dining room
- Level: Main
Entry hall
- Level: Main
Kitchen with eating space
- Level: Main
Living room
- Level: Main
Utility room
- Level: Main
Heating
- Fireplace, Forced Air, Natural Gas
Cooling
- None
Appliances
- Included: Dishwasher, Disposal, Dryer, Microwave, Refrigerator, Stove(s)/Range(s), Washer, Dishwasher(s), Dryer(s), Garbage Disposal, Microwave(s), Refrigerator(s), Washer(s), Water Heater: Gas, Water Heater Location: Garage
Features
- Flooring: Laminate, Vinyl, Carpet
- Windows: Coverings: Blinds
- Number of fireplaces: 1
- Fireplace features: Gas, Main Level: 1, Fireplace
Interior area
- Total structure area: 1,546
- Total interior livable area: 1,546 sqft
Property
Parking
- Total spaces: 4
- Parking features: Individual Garage
- Has garage: Yes
- Covered spaces: 2
- Uncovered spaces: 2
Features
- Levels: Two
- Stories: 2
- Entry location: Main
- Patio & porch: Fireplace, Primary Bathroom, Walk-In Closet(s), Water Heater
Lot
- Size: 3,706 Square Feet
- Features: Curbs, Paved, Sidewalk
Details
- Parcel number: 9006210370
- Special conditions: Standard
- Other equipment: Leased Equipment: none
Construction
Type & style
- Home type: Condo
- Architectural style: Condo (2 Levels)
- Property subtype: Condominium
Materials
- Metal/Vinyl
- Roof: Composition
Condition
- Year built: 2006
- Major remodel year: 2008
Utilities & green energy
- Electric: Company: PSE
- Sewer: Company: Pierce County Sewer
- Water: Company: City of DuPont
Community & HOA
Community
- Features: Outside Entry
- Security: Fire Sprinkler System
- Subdivision: Dupont
HOA
- Services included: Common Area Maintenance, Maintenance Grounds
- HOA fee: $539 monthly
- HOA phone: 800-537-9619
Location
- Region: Dupont
Financial & listing details
- Price per square foot: $252/sqft
- Tax assessed value: $389,100
- Annual tax amount: $3,157
- Date on market: 7/13/2026
- Cumulative days on market: 18 days
- Listing terms: Conventional,VA Loan
- Inclusions: Dishwasher(s), Dryer(s), Garbage Disposal, Leased Equipment, Microwave(s), Refrigerator(s), Stove(s)/Range(s), Washer(s)
Estimated market value
$389,800
$370,000 - $409,000
$2,516/mo
Price history
| Date | Event | Price |
|---|---|---|
| 7/30/2026 | Price change | $389,999-1.3%$252/sqft |
Source:  NWMLS as distributed by MLS GRID #2554561 Report a problem NWMLS as distributed by MLS GRID #2554561 Report a problem | ||
| 7/15/2026 | Listed for sale | $395,000+119.5%$255/sqft |
Source: NWMLS as distributed by MLS GRID #2554561 Report a problem | ||
| 7/19/2024 | Listing removed | -- |
Source: Zillow Rentals Report a problem | ||
| 6/28/2024 | Price change | $2,295-2.3%$1/sqft |
Source: Zillow Rentals Report a problem | ||
| 6/18/2024 | Listed for rent | $2,350+6.8%$2/sqft |
Source: Zillow Rentals Report a problem | ||
| 4/12/2023 | Listing removed | -- |
Source: Zillow Rentals Report a problem | ||
| 4/7/2023 | Listed for rent | $2,200+51.7%$1/sqft |
Source: Zillow Rentals Report a problem | ||
| 5/27/2016 | Listing removed | $1,450+7.4%$1/sqft |
Source: Park 52 Inc. Report a problem | ||
| 4/28/2015 | Listing removed | $1,350$1/sqft |
Source: Park 52 Inc. Report a problem | ||
| 4/10/2015 | Listed for rent | $1,350$1/sqft |
Source: Park 52 Inc. Report a problem | ||
| 4/6/2013 | Listing removed | $1,350$1/sqft |
Source: Park 52 Inc. Report a problem | ||
| 3/21/2013 | Listed for rent | $1,350+4.2%$1/sqft |
Source: Park 52 Inc. Report a problem | ||
| 9/12/2012 | Listing removed | $1,295$1/sqft |
Source: Park 52 Inc. Report a problem | ||
| 9/1/2012 | Price change | $1,295-7.2%$1/sqft |
Source: Park 52 Inc. Report a problem | ||
| 7/27/2012 | Price change | $1,395+5.3%$1/sqft |
Source: Park 52 Inc. Report a problem | ||
| 7/4/2012 | Listed for rent | $1,325$1/sqft |
Source: Park 52 Inc. Report a problem | ||
| 3/9/2011 | Sold | $179,950-2.7%$116/sqft |
Source: NWMLS as distributed by MLS GRID #115719 Report a problem | ||
| 12/5/2010 | Pending sale | $184,950$120/sqft |
Source: John L Scott Real Estate #115719 Report a problem | ||
| 10/30/2010 | Price change | $184,950-2.6%$120/sqft |
Source: John L Scott Real Estate #115719 Report a problem | ||
| 8/12/2010 | Listed for sale | $189,950-20.4%$123/sqft |
Source: John L Scott Real Estate #115719 Report a problem | ||
| 12/30/2006 | Sold | $238,650$154/sqft |
Source: NWMLS as distributed by MLS GRID #26103417 Report a problem | ||
Public tax history
| Year | Property taxes | Tax assessment |
|---|---|---|
| 2024 | $3,091 +2.8% | $389,100 +4.3% |
| 2023 | $3,005 -0.5% | $373,100 -2.3% |
| 2022 | $3,021 +0.1% | $381,900 +14.9% |
| 2021 | $3,018 +22.7% | $332,300 +30.8% |
| 2019 | $2,459 -2.4% | $254,000 +5.7% |
| 2018 | $2,519 +16.5% | $240,200 +11.4% |
| 2017 | $2,162 +4.7% | $215,600 +16.8% |
| 2016 | $2,064 | $184,600 +0.8% |
| 2014 | $2,064 -5.8% | $183,200 +4.6% |
| 2013 | $2,191 | $175,200 -1.6% |
| 2012 | -- | $178,100 -6.9% |
| 2011 | -- | $191,200 -9.8% |
| 2010 | -- | $212,000 |
Find assessor info on the county website
Monthly payment
Est. payment
Payment breakdown
Explore the cost of this home by adjusting the details. Changes won't be saved.Climate risks
Neighborhood: 98327
Nearby schools
GreatSchools rating
- 8/10Chloe Clark Elementary SchoolGrades: PK-3Distance: 0.7 mi
- 7/10Pioneer Middle SchoolGrades: 6-8Distance: 0.3 mi
- 9/10Steilacoom High SchoolGrades: 9-12Distance: 6.7 mi
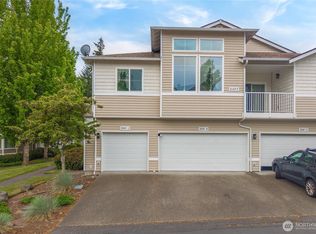
- $350,0002 bd2 ba1k sqft2045 Bobs Hollow Ln UNIT C, Dupont, WA 98327Sold
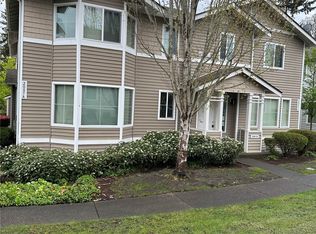
- $380,0003 bd3 ba1.4k sqft2085 Bobs Hollow Ln UNIT B, Dupont, WA 98327Sold
- $350,0002 bd2 ba1k sqft1985 Garry Oaks Ave UNIT C, Dupont, WA 98327Pending

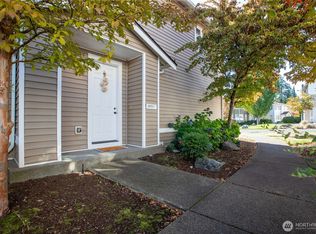
- $350,6502 bd2 ba1k sqft1975 Garry Oaks Ave UNIT C, Dupont, WA 98327Sold
- $395,0003 bd3 ba1.4k sqft1935 Garry Oaks Ave UNIT B, Dupont, WA 98327Sold
- $472,7003 bd3 ba1.5k sqft2030 Garry Oaks #1, Dupont, WA 98327Off Market
- $435,0003 bd3 ba1.5k sqft2035 Garry Oaks Ave UNIT A, Dupont, WA 98327Sold
- $355,0002 bd2 ba1k sqft1905 Garry Oaks Ave UNIT C, Dupont, WA 98327Sold
A local agent can set up tours, give advice and negotiate with sellers.
Similar homes
- $359,9953 bd2 ba1.6k sqftMadera At Northwest Landing, Dupont, WA 98327Active
 MLS ID #2562909, Danny Altizer. NWMLS as distributed by MLS GRID
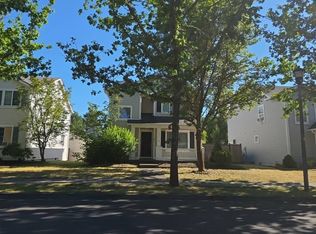
 - $--3 bd3 ba1.7k sqft2777 McNeil St, Dupont, WA 98327Auction
 Auction.com 2
 - $369,9503 bd2 ba1.3k sqftPalisades Community, Dupont, WA 98327Active
 MLS ID #2500051, Rebecca Del Pozo. NWMLS as distributed by MLS GRID
 - $359,0002 bd2 ba1k sqftBlawkhawk, Dupont, WA 98327Active
 MLS ID #2553644, Carolyn Dressel. NWMLS as distributed by MLS GRID
 - $575,0003 bd3 ba2.2k sqft1902 Shipman Avenue, Dupont, WA 98327ActiveMLS ID #2561043, AnnaLisa Gasporra. NWMLS as distributed by MLS GRID
- $515,0003 bd3 ba1.3k sqftVillage Ii Div 5, Dupont, WA 98327ActiveMLS ID #2553504, Robbyn Adelsman. NWMLS as distributed by MLS GRID
- $554,5003 bd3 ba1.7k sqftHoffman Hill Div 3-Phase 2, Dupont, WA 98327ActiveMLS ID #2528797, Christina Alsharbini. NWMLS as distributed by MLS GRID
- $525,0003 bd2 ba1.7k sqft406 Dupont Avenue, Dupont, WA 98327ActiveMLS ID #2480355, Jennifer Maldonado. NWMLS as distributed by MLS GRID
- $580,0003 bd3 ba2.2k sqft1830 Hoffman Hill Boulevard, Dupont, WA 98327ActiveMLS ID #2510904, Ted Leland. NWMLS as distributed by MLS GRID
- $399,0003 bd1 ba1.6k sqft15401 Grant Avenue SW, Lakewood, WA 98498ActiveMLS ID #2553266, Davina L. Clardy. NWMLS as distributed by MLS GRID
- $554,9503 bd3 ba1.7k sqft1186 Griggs Street, Dupont, WA 98327ActiveMLS ID #2534950, Rachel E. Jones. NWMLS as distributed by MLS GRID
- $359,9003 bd2 ba1k sqft735 Hamelin Lane SE, Olympia, WA 98513ActiveMLS ID #2561223, Cory Burger. NWMLS as distributed by MLS GRID
- $399,9003 bd1 ba936 sqft9538 Helen Avenue NE, Olympia, WA 98516ActiveMLS ID #2541750, Chad M. Link. NWMLS as distributed by MLS GRID
- $559,0004 bd3 ba1.7k sqftNw Landing, Dupont, WA 98327ActiveMLS ID #2510436, Carolyn Westmoreland. NWMLS as distributed by MLS GRID
- $450,0003 bd2 ba1.2k sqft623 Hawks Glen Drive SE, Olympia, WA 98513ActiveMLS ID #2559189, Matthew Matayoshi. NWMLS as distributed by MLS GRID
- $385,0003 bd2 ba1k sqftLake Josephine Riviera, Anderson Island, WA 98303ActiveMLS ID #2521116, Thomas Krueger. NWMLS as distributed by MLS GRID
- $399,0003 bd2 ba1.2k sqft11807 Dogwood Place, Anderson Island, WA 98303ActiveMLS ID #2489360, Miles Edson. NWMLS as distributed by MLS GRID
- $360,0003 bd2 ba1.2k sqftLake Josephine Riviera, Anderson Island, WA 98303ActiveMLS ID #2513550, Sofia Sabeti. NWMLS as distributed by MLS GRID
- $349,9003 bd2 ba1.1k sqftLake Josephine Riviera, Anderson Island, WA 98303ActiveMLS ID #2550382, Sofia Sabeti. NWMLS as distributed by MLS GRID
- $429,0002 bd2 ba1.4k sqftLake Josephine Riviera, Anderson Island, WA 98303ActiveMLS ID #2549637, Sofia Sabeti. NWMLS as distributed by MLS GRID
