This completely renovated 3 bedroom, 1.5 bathroom end row home offers the perfect combination of modern updates and classic charm. The open floor plan features exposed brick, hardwood flooring throughout, and granite countertops. All major systems have been updated including new electrical, PEX plumbing, a 3-year-old HVAC system with central air, and a new hot water heater. The finished basement has been professionally waterproofed with a transferable lifetime warranty for added peace of mind. A separate utility room with washer/dryer completes the lower level, along with a convenient half bathroom. Located close to Center City, Fishtown, and Port Richmond, this home provides easy access throughout Philadelphia whether you're commuting for work or enjoying what the city has to offer. McVeigh Park & Rec Center, Pop's Playground, and Friends of Powers Park are all within walking distance, ideal for exercise, outdoor activities, or dog walking. Grocery shopping, local dining, and entertainment options include Jack's Bar, Sacred Vice Brewing Co., and Salsa On the Square. The property is well served by approximately 40 transit routes, including SEPTA bus routes 3, 5, and 54, plus the Market-Frankford Line (MFL), making it easy to get around the city. This move in ready home in a growing neighborhood offers excellent value. Reach out today to arrange a tour.
Pending
$160,000
2046 E Stella St, Philadelphia, PA 19134
3beds
1,004sqft
Townhouse
Built in 1920
672 Square Feet Lot
$165,100 Zestimate®
$159/sqft
$-- HOA
What's special
Completely renovatedFinished basementOpen floor planPex plumbingEnd row homeExposed brickHardwood flooring throughout
- 193 days
- 35
- 2
Zillow last checked:
Listing updated:
Listed by:
Brandy Brunson 484-502-6198,
Compass RE 2674358015
Source: Bright MLS,MLS#: PAPH2602104
Facts & features
Interior
Bedrooms & bathrooms
- Bedrooms: 3
- Bathrooms: 2
- Full bathrooms: 1
- 1/2 bathrooms: 1
- Main level bathrooms: 2
- Main level bedrooms: 3
Basement
- Area: 0
Heating
- Forced Air, Natural Gas
Cooling
- Central Air
Appliances
- Included: Gas Water Heater
- Laundry: In Basement
Features
- Basement: Partially Finished
- Has fireplace: No
Interior area
- Total structure area: 1,004
- Total interior livable area: 1,004 sqft
- Finished area above ground: 1,004
- Finished area below ground: 0
Property
Parking
- Parking features: On Street
- Has uncovered spaces: Yes
Accessibility
- Accessibility features: None
Features
- Levels: Bi-Level,Two
- Stories: 2
- Pool features: None
Lot
- Size: 672 Square Feet
- Dimensions: 14.00 x 48.00
Details
- Additional structures: Above Grade, Below Grade
- Parcel number: 252189900
- Zoning: RSA5
- Special conditions: Standard
Construction
Type & style
- Home type: Townhouse
- Property subtype: Townhouse
Materials
- Masonry
- Foundation: Brick/Mortar
Condition
- New construction: No
- Year built: 1920
Utilities & green energy
- Sewer: Public Sewer
- Water: Public
Community & HOA
Community
- Subdivision: Kensington
HOA
- Has HOA: No
Location
- Region: Philadelphia
- Municipality: PHILADELPHIA
Financial & listing details
- Price per square foot: $159/sqft
- Tax assessed value: $147,400
- Annual tax amount: $2,063
- Date on market: 4/1/2026
- Listing agreement: Exclusive Agency
- Listing terms: FHA,Cash,Conventional,VA Loan
- Inclusions: Appliances In "as Is" Condition.
- Ownership: Fee Simple
Estimated market value
$165,100
$157,000 - $173,000
$1,454/mo
Price history
| Date | Event | Price |
|---|---|---|
| 8/24/2026 | Pending sale | $160,000$159/sqft |
Source:  Bright MLS #PAPH2602104 Report a problem Bright MLS #PAPH2602104 Report a problem | ||
| 7/7/2026 | Price change | $160,000-3%$159/sqft |
Source: Bright MLS #PAPH2602104 Report a problem | ||
| 6/16/2026 | Price change | $165,000-5.7%$164/sqft |
Source: Bright MLS #PAPH2602104 Report a problem | ||
| 5/16/2026 | Price change | $175,000-5.4%$174/sqft |
Source: Bright MLS #PAPH2602104 Report a problem | ||
| 4/1/2026 | Listed for sale | $185,000$184/sqft |
Source: Bright MLS #PAPH2602104 Report a problem | ||
| 4/1/2026 | Listing removed | $185,000$184/sqft |
Source: Bright MLS #PAPH2570312 Report a problem | ||
| 1/21/2026 | Price change | $185,000-2.6%$184/sqft |
Source: Bright MLS #PAPH2570312 Report a problem | ||
| 1/2/2026 | Listed for sale | $190,000+20.3%$189/sqft |
Source: Bright MLS #PAPH2570312 Report a problem | ||
| 7/18/2025 | Listing removed | $1,595$2/sqft |
Source: Zillow Rentals Report a problem | ||
| 6/30/2025 | Price change | $1,595+6.7%$2/sqft |
Source: Zillow Rentals Report a problem | ||
| 6/23/2025 | Listed for rent | $1,495$1/sqft |
Source: Zillow Rentals Report a problem | ||
| 2/6/2025 | Listing removed | $1,495$1/sqft |
Source: Zillow Rentals Report a problem | ||
| 1/15/2025 | Listed for rent | $1,495$1/sqft |
Source: Zillow Rentals Report a problem | ||
| 12/17/2023 | Listing removed | -- |
Source: Zillow Rentals Report a problem | ||
| 12/11/2023 | Listed for rent | $1,495-12.1%$1/sqft |
Source: Zillow Rentals Report a problem | ||
| 12/5/2023 | Listing removed | -- |
Source: Zillow Rentals Report a problem | ||
| 11/6/2023 | Listed for rent | $1,700+13.3%$2/sqft |
Source: Zillow Rentals Report a problem | ||
| 1/8/2023 | Listing removed | -- |
Source: Zillow Rentals Report a problem | ||
| 1/5/2023 | Listed for rent | $1,500$1/sqft |
Source: Zillow Rentals Report a problem | ||
| 12/30/2022 | Sold | $158,000-0.6%$157/sqft |
Source: Bright MLS #PAPH2157398 Report a problem | ||
| 12/5/2022 | Pending sale | $159,000$158/sqft |
Source:  RE/MAX International #PAPH2157398 Report a problem RE/MAX International #PAPH2157398 Report a problem | ||
| 12/5/2022 | Contingent | $159,000$158/sqft |
Source: Bright MLS #PAPH2157398 Report a problem | ||
| 11/15/2022 | Price change | $159,000-5.9%$158/sqft |
Source: Bright MLS #PAPH2157398 Report a problem | ||
| 10/31/2022 | Price change | $169,000-6.1%$168/sqft |
Source: Bright MLS #PAPH2157398 Report a problem | ||
| 9/26/2022 | Listed for sale | $179,900+619.6%$179/sqft |
Source: Bright MLS #PAPH2157398 Report a problem | ||
| 4/9/2021 | Sold | $25,000$25/sqft |
Source: Public Record Report a problem | ||
Public tax history
| Year | Property taxes | Tax assessment |
|---|---|---|
| 2025 | $2,063 +509.1% | $147,400 +509.1% |
| 2024 | $339 | $24,200 |
| 2023 | $339 -29.9% | $24,200 |
| 2022 | $483 | -- |
| 2021 | $483 +7.5% | -- |
| 2018 | $449 | -- |
| 2017 | $449 | -- |
| 2016 | $449 | -- |
| 2015 | $449 | -- |
| 2014 | $449 +4.5% | $32,100 +1039.9% |
| 2012 | $430 | $2,816 |
| 2011 | -- | $2,816 |
| 2010 | -- | $2,816 |
| 2009 | -- | $2,816 |
| 2008 | -- | $2,816 |
| 2007 | -- | $2,816 +7.3% |
| 2006 | -- | $2,624 |
| 2005 | -- | $2,624 |
| 2004 | -- | $2,624 |
| 2003 | -- | $2,624 +9.3% |
| 2002 | -- | $2,400 |
| 2000 | -- | $2,400 +7.1% |
| 1999 | -- | $2,240 |
Find assessor info on the county website
Monthly payment
Est. payment
Payment breakdown
Explore the cost of this home by adjusting the details. Changes won't be saved.Climate risks
Neighborhood: Richmond
Nearby schools
Schools provided by the listing agent
- District: Philadelphia City
Source: Bright MLS. This data may not be complete. We recommend contacting the local school district to confirm school assignments for this home.
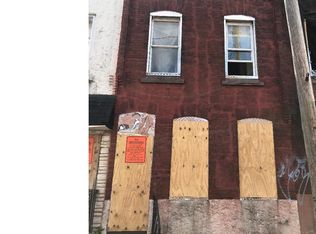
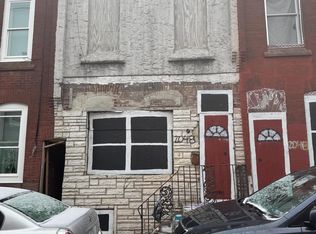

Similar homes
- $169,7004 bd2 ba1k sqft3070 Braddock St, Philadelphia, PA 19134For Sale
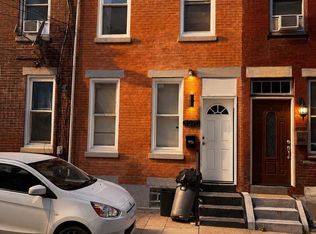
 MLS ID #PAPH2671920, Sergio Giraldo, Rehobot Real Estate, LLC. Bright MLS
 - $169,9993 bd2 ba908 sqft1933 E Somerset St, Philadelphia, PA 19134For Sale
 MLS ID #PAPH2614752, Aldo Torres, Homestarr Realty. Bright MLS
 - $159,9993 bd1 ba1.2k sqft3411 G St, Philadelphia, PA 19134For Sale
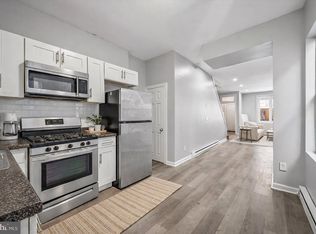 MLS ID #PAPH2652836, Marc Bennett, KW Empower. Bright MLS
 - $199,9004 bd2 ba1k sqft2009 E Birch St, Philadelphia, PA 19134For Sale
 MLS ID #PAPH2676098, Doron Kamhaji, Long & Foster Real Estate, Inc.. Bright MLS
 - $145,0002 bd1 ba888 sqft2086 E Clementine St, Philadelphia, PA 19134For SaleMLS ID #PAPH2669674, Mr. Derek Greene, The Greene Realty Group. Bright MLS
- $198,0003 bd2 ba964 sqft2108 E Stella St, Philadelphia, PA 19134For SaleMLS ID #PAPH2657104, Hoa Camm, RE/MAX at Home. Bright MLS
- $155,0002 bd1 ba1k sqft1836 E Wensley St, Philadelphia, PA 19134For SaleMLS ID #PAPH2624126, Kathleen Aviles-Robles, Century 21 Advantage Gold-Castor. Bright MLS
- $164,9002 bd1 ba892 sqft2431 W Seybert St, Philadelphia, PA 19121For SaleMLS ID #PAPH2679362, Stuart Cohen, KW Empower. Bright MLS
- $199,9002 bd2 ba1.3k sqft2074 E Birch St, Philadelphia, PA 19134For SaleMLS ID #PAPH2650624, Ryan Stawasz, KW Empower. Bright MLS
- $170,0003 bd1 ba1.1k sqft2851 N Franklin St, Philadelphia, PA 19133For SaleMLS ID #PAPH2649908, Ashley Ball, OCF Realty LLC - Philadelphia. Bright MLS
- $235,0003 bd2 ba996 sqft2965 Janney St, Philadelphia, PA 19134For SaleMLS ID #PAPH2658894, Hirije Noka, PennHunter. Bright MLS
- $200,0002 bd2 ba1.3k sqft2076 E Monmouth St, Philadelphia, PA 19134For SaleMLS ID #PAPH2607326, Zach Dupras, Coldwell Banker Realty. Bright MLS
- $173,0003 bd2 ba1.1k sqft2442 N 13th St, Philadelphia, PA 19133For SaleMLS ID #PAPH2658730, Marlon Belfon, Realty ONE Group Focus. Bright MLS
- $149,9003 bd2 ba1k sqft2416 N Napa St, Philadelphia, PA 19132For SaleMLS ID #PAPH2653928, John Katein, Century 21 Integra - Newtown. Bright MLS
- $119,0003 bd1 ba1.1k sqft808 E Hilton St, Philadelphia, PA 19134For SaleMLS ID #PAPH2625562, Evette Ruiz, Century 21 Advantage Gold-Castor. Bright MLS
- $239,9003 bd2 ba1.1k sqft3185 Agate St, Philadelphia, PA 19134For SaleMLS ID #PAPH2604202, Emily Mishoe, KW Empower. Bright MLS
- $160,0003 bd2 ba1k sqft1319 N 51st St #1319, Philadelphia, PA 19131For SaleMLS ID #PAPH2633066, Jamie L Rennis, Keller Williams Main Line. Bright MLS
- $165,0003 bd2 ba856 sqft1712 N 23rd St, Philadelphia, PA 19121For SaleMLS ID #PAPH2587264, Bob Cervone, Compass RE. Bright MLS
- $160,0002 bd2 ba840 sqft1954 N Napa St, Philadelphia, PA 19121For SaleMLS ID #PAPH2651740, Sharyn Soliman, Keller Williams Real Estate-Blue Bell. Bright MLS
- $161,0003 bd2 ba1k sqft870 N 47th St, Philadelphia, PA 19139For SaleMLS ID #PAPH2575328, Alex Edelkraut, Silver and Oak Realty. Bright MLS
