Quick delivery 3300 sq ft Ranch available in South Milford on 4 acres. Pole Barn approved already. or build your own Ranch 1 mile to downtown Milford, or whatever other style you want to build on this 1.71 acre Parcel with no HOA and Pole Barns are OK. I currently have 5 Ranch homes you can walk through to view the floor plan and quality of work. Milford available to purchase almost complete quick delivery home, Clarkston, Troy, Dexter & Fenton. Included in these Stone Hollow Homes are Andersen Windows, Lifetime Dimensional roofs, Brick & stone Modern, Craftsman or Contemporary elevations.9 ft basement Plumbed for a bath, 200amp ele. High efficient HVAC. 9ft 1st floor. Gourmet Granite Kitchens w/walk in pantry. Master suite w/exquisite Bathroom & WIC. All Tile Bathrooms w/large showers & Free standing tub. Master trimmed large base & Case. 3 car garage w/WIFI openers & Insulated doors. Many floor plans and designs we can customize together.
Pending
$799,000
2046 Pine Arbor Trl, Milford, MI 48381
3beds
2,744sqft
:
Get pre-qualified$5,453/mo
Single Family Residence
Built in 2020
1.71 Acres Lot
$1,097,100 Zestimate®
$291/sqft
$-- HOA
What's special
- 222 days |
- 20 |
- 0 |
Zillow last checked:
Listing updated:
Listed by:
Stephen Oaks 248-755-0897,
RE/MAX Classic 248-737-6800
Source: Realcomp II,MLS#: 2200080990
Facts & features
Interior
Bedrooms & bathrooms
- Bedrooms: 3
- Bathrooms: 3
- Full bathrooms: 2
- 1/2 bathrooms: 1
Primary bedroom
- Level: Entry
- Dimensions: 18 x 14
Primary bedroom
- Level: Entry
- Dimensions: 13 x 12
Bedroom
- Level: Entry
- Dimensions: 14 x 12
Primary bathroom
- Level: Entry
Other
- Level: Entry
Other
- Level: Entry
Dining room
- Level: Entry
- Dimensions: 13 x 13
Great room
- Level: Entry
- Dimensions: 25 x 20
Kitchen
- Level: Entry
- Dimensions: 18 x 15
Other
- Level: Entry
- Dimensions: 13 x 12
Heating
- Forced Air, Natural Gas
Cooling
- Central Air
Appliances
- Included: Humidifier
Features
- Flooring: Carpet, Ceramic Tile, Wood
- Basement: Unfinished
- Has fireplace: Yes
- Fireplace features: Gas, Great Room
Interior area
- Total interior livable area: 2,744 sqft
- Finished area above ground: 2,744
Property
Parking
- Total spaces: 3
- Parking features: Three Car Garage, Attached, Direct Access, Electricityin Garage, Garage Door Opener, Garage Faces Side
- Attached garage spaces: 3
Features
- Levels: Two
- Stories: 2
- Entry location: GroundLevel
- Patio & porch: Covered, Porch
- Exterior features: Lighting
- Pool features: None
Lot
- Size: 1.71 Acres
- Dimensions: 142 x 472 x 368 x 346
- Features: Wooded
Details
- Parcel number: 1612300111
- Special conditions: Short Sale No,Standard
Construction
Type & style
- Home type: SingleFamily
- Architectural style: Colonial
- Property subtype: Single Family Residence
Materials
- Brick, Stone
- Foundation: Basement, Poured
Condition
- New construction: No
- Year built: 2020
Details
- Warranty included: Yes
Utilities & green energy
- Sewer: Septic Tank
- Water: Well
- Utilities for property: Cable Available
Community & HOA
HOA
- Has HOA: No
Location
- Region: Milford
Financial & listing details
- Price per square foot: $291/sqft
- Annual tax amount: $1,656
- Date on market: 9/30/2020
- Cumulative days on market: 222 days
- Listing agreement: Exclusive Right To Sell
- Listing terms: Cash,Conventional
Estimated market value
$1,097,100
$1.03M - $1.16M
$5,011/mo
Price history
| Date | Event | Price |
|---|---|---|
| 1/3/2024 | Pending sale | $799,000$291/sqft |
Source:  Realcomp II #2200080990 Report a problem Realcomp II #2200080990 Report a problem | ||
| 1/3/2024 | Listing removed | -- |
Source: Realcomp II #2200080990 Report a problem | ||
| 4/25/2022 | Pending sale | $799,000-13.3%$291/sqft |
Source: Realcomp II #2200080990 Report a problem | ||
| 11/13/2021 | Listing removed | -- |
Source:  RE/MAX of SE Michigan_1 Report a problem RE/MAX of SE Michigan_1 Report a problem | ||
| 4/23/2021 | Sold | $921,450+15.3%$336/sqft |
Source: RE/MAX of SE Michigan Solds #40108493_48381 Report a problem | ||
| 12/7/2020 | Price change | $799,000-6%$291/sqft |
Source: RE/MAX Classic #2200080990 Report a problem | ||
| 9/30/2020 | Listed for sale | $850,000$310/sqft |
Source: RE/MAX Classic #2200080990 Report a problem | ||
Public tax history
Tax history is unavailable.
Monthly payment
Est. payment
Payment breakdown
Explore the cost of this home by adjusting the details. Changes won't be saved.Climate risks
Neighborhood: 48381
Nearby schools
GreatSchools rating
- 9/10Kurtz Elementary SchoolGrades: K-5Distance: 0.5 mi
- 9/10Oak Valley Middle SchoolGrades: 5-9Distance: 1.1 mi
- 8/10Milford High SchoolGrades: 7-12Distance: 3.1 mi
- $84,3842.51 Acres1567 Wixom Trl, Milford, MI 48381Off Market
- $--1.71 Acres3 Pine Arbor Trl, Milford, MI 48381Off Market
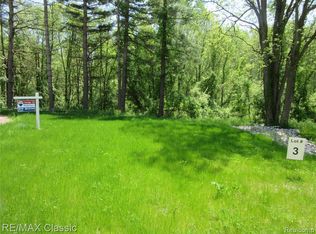
- $574,9004 bd3 ba2.4k sqftLOT 4 Pine Arbor Trl, Milford, MI 48381Pending
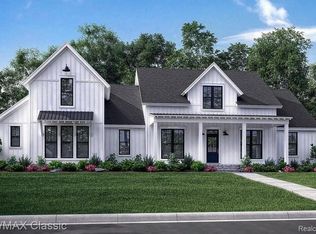
- $--1.82 Acres4 Pine Arbor Trl, Milford, MI 48381Off Market
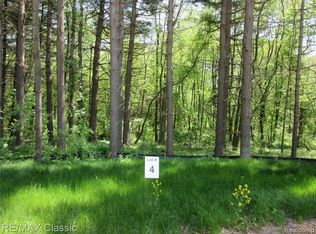
- $666,0003 bd4 ba2.6k sqft1960 Applewood Ln, Milford, MI 48381Off Market
- $759,3004 bd4 ba2.4k sqft1964 Applewood Ln, Milford, MI 48381Off Market
- $605,0003 bd3 ba2.3k sqft1970 Applewood Ln, Milford, MI 48381Sold
- $598,0004 bd2 ba2.1k sqft1649 Wixom Trl, Milford, MI 48381Off Market
A local agent can set up tours, give advice and negotiate with sellers.
Similar homes
- $800,0003 bd3 ba3k sqft1755 Gray Twig Ln, Milford, MI 48381For Sale

 MLS ID #20261055805, Katherine Louiselle, Real Estate One-Milford. Realcomp II
 - $749,9004 bd3 ba2.7k sqft671 Braxwood Pl, Milford, MI 48381For Sale
 MLS ID #20261053433, Kelly K Finley, New Century REALTORS®. Realcomp II
 - $739,9005 bd4 ba3.2k sqft1105 Riverside St, Milford, MI 48381For Sale
 MLS ID #20261056845, Todd A Rall, Keller Williams Ann Arbor Market Center. Realcomp II
 - $685,0004 bd3 ba2.5k sqft2411 Wixom Trl, Milford, MI 48381For Sale
 MLS ID #20261030438, Anthony Djon, Anthony Djon Luxury Real Estate. Realcomp II
 - $683,9003 bd3 ba2.8k sqft2601 Old Plank Rd, Milford, MI 48381For SaleMLS ID #20261053664, Todd A Rall, Keller Williams Ann Arbor Market Center. Realcomp II
- $650,0004 bd3 ba2.4k sqft134 River Dr, Milford, MI 48381New Construction
 MLS ID #26038959, Julie Stapleton, New Home Experts. MichRIC
 - $949,9043 bd3 ba2.1k sqftButtercup Trl, Milford, MI 48381New ConstructionMLS ID #20251055288, Stephen Oaks, RE/MAX Classic. Realcomp II
- $850,0003 bd2 ba3.1k sqft1653 Indian Garden Ln, Milford, MI 48380For SaleMLS ID #20261039266, Sharon J Murphy, Hometown Realty Source LLC. Realcomp II
- $999,9014 bd4 ba3.2k sqft1500 Buttercup Trl, Milford, MI 48381For SaleMLS ID #20261044663, Stephen Oaks, RE/MAX Classic. Realcomp II
- $849,0003 bd4 ba3.6k sqft3926 Lakes Edge Dr, Commerce Township, MI 48382For SaleMLS ID #26037529, Adam Eichner, Eichner Realty, LLC. MichRIC
- $449,3503 bd3 ba2.4k sqft2992 Old Plank Rd, Milford, MI 48381For SaleMLS ID #20261052435, James D Carpenter, Coldwell Banker Town & Country. Realcomp II
- $575,0003 bd2 ba3k sqft2300 Old Plank Rd, Milford, MI 48381For SaleMLS ID #20261044211, Todd Fedie, KW Realty Livingston. Realcomp II
- $549,9003 bd3 ba2.1k sqft2300 Stoney Blf, Milford, MI 48381For SaleMLS ID #20261044061, Alex Chaar, The RichRealty Group. Realcomp II
- $599,0003 bd3 ba2k sqft714 Atlantic St, Milford, MI 48381For SaleMLS ID #20261049991, Robert E Davis, West Investment Group LLC. Realcomp II
- $999,0004 bd4 ba3.2k sqft1 Buttercup Trl, Milford, MI 48381For SaleMLS ID #20251017665, Stephen Oaks, RE/MAX Classic. Realcomp II
- $539,9004 bd2 ba3.2k sqft1457 Indian Trl, Milford, MI 48380For SaleMLS ID #26039316, Charlotte Hypes, Remerica United Realty. MichRIC
- $849,0004 bd4 ba3.3k sqft2425 Provencal Dr, Commerce Township, MI 48382New ConstructionMLS ID #20261059931, Tracy Shinneman, Toll Realty Michigan Inc. Realcomp II
- $639,0004 bd3 ba2.4k sqft213 Mountain View Ln, Milford, MI 48381New ConstructionMLS ID #20261058484, Lori Beatty, RE/MAX New Trend. Realcomp II
- $735,0004 bd3 ba3.4k sqft5887 Strawberry Cir, Commerce Township, MI 48382For SaleMLS ID #26035261, Timothy Haggerty, Remerica Hometown One. MichRIC
- $515,0003 bd2 ba1.7k sqft215 S Houghton St, Milford, MI 48381For SaleMLS ID #20261048983, Bryan E Gutierrez, KW Showcase Realty. Realcomp II
