Centrally located in the desirable Sahali Ridge Estates, this inviting townhouse offers an exceptional blend of modern and functional design. The main living of the home is an expansive, open-concept living area centered around a cozy tiled gas fireplace and framed by large windows. The kitchen is designed for maximum convenience, featuring rich cabinetry, new stainless steel appliances, and a massive granite island with plenty of room for seating. Easy-care laminate flooring flows throughout the main level, leading to a private patio ideal for morning coffee or summer dining. Upstairs, the primary bedroom is generously oversized, offering a walk-in closet and direct access to a 5-piece cheater ensuite. A second spacious bedroom and a convenient 2-piece powder room complete the main living floor. The lower level features a massive recreation room, alongside a versatile den that could function as a third bedroom or a dedicated home office. A full 4-piece bathroom and a laundry area with clever storage under the stairs and off the entry ensure the lower level is as functional as it is spacious. Additional highlights include a large double garage for secure parking and a separate utility room (HWT 2019) offering even more storage. Positioned in one of Kamloops’ most sought-after neighborhoods, you are just minutes away from shopping, dining, and McGowan water park/playground.
For sale
C$569,900
2046 Robson Pl #6, Kamloops, BC V2E 0A5
2beds
1,888sqft
Townhouse
Built in 2008
-- sqft lot
$-- Zestimate®
C$302/sqft
C$309/mo HOA
What's special
- 29 days |
- 4 |
- 1 |
Zillow last checked:
Listing updated:
Listed by:
Indy Bal,
REMAX Kamloops
Source: Association of Interior REALTORS,MLS®#: 10391271Originating MLS®#: Association of Interior REALTORS
Facts & features
Interior
Bedrooms & bathrooms
- Bedrooms: 2
- Bathrooms: 3
- Full bathrooms: 2
- 1/2 bathrooms: 1
Heating
- Forced Air, Natural Gas
Cooling
- Central Air
Appliances
- Included: Dryer, Dishwasher, Microwave, Range, Refrigerator, Washer
- Laundry: In Unit
Features
- Den
- Flooring: Carpet, Ceramic Tile, Laminate
- Basement: Finished
- Number of fireplaces: 1
- Common walls with other units/homes: 2+ Common Walls
Interior area
- Total interior livable area: 1,888 sqft
- Finished area above ground: 1,161
- Finished area below ground: 727
Property
Parking
- Total spaces: 2
- Parking features: Attached, Garage, On Site
- Attached garage spaces: 2
- Details: Strata Parking Type:LCP - Limited Common Property
Features
- Levels: Two
- Stories: 2
- Patio & porch: Patio
- Pool features: None
- Waterfront features: None
Details
- Parcel number: 027665151
- Zoning: RM3
- Special conditions: Standard
Construction
Type & style
- Home type: Townhouse
- Property subtype: Townhouse
Materials
- Vinyl Siding, Wood Frame
- Foundation: Concrete Perimeter
- Roof: Asphalt,Shingle
Condition
- New construction: No
- Year built: 2008
Utilities & green energy
- Sewer: Public Sewer
- Water: Public
Community & HOA
HOA
- Has HOA: No
- HOA fee: C$309 monthly
Location
- Region: Kamloops
Financial & listing details
- Price per square foot: C$302/sqft
- Annual tax amount: C$3,646
- Date on market: 6/12/2026
- Cumulative days on market: 90 days
- Ownership: Freehold,Strata
Indy Bal
Indy Bal
By pressing Contact Agent, you agree that the real estate professional identified above may call/text you about your search, which may involve use of automated means and pre-recorded/artificial voices. You don't need to consent as a condition of buying any property, goods, or services. Message/data rates may apply. You also agree to our Terms of Use. Zillow does not endorse any real estate professionals. We may share information about your recent and future site activity with your agent to help them understand what you're looking for in a home.
Price history
Price history is unavailable.
Public tax history
Tax history is unavailable.
Climate risks
Neighborhood: Upper Sahali
Nearby schools
GreatSchools rating
No schools nearby
We couldn't find any schools near this home.
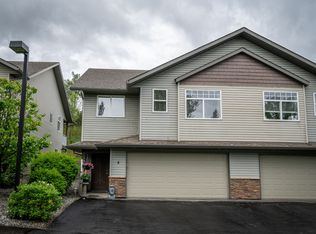
- C$619,9002 bd3 ba1.8k sqft2046 Robson Pl #4, Kamloops, BC V2E0A5For Sale
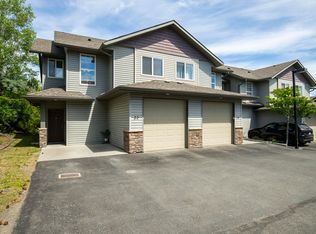
- C$515,0003 bd3 ba1.5k sqft2046 Robson Pl #22, Kamloops, BC V2E0A5For Sale
- C$--3 bd3 ba1.5k sqft2084 Robson Pl #18, Kamloops, BC V2E2M6Off Market
- C$474,9993 bd2 ba1.3k sqft2020 Robson Pl #52, Kamloops, BC V2E2N2For Sale

- C$495,0002 bd2 ba1k sqft2046 Robson Pl #314, Kamloops, BC V2E0A5For Sale
- C$499,9002 bd2 ba1.1k sqft2046 Robson Pl #316, Kamloops, BC V2E0A5For Sale
- C$499,9002 bd2 ba1.1k sqft2046 Robson Pl #216, Kamloops, BC V2E0A5For Sale
- C$1,099,9006 bd4 ba4.2k sqft611 Robson Dr, Kamloops, BC V2E2B4For Sale
Similar homes
- C$619,9002 bd3 ba1.8k sqft2046 Robson Pl #4, Kamloops, BC V2E 0A5For SaleMLS ID #10391478, Thom Light. Association of Interior REALTORS
- C$515,0003 bd3 ba1.5k sqft2046 Robson Pl #22, Kamloops, BC V2E 0A5For SaleMLS ID #10392494, Ian Tang. Association of Interior REALTORS
- C$559,0003 bd3 ba1.8k sqft750 Dunrobin Dr #7, Kamloops, BC V1S 1X3For Sale
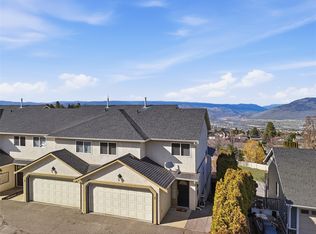 MLS ID #10394242, Lindsay Pittman. Association of Interior REALTORS
 - C$547,5003 bd4 ba1.6k sqft1750 McKinley Ct #32, Kamloops, BC V2E 2N5For Sale
 MLS ID #10393716, Zach Anderson. Association of Interior REALTORS
 - C$599,9003 bd3 ba1.6k sqft576 Nicola St #10, Kamloops, BC V2C 2R1For SaleMLS ID #10393864, Jennifer Munro. Association of Interior REALTORS
- C$599,9002 bd3 ba1.8k sqft504 Belmonte Ave, Kamloops 1, BC V2H 0C6For SaleMLS ID #10394272, Ben Hack. Association of Interior REALTORS
- C$579,9003 bd2 ba1.6k sqft1940 Hillside Dr #32, Kamloops, BC V2E 2T3For SaleMLS ID #10391224, Scott Mcdowell. Association of Interior REALTORS
- C$494,9002 bd2 ba1.1k sqft1110 Hugh Allan Dr #12, Kamloops, BC V1S 0B5For SaleMLS ID #10391554, Dana Storfield. Association of Interior REALTORS
- C$569,9002 bd3 ba1.8k sqft321 Centre Ave #102, Kamloops, BC V2C 1V2For SaleMLS ID #10382573, Scott Mcdowell. Association of Interior REALTORS
- C$514,9004 bd3 ba1.3k sqft481 Monarch Ct #38, Kamloops, BC V2E 2P8For SaleMLS ID #10381111, Scott Mcdowell. Association of Interior REALTORS
- C$579,9003 bd3 ba1.7k sqft2860 Valleyview Dr #56, Kamloops, BC V2C 0B3For SaleMLS ID #10391736, Norm Wojak. Association of Interior REALTORS
- C$565,0002 bd2 ba1.3k sqft775 McGill Rd #304, Kamloops, BC V2C 0B8For SaleMLS ID #10392694, Brandon Schanzenbach. Association of Interior REALTORS
- C$549,9002 bd3 ba1.5k sqft1390 Hillside Dr #305, Kamloops, BC V2E 0A6For SaleMLS ID #10377594, Nate Goshorn. Association of Interior REALTORS
- C$529,9002 bd2 ba1.2k sqft1750 Pacific Way #51, Kamloops, BC V2E 2K8For SaleMLS ID #10389650, Cassidy Morgan. Association of Interior REALTORS
- C$564,9003 bd3 ba1.7k sqft5200 Dallas Dr #40, Kamloops, BC V2C 6Y8For SaleMLS ID #10390816, Aaron Goddard. Association of Interior REALTORS
- C$554,9003 bd2 ba1.5k sqft1855 Hillside Dr #34, Kamloops, BC V2E 0A2For SaleMLS ID #10385133, Richard Bates. Association of Interior REALTORS
- C$625,0003 bd4 ba1.9k sqft1900 Hugh Allan Dr #13, Kamloops, BC V1S 0A8For SaleMLS ID #10386647, David Lawrence. Association of Interior REALTORS
- C$559,9003 bd2 ba1.5k sqft1855 Hillside Dr #32, Kamloops, BC V2E 0A2For SaleMLS ID #10387526, Aaron Braaten. Association of Interior REALTORS
- C$559,5004 bd3 ba1.7k sqft5200 Dallas Dr #36, Kamloops, BC V2C 6Y8For SaleMLS ID #10391619, Bill Albers. Association of Interior REALTORS
- C$624,9003 bd2 ba1.1k sqft1209 Howe Rd, Kamloops, BC V1S 1M4For SaleMLS ID #10392557, Cassidy Morgan. Association of Interior REALTORS
- British Columbia
- Thompson-Nicola Regional District
- Kamloops
- V2E 0A5
- Upper Sahali
- 2046 Robson Pl Unit 6
Nearby cities
Nearby neighborhoods
Nearby zip codes
Other Kamloops Topics
