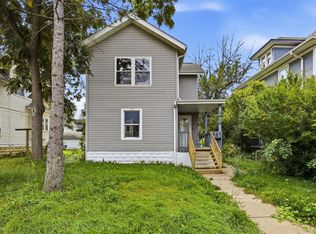
Welcome home to this beautifully maintained classic home, where timeless character blends seamlessly with modern updates. The freshly painted exterior and inviting full-width covered front porch create a warm first impression. Inside, original wood trim and hardwood floors showcase the home's classic charm, while thoughtful updates provide today's desired conveniences. The main level features two bedrooms, an updated full bath, and an updated kitchen. Upstairs offers two additional bedrooms, a convenient half bath, and a versatile bonus room complete with two large closets which could be perfect for a home office, playroom, hobby space, or additional storage. The walkout lower level adds even more living space with a finished recreation room featuring a projector, making it an ideal spot for movie nights, game days, or entertaining. Outside, enjoy the fenced backyard with a concrete patio, along with a one-stall garage/storage shed for extra storage. Additional updates include vinyl windows throughout most of the home, fresh paint, updated flooring, and more. This charming home is sure to please, see soon before it’s too late!
Pending
$184,990
2046 Washington Ave SE, Cedar Rapids, IA 52403
4beds
1,925sqft
Single Family Residence
Built in 1920
3,789 Square Feet Lot
$185,700 Zestimate®
$96/sqft
$-- HOA
What's special
Original wood trimUpdated flooringFresh paintUpdated kitchenHardwood floorsFreshly painted exteriorTwo large closets
- 27 days
- 1,798
- 145
Zillow last checked:
Listing updated:
Listed by:
Jonathan Doerrfeld 319-202-0001,
Realty87
Source: CRAAR, CDRMLS,MLS#: 2605647 Originating MLS: Cedar Rapids Area Association Of Realtors
Originating MLS: Cedar Rapids Area Association Of RealtorsFacts & features
Interior
Bedrooms & bathrooms
- Bedrooms: 4
- Bathrooms: 2
- Full bathrooms: 1
- 1/2 bathrooms: 1
Rooms
- Room types: Family Room, Recreation
Other
- Level: First
Heating
- Forced Air, Gas
Cooling
- Central Air
Appliances
- Included: Dryer, Dishwasher, Disposal, Gas Water Heater, Microwave, Range, Refrigerator, Range Hood, Washer
Features
- Dining Area, Separate/Formal Dining Room, Eat-in Kitchen, Main Level Primary
- Basement: Full
- Has fireplace: Yes
- Fireplace features: Electric, Insert, Family Room
Interior area
- Total interior livable area: 1,925 sqft
- Finished area above ground: 1,661
- Finished area below ground: 264
Video & virtual tour
Property
Parking
- Total spaces: 1
- Parking features: Detached, Garage, See Remarks
- Garage spaces: 1
Features
- Levels: One and One Half
- Stories: 1.5
- Patio & porch: Patio
- Exterior features: Fence
Lot
- Size: 3,789 Square Feet
Details
- Parcel number: 142218003000000
Construction
Type & style
- Home type: SingleFamily
- Architectural style: One and One Half Story
- Property subtype: Single Family Residence
Materials
- Brick, Frame, Wood Siding
Condition
- New construction: No
- Year built: 1920
Utilities & green energy
- Sewer: Public Sewer
- Water: Public
Community & HOA
Location
- Region: Cedar Rapids
Financial & listing details
- Price per square foot: $96/sqft
- Tax assessed value: $159,200
- Annual tax amount: $2,894
- Date on market: 8/14/2026
- Listing terms: Cash,Conventional
Estimated market value
$185,700
$176,000 - $195,000
$1,889/mo
Price history
| Date | Event | Price |
|---|---|---|
| 8/16/2026 | Pending sale | $184,990$96/sqft |
Source:  CRAAR, CDRMLS #2605647 Report a problem CRAAR, CDRMLS #2605647 Report a problem | ||
| 8/14/2026 | Listed for sale | $184,990+58.1%$96/sqft |
Source: CRAAR, CDRMLS #2605647 Report a problem | ||
| 3/20/2020 | Sold | $117,000-2.5%$61/sqft |
Source: CRAAR, CDRMLS #2000311 Report a problem | ||
| 1/10/2020 | Listed for sale | $119,950+10%$62/sqft |
Source: COLDWELL BANKER HEDGES CORRIDOR #2000311 Report a problem | ||
| 7/13/2015 | Listing removed | $109,000$57/sqft |
Source: Iowa Realty Co., Inc. #1500266 Report a problem | ||
| 4/14/2015 | Price change | $109,000-0.9%$57/sqft |
Source: Iowa Realty Co., Inc. #1500266 Report a problem | ||
| 1/13/2015 | Listed for sale | $110,000-1.8%$57/sqft |
Source: Iowa Realty #1500266 Report a problem | ||
| 11/17/2014 | Listing removed | $112,000$58/sqft |
Source: Skogman Realty #1403443 Report a problem | ||
| 11/4/2014 | Price change | $112,000-1.8%$58/sqft |
Source: Skogman Realty #1403443 Report a problem | ||
| 10/28/2014 | Price change | $114,000-0.4%$59/sqft |
Source: Skogman Realty #1403443 Report a problem | ||
| 10/15/2014 | Price change | $114,500-0.4%$59/sqft |
Source: Skogman Realty #1403443 Report a problem | ||
| 8/14/2014 | Price change | $115,000-3.8%$60/sqft |
Source: Skogman Realty #1403443 Report a problem | ||
| 8/5/2014 | Price change | $119,500-0.4%$62/sqft |
Source: Skogman Realty #1403443 Report a problem | ||
| 7/18/2014 | Price change | $120,000-1.2%$62/sqft |
Source: Skogman Realty #1403443 Report a problem | ||
| 7/9/2014 | Price change | $121,500-0.4%$63/sqft |
Source: Skogman Realty #1403443 Report a problem | ||
| 6/26/2014 | Price change | $122,000-1.2%$63/sqft |
Source: Skogman Realty #1403443 Report a problem | ||
| 5/21/2014 | Listed for sale | $123,500+24.1%$64/sqft |
Source: Skogman Realty #1403443 Report a problem | ||
| 9/25/2009 | Sold | $99,500$52/sqft |
Source: Public Record Report a problem | ||
Public tax history
| Year | Property taxes | Tax assessment |
|---|---|---|
| 2025 | $2,452 +6% | $159,200 +9.3% |
| 2024 | $2,314 -9.1% | $145,600 +3.1% |
| 2023 | $2,546 +5.7% | $141,200 +9% |
| 2022 | $2,408 -1.8% | $129,600 +3.5% |
| 2021 | $2,452 +2.9% | $125,200 +4.6% |
| 2020 | $2,382 -4.2% | $119,700 |
| 2019 | $2,486 +8% | $119,700 +3.8% |
| 2018 | $2,302 +3% | $115,300 +1.8% |
| 2017 | $2,234 -2.1% | $113,300 +4.4% |
| 2016 | $2,282 +7.6% | $108,500 -1.2% |
| 2015 | $2,120 -1.5% | $109,801 -2% |
| 2014 | $2,152 +0.2% | $112,045 |
| 2013 | $2,148 +10.2% | $112,045 -2.7% |
| 2012 | $1,950 | $115,103 +5.6% |
| 2011 | -- | $108,986 |
| 2010 | $1,842 | $108,986 +4.7% |
| 2008 | -- | $104,112 0% |
| 2007 | -- | $104,113 +4.2% |
| 2005 | -- | $99,927 +3.8% |
| 2004 | -- | $96,296 |
| 2003 | -- | $96,296 +8.9% |
| 2002 | -- | $88,418 +14% |
| 2001 | -- | $77,560 |
| 2000 | -- | $77,560 |
Find assessor info on the county website
Monthly payment
Est. payment
Payment breakdown
Explore the cost of this home by adjusting the details. Changes won't be saved.Climate risks
Neighborhood: 52403
Nearby schools
Schools provided by the listing agent
- Elementary: Johnson
- Middle: McKinley
- High: Washington
Source: CRAAR, CDRMLS. This data may not be complete. We recommend contacting the local school district to confirm school assignments for this home.
- $171,0003 bd1 ba1.5k sqft2044 Washington Ave SE, Cedar Rapids, IA 52403Off Market

- $144,8003 bd1 ba1.1k sqft363 21st St SE, Cedar Rapids, IA 52403Off Market
- $165,9003 bd1 ba1.5k sqft365 21st St SE, Cedar Rapids, IA 52403Off Market
- $164,4003 bd1 ba1.3k sqft2040 Washington Ave SE, Cedar Rapids, IA 52403Off Market
Similar homes
- $170,0004 bd1 ba1.7k sqft1619 5th Ave SE, Cedar Rapids, IA 52403For Sale
 MLS ID #2606065, Pacifique Mengi, Pinnacle Realty LLC. CRAAR, CDRMLS
 - $239,9003 bd1 ba1.4k sqft516 Forest Dr SE, Cedar Rapids, IA 52403For Sale
 MLS ID #2606354, Rachael Ray, SKOGMAN REALTY. CRAAR, CDRMLS
 - $209,5003 bd1 ba1.1k sqft1972 2nd Ave SE, Cedar Rapids, IA 52403For Sale
 MLS ID #2605939, JJ Johannes, Epique Realty. CRAAR, CDRMLS
 - $159,9003 bd1 ba1.3k sqft1546 6th Ave SE, Cedar Rapids, IA 52403For Sale
 MLS ID #2606079, Lori Frett, SKOGMAN REALTY. CRAAR, CDRMLS
