Welcome home to this spacious 4-bedroom, 2.5-bath home in the desirable Princeton Estates neighborhood of Kentwood! Offering a functional layout with generous living spaces, this home is designed for both everyday living and entertaining. The bright main level provides plenty of room to gather, while the well-appointed kitchen flows seamlessly into the dining and living areas. Upstairs, you'll find four comfortable bedrooms, including a spacious primary suite with a private bath. Step outside to enjoy the large, fully fenced backyard—perfect for pets, play, gardening, or hosting summer barbecues. Located in an established neighborhood close to parks, schools, shopping, dining, and major commuter routes, this home offers the space, comfort, and location you've been searching for. Schedule your private showing today! SELLERS COULD POSSIBLY NEED MORE THEN 24 HOURS TO REVIEW OFFERS. WORKING OUT OF STATE
Pending
$385,000
2047 Wolfboro Dr SE, Kentwood, MI 49508
4beds
2,500sqft
Single Family Residence
Built in 1984
0.3 Acres Lot
$386,600 Zestimate®
$154/sqft
$-- HOA
What's special
Large fully fenced backyardBright main levelFour comfortable bedroomsWell-appointed kitchen
- 32 days |
- 611 |
- 39 |
Zillow last checked:
Listing updated:
Listed by:
Richard Cook 616-299-8127,
Kilner Group Realty 616-498-8251,
Jacob Rolf 616-581-6417,
Kilner Group Realty
Source: MichRIC,MLS#: 26036340
Facts & features
Interior
Bedrooms & bathrooms
- Bedrooms: 4
- Bathrooms: 3
- Full bathrooms: 2
- 1/2 bathrooms: 1
Heating
- Forced Air
Cooling
- Attic Fan, Central Air
Appliances
- Included: Dishwasher, Disposal, Dryer, Freezer, Microwave, Range, Refrigerator, Washer
- Laundry: Gas Dryer Hookup, In Bathroom, Laundry Room, Main Level, Sink, Washer Hookup
Features
- Ceiling Fan(s), Eat-in Kitchen, Pantry
- Flooring: Carpet, Laminate, Tile, Wood
- Basement: Full
- Number of fireplaces: 1
- Fireplace features: Family Room, Gas Log
Interior area
- Total structure area: 1,900
- Total interior livable area: 2,500 sqft
- Finished area below ground: 600
Property
Parking
- Total spaces: 2
- Parking features: Garage Faces Front, Garage Door Opener, Attached
- Garage spaces: 2
Features
- Stories: 2
- Fencing: Privacy,Vinyl
Lot
- Size: 0.3 Acres
- Dimensions: 89 x 146
- Features: Shrubs/Hedges
Details
- Parcel number: 411833276023
- Zoning description: Residential
Construction
Type & style
- Home type: SingleFamily
- Architectural style: Traditional
- Property subtype: Single Family Residence
Materials
- Vinyl Siding
- Roof: Asphalt,Shingle
Condition
- New construction: No
- Year built: 1984
Utilities & green energy
- Sewer: Public Sewer
- Water: Public
- Utilities for property: Natural Gas Connected
Community & HOA
Community
- Security: Carbon Monoxide Detector(s), Smoke Detector(s)
Location
- Region: Kentwood
Financial & listing details
- Price per square foot: $154/sqft
- Tax assessed value: $174,032
- Annual tax amount: $3,312
- Date on market: 7/27/2026
- Listing terms: Cash,FHA,VA Loan,MSHDA,Conventional
- Road surface type: Paved
Estimated market value
$386,600
$367,000 - $406,000
$3,205/mo
Price history
| Date | Event | Price |
|---|---|---|
| 7/31/2026 | Pending sale | $385,000$154/sqft |
Source:  MichRIC #26036340 Report a problem MichRIC #26036340 Report a problem | ||
| 7/27/2026 | Listed for sale | $385,000$154/sqft |
Source: MichRIC #26036340 Report a problem | ||
| 7/21/2026 | Pending sale | $385,000$154/sqft |
Source: MichRIC #26036340 Report a problem | ||
| 7/16/2026 | Listed for sale | $385,000+7.5%$154/sqft |
Source: MichRIC #26036340 Report a problem | ||
| 7/14/2023 | Sold | $358,000+2.3%$143/sqft |
Source: MichRIC #23018053 Report a problem | ||
| 6/5/2023 | Pending sale | $349,800$140/sqft |
Source: MichRIC #23018053 Report a problem | ||
| 5/31/2023 | Listed for sale | $349,800$140/sqft |
Source: MichRIC #23018053 Report a problem | ||
Public tax history
| Year | Property taxes | Tax assessment |
|---|---|---|
| 2025 | $9,804 | $174,900 +3.6% |
| 2024 | -- | $168,800 +38.8% |
| 2021 | $2,957 | $121,600 +9.2% |
| 2020 | $2,957 +2.2% | $111,400 +7.9% |
| 2019 | $2,894 | $103,200 +7.2% |
| 2018 | -- | $96,300 +7.1% |
| 2017 | $2,730 | $89,900 +8.1% |
| 2016 | $2,730 | $83,200 |
| 2015 | $2,730 +3.6% | $83,200 +16.7% |
| 2013 | $2,635 | $71,300 |
| 2011 | -- | $71,300 -0.8% |
| 2010 | -- | $71,900 -13.7% |
| 2009 | -- | $83,300 -4% |
| 2007 | -- | $86,800 -2.8% |
| 2006 | -- | $89,300 +0.7% |
| 2005 | -- | $88,664 +3.3% |
| 2004 | -- | $85,832 +6.2% |
| 2002 | -- | $80,805 +3.2% |
| 2001 | -- | $78,300 |
Find assessor info on the county website
Monthly payment
Est. payment
Payment breakdown
Explore the cost of this home by adjusting the details. Changes won't be saved.Climate risks
Neighborhood: 49508
Nearby schools
GreatSchools rating
- 5/10Discovery ElementaryGrades: K-5Distance: 0.8 mi
- 4/10Pinewood Middle SchoolGrades: 6-8Distance: 0.8 mi
- 5/10East Kentwood High SchoolGrades: 10-12Distance: 1 mi
- $438,5004 bd4 ba2.2k sqft2069 Wolfboro Dr SE, Kentwood, MI 49508Off Market

- $555,7005 bd3 ba-- sqft2029 Wolfboro Dr SE, Kentwood, MI 49508Off Market
- $413,2004 bd3 ba-- sqft2060 Waterbury Dr SE, Kentwood, MI 49508Off Market
- $387,3003 bd2 ba-- sqft2085 Wolfboro Dr SE, Kentwood, MI 49508Off Market
- $399,2003 bd3 ba2.9k sqft2072 Waterbury Dr SE, Kentwood, MI 49508Off Market
- $377,5003 bd3 ba2.5k sqft2048 Waterbury Dr SE, Kentwood, MI 49508Off Market
- $399,3004 bd2 ba-- sqft2050 Wolfboro Dr SE, Kentwood, MI 49508Off Market
- $374,3003 bd2 ba-- sqft2062 Wolfboro Dr SE, Kentwood, MI 49508Off Market
A local agent can set up tours, give advice and negotiate with sellers.
Similar homes
- $399,9004 bd4 ba2.7k sqft5809 Promise Dr SE, Kentwood, MI 49508For Sale
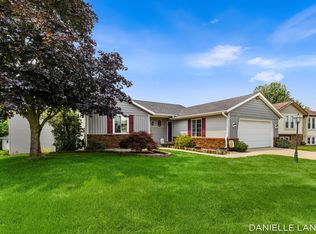
 MLS ID #26041910, Danielle Landis, Ember and Stone Real Estate. MichRIC
 - $379,9003 bd3 ba2.1k sqft1446 Mapleview St SE, Kentwood, MI 49508For Sale
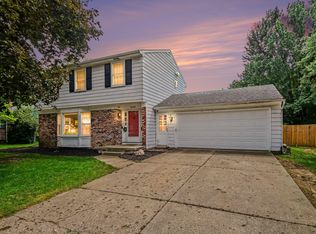 MLS ID #26043171, Jacob Peterson, EXP Realty (Grand Rapids). MichRIC
 - $419,9004 bd4 ba2.5k sqft2250 Yorktown Dr SE, Kentwood, MI 49508For Sale
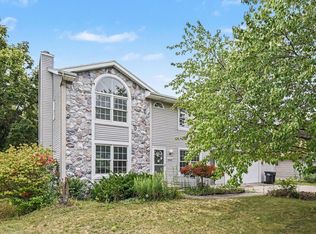 MLS ID #26040762, Vung L Mang, VJ Real Estate. MichRIC
 - $365,0004 bd3 ba2.8k sqft5316 Queensbury Dr SE, Kentwood, MI 49508For Sale
 MLS ID #26035869, Larry E Martin, Keller Williams Realty Rivertown. MichRIC
 - $--5 bd3 ba1.4k sqft2620 Brier Creek St SE, Kentwood, MI 49508AuctionServiceLink Auction
- $339,9003 bd2 ba2k sqft1534 Katrina Dr SE, Kentwood, MI 49508For SaleMLS ID #26042753, Julie Grevengoed, Clarity Realty LLC. MichRIC
- $359,9003 bd3 ba2k sqft2110 Fawnwood Dr SE, Kentwood, MI 49508For SaleMLS ID #26038798, Austin Adams, Five Star Real Estate (Main). MichRIC
- $429,9994 bd4 ba2k sqft2444 Sunny Creek St SE, Kentwood, MI 49508For SaleMLS ID #26041579, Daniel Mehney, Greenridge Realty (EGR). MichRIC
- $355,0003 bd3 ba2k sqft4930 Poinsettia Ave SE, Kentwood, MI 49508For SaleMLS ID #26042388, David VanDam, Five Star Real Estate (Grandv). MichRIC
- $424,9004 bd4 ba2.3k sqft2576 Mapleview St SE, Kentwood, MI 49508For SaleMLS ID #26031748, Scott Pitsch, 616 Realty LLC. MichRIC
- $449,0003 bd3 ba2k sqft1795 Pembroke St SE, Kentwood, MI 49508For SaleMLS ID #26028611, Anne S Espinoza, Greenridge Realty (Kentwood). MichRIC
- $329,0003 bd3 ba1.9k sqft1822 Gentian Dr SE, Kentwood, MI 49508For SaleMLS ID #26039201, Laura E Ensley, Ensley Real Estate. MichRIC
- $345,0003 bd3 ba2.1k sqft3078 Paris Park Dr SE, Kentwood, MI 49512For SaleMLS ID #26042972, Shelly DeYoung, Gatehouse Real Estate LLC. MichRIC
- $369,0003 bd2 ba2k sqft5080 Rum Creek Ct SE, Kentwood, MI 49508For SaleMLS ID #26031035, Phillip J Abney, Coldwell Banker Schmidt Realtors. MichRIC
- $349,0003 bd3 ba1.8k sqft5822 Burgis Ave SE, Kentwood, MI 49508For SaleMLS ID #26040781, Nicholas Adado, Five Star Real Estate (Main). MichRIC
- $369,8764 bd2 ba2.1k sqft4151 Kentridge Dr SE, Grand Rapids, MI 49508For SaleMLS ID #26037866, Lydia Dice, Berkshire Hathaway HomeServices Michigan Real Estate (Main). MichRIC
- $327,5003 bd2 ba1.7k sqft5738 Blaine Ave SE, Kentwood, MI 49508For SaleMLS ID #26042529, Rachel R Major, Keller Williams Realty Rivertown. MichRIC
- $338,0004 bd2 ba1.9k sqft5434 Edgelawn Dr SE, Kentwood, MI 49508For SaleMLS ID #26039153, Richard A Rico, Keller Williams GR North. MichRIC
- $415,0004 bd2 ba2.3k sqft2866 Plover Dr SE, Kentwood, MI 49508For Sale By Owner
- $439,9004 bd3 ba3.3k sqft1663 Coalcar Ct SE, Kentwood, MI 49508For SaleMLS ID #26025881, Doretha A Ardoin, Greenridge Realty (Kentwood). MichRIC
