
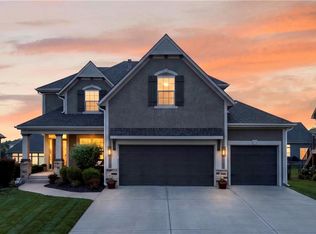
Welcome to this exceptional customized home offering approximately 4,095 sq ft, a 3-car garage with custom raised sturdy steel framed storage, resort-style outdoor living with custom deck, and backing to trails and greenspace. The open-concept main level features abundant natural light, formal dining, a mudroom, bedroom, and handicap-accessible full bath. The chef’s kitchen includes ceiling-height custom cabinetry, quartz countertops, farmhouse sink, oversized island with artistic marble top, gas range, stainless steel appliances, double ovens, and a large walk-in pantry.
Upstairs, the luxurious primary suite features a spa-like bath with jetted tub, oversized walk-in shower with multiple shower heads, custom cabinetry, and an incredible multi-section walk-in closet with dedicated shoe closet. The laundry room adjoins the primary suite. Secondary bedrooms feature vaulted ceilings, walk-in closets, Jack-and-Jill bath with private vanities, plus an additional bedroom with private bath. A loft area offers flexible space for reading, play, or study.
The finished basement includes 2 additional bedrooms, plus an 8th non-conforming bedroom or storage or office - use your imagination!! Plus walk-in closets, full bath, second laundry room, large family room, and kitchenette with refrigerator, granite countertops, and sink. Enjoy the backyard oasis with a 20x40 pool, 11-seat hot tub, large side yard, and oversized screened-in porch overlooking greenspace and trails. It truly is your own staycation resort style retreat!
Pending
Price cut: $25K (7/11)
$750,000
20476 W 107th Pl, Olathe, KS 66061
7beds
4,095sqft
:
Get pre-qualified$4,929/mo
Single Family Residence
Built in 2020
0.3 Acres Lot
$-- Zestimate®
$183/sqft
$46/mo HOA
What's special
- 39 days |
- 2,355 |
- 101 |
Likely to sell faster than
Zillow last checked:
Listing updated:
Listed by:
Dawn Weston 913-952-5888,
Team Weston Realty Group
Source: Heartland MLS as distributed by MLS GRID,MLS#: 2626566
Facts & features
Interior
Bedrooms & bathrooms
- Bedrooms: 7
- Bathrooms: 5
- Full bathrooms: 5
Primary bedroom
- Features: Carpet, Ceiling Fan(s)
- Level: Second
- Area: 300 Square Feet
- Dimensions: 15 x 20
Bedroom 2
- Level: Second
- Area: 132 Square Feet
- Dimensions: 12 x 11
Bedroom 3
- Level: Second
- Area: 110 Square Feet
- Dimensions: 11 x 10
Bedroom 4
- Level: Second
- Area: 143 Square Feet
- Dimensions: 13 x 11
Bedroom 5
- Level: First
- Area: 110 Square Feet
- Dimensions: 11 x 10
Primary bathroom
- Features: Ceramic Tiles, Double Vanity, Separate Shower And Tub, Walk-In Closet(s)
- Level: Second
Bathroom 2
- Level: Second
Dining room
- Level: First
- Area: 143 Square Feet
- Dimensions: 13 x 11
Family room
- Level: First
- Area: 240 Square Feet
- Dimensions: 16 x 15
Kitchen
- Level: First
Loft
- Level: Second
- Area: 64 Square Feet
- Dimensions: 8 x 8
Heating
- Natural Gas
Cooling
- Electric
Appliances
- Included: Dishwasher, Disposal, Double Oven, Exhaust Fan, Microwave, Refrigerator, Gas Range, Stainless Steel Appliance(s)
- Laundry: In Basement, Upper Level
Features
- Ceiling Fan(s), Custom Cabinets, Kitchen Island, Painted Cabinets, Pantry, Vaulted Ceiling(s), Walk-In Closet(s)
- Flooring: Carpet, Tile, Wood
- Windows: Thermal Windows
- Basement: Daylight,Finished,Full,Interior Entry,Sump Pump
- Number of fireplaces: 1
- Fireplace features: Living Room, Fireplace Screen
Interior area
- Total structure area: 4,095
- Total interior livable area: 4,095 sqft
- Finished area above ground: 2,873
- Finished area below ground: 1,222
Video & virtual tour
Property
Parking
- Total spaces: 3
- Parking features: Attached
- Attached garage spaces: 3
Accessibility
- Accessibility features: Accessible Full Bath
Features
- Has private pool: Yes
- Pool features: In Ground
- Has spa: Yes
- Spa features: Heated, Bath
- Fencing: Metal,Wood
Lot
- Size: 0.3 Acres
- Features: Adjoin Greenspace, City Lot
Details
- Parcel number: DP789800000145
Construction
Type & style
- Home type: SingleFamily
- Architectural style: Traditional
- Property subtype: Single Family Residence
Materials
- Lap Siding
- Roof: Composition
Condition
- Year built: 2020
Details
- Builder model: Levi II - GE
- Builder name: Prieb
Utilities & green energy
- Sewer: Public Sewer
- Water: Public
Community & HOA
Community
- Security: Smoke Detector(s)
- Subdivision: Woodland Manor
HOA
- Has HOA: Yes
- Amenities included: Pool, Trail(s)
- Services included: Management
- HOA fee: $550 annually
- HOA name: Total Management
Location
- Region: Olathe
Financial & listing details
- Price per square foot: $183/sqft
- Tax assessed value: $747,500
- Annual tax amount: $11,800
- Date on market: 6/17/2026
- Listing terms: Cash,Conventional,VA Loan
- Ownership: Private
- Road surface type: Paved
Estimated market value
Not available
Estimated sales range
Not available
Not available
Price history
| Date | Event | Price |
|---|---|---|
| 7/24/2026 | Pending sale | $750,000$183/sqft |
Source:  Heartland MLS as distributed by MLS GRID #2626566 Report a problem Heartland MLS as distributed by MLS GRID #2626566 Report a problem | ||
| 7/14/2026 | Contingent | $750,000$183/sqft |
Source: Heartland MLS as distributed by MLS GRID #2626566 Report a problem | ||
| 7/11/2026 | Price change | $750,000-3.2%$183/sqft |
Source: Heartland MLS as distributed by MLS GRID #2626566 Report a problem | ||
| 7/8/2026 | Price change | $775,000-3.1%$189/sqft |
Source: Heartland MLS as distributed by MLS GRID #2626566 Report a problem | ||
| 6/27/2026 | Price change | $800,000-5.9%$195/sqft |
Source: Heartland MLS as distributed by MLS GRID #2626566 Report a problem | ||
| 6/17/2026 | Listed for sale | $850,000+69%$208/sqft |
Source: Heartland MLS as distributed by MLS GRID #2626566 Report a problem | ||
| 11/12/2020 | Sold | -- |
Source: Heartland MLS as distributed by MLS GRID #45001_2221336 Report a problem | ||
| 5/19/2020 | Pending sale | $502,833$123/sqft |
Source: Keller Williams Realty Partner #2221336 Report a problem | ||
| 5/19/2020 | Listed for sale | $502,833$123/sqft |
Source: Keller Williams Realty Partner #2221336 Report a problem | ||
| 5/19/2020 | Pending sale | $502,833$123/sqft |
Source: Keller Williams Realty Partner #2221336 Report a problem | ||
| 5/19/2020 | Listed for sale | $502,833$123/sqft |
Source: Keller Williams Realty Partner #2221336 Report a problem | ||
Public tax history
| Year | Property taxes | Tax assessment |
|---|---|---|
| 2025 | $11,760 +8.8% | $85,963 +10.8% |
| 2024 | $10,810 +3.4% | $77,579 +0.5% |
| 2023 | $10,456 +26.7% | $77,165 +11.3% |
| 2022 | $8,252 | $69,345 +28.5% |
| 2021 | -- | $53,958 +469.2% |
| 2020 | $1,196 | $9,479 +66.7% |
| 2019 | -- | $5,687 +4.5% |
| 2018 | -- | $5,443 |
Find assessor info on the county website
Monthly payment
Est. payment
Payment breakdown
Explore the cost of this home by adjusting the details. Changes won't be saved.Climate risks
Neighborhood: Prairie Point
Nearby schools
GreatSchools rating
- 9/10Meadow Lane Elementary SchoolGrades: PK-5Distance: 0.9 mi
- 9/10Prairie Trail Middle SchoolGrades: 6-8Distance: 0.7 mi
- 10/10Olathe Northwest High SchoolGrades: 9-12Distance: 0.4 mi
Schools provided by the listing agent
- Elementary: Meadow Lane
- Middle: Prairie Trail
- High: Olathe Northwest
Source: Heartland MLS as distributed by MLS GRID. This data may not be complete. We recommend contacting the local school district to confirm school assignments for this home.
- $--5 bd4 ba2.8k sqft20487 W 108th St, Olathe, KS 66061Sold
- $642,1005 bd4 ba2.8k sqft20537 W 107th Pl, Olathe, KS 66061Off Market

- $698,9005 bd5 ba3.4k sqft20519 W 107th Pl, Olathe, KS 66061Off Market
- $618,7005 bd4 ba2.7k sqft20548 W 107th Pl, Olathe, KS 66061Off Market

- $655,3005 bd4 ba2.8k sqft20572 W 107th Pl, Olathe, KS 66061Off Market
- $705,4005 bd5 ba2.8k sqft20524 W 107th Pl, Olathe, KS 66061Off Market
- $659,2005 bd4 ba2.8k sqft20497 W 107th Pl, Olathe, KS 66061Off Market
- $622,7005 bd4 ba2.7k sqft10730 S Race St, Olathe, KS 66061Off Market
A local agent can set up tours, give advice and negotiate with sellers.
A local lender can help you make sure your offer is ready when you are.
Similar homes
- $735,0005 bd5 ba3.2k sqft11563 S Montclaire Dr, Olathe, KS 66061For Sale
 MLS ID #2627898, Dan O'Dell, Real Broker, LLC. Heartland MLS as distributed by MLS GRID
 - $585,0004 bd4 ba3.1k sqft12168 S Valley Rd, Olathe, KS 66061For Sale
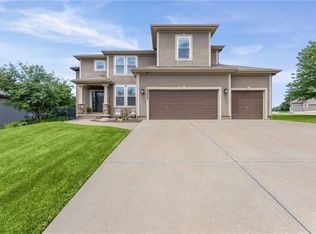
 MLS ID #2632527, Natalie Pierron, Compass Realty Group. Heartland MLS as distributed by MLS GRID
 - $614,0004 bd5 ba3.2k sqft23920 W 124th Ct, Olathe, KS 66061For Sale
 MLS ID #2629777, Joanna Brown, BHG Kansas City Homes. Heartland MLS as distributed by MLS GRID
 - $700,0006 bd5 ba3.8k sqft9161 Green Rd, Lenexa, KS 66227For Sale
 MLS ID #2632238, Kathleen Markham, ReeceNichols - Leawood. Heartland MLS as distributed by MLS GRID
 - $697,9505 bd4 ba2.8k sqft19823 W 114th Pl, Olathe, KS 66061New ConstructionMLS ID #2604706, Marti Prieb Lilja, Keller Williams Realty Partners Inc.. Heartland MLS as distributed by MLS GRID
- $975,0005 bd5 ba3.9k sqft24957 W 114th St, Olathe, KS 66061For SaleMLS ID #2628807, Zachary Kelly, ReeceNichols - Leawood. Heartland MLS as distributed by MLS GRID
- $800,0006 bd5 ba5.8k sqft20215 W 89th Ter, Lenexa, KS 66220For SaleMLS ID #2624986, Jeff Nichols, Platinum Realty LLC. Heartland MLS as distributed by MLS GRID
- $484,9004 bd3 ba2.1k sqft19505 W 110th St, Olathe, KS 66061For SaleMLS ID #2624052, Katie Quigley, EXP Realty LLC. Heartland MLS as distributed by MLS GRID
- $750,0005 bd5 ba4.2k sqft9149 Green Rd, Lenexa, KS 66227For SaleMLS ID #2611922, Alison Zimmerlin, ReeceNichols - Leawood. Heartland MLS as distributed by MLS GRID
- $660,0006 bd6 ba3.6k sqft16972 S Hunter St, Olathe, KS 66062For SaleMLS ID #2629843, The Collective Team, Compass Realty Group. Heartland MLS as distributed by MLS GRID
- $720,6004 bd4 ba3.1k sqft16890 S Illusion St, Olathe, KS 66062New ConstructionMLS ID #2632950, Ann Ring, Weichert, Realtors Welch & Co.. Heartland MLS as distributed by MLS GRID
- $730,0004 bd4 ba2.9k sqft24739 W 92nd St, Lenexa, KS 66227For SaleMLS ID #2614995, Bourk Johnson Team, Parkway Real Estate LLC. Heartland MLS as distributed by MLS GRID
- $550,0004 bd4 ba2.6k sqft2776 W Sitka Dr, Olathe, KS 66061For SaleMLS ID #2626966, Dani Beyer Team, Keller Williams KC North. Heartland MLS as distributed by MLS GRID
- $735,0005 bd5 ba3.9k sqft7019 Apache Dr, Shawnee, KS 66226For SaleMLS ID #2618300, Lisa Bunnell, ReeceNichols - Leawood. Heartland MLS as distributed by MLS GRID
- $510,0004 bd4 ba2.6k sqft23152 W 126th St, Olathe, KS 66061For SaleMLS ID #2624452, The Fisher Hiles Team, ReeceNichols - Country Club Plaza. Heartland MLS as distributed by MLS GRID
- $784,6005 bd3 ba3.2k sqft25047 W 98th St, Lenexa, KS 66227New ConstructionMLS ID #2568327, Debbie Sinclair, Prime Development Land Co LLC. Heartland MLS as distributed by MLS GRID
- $500,0004 bd3 ba3k sqft13878 S Kaw St, Olathe, KS 66062For SaleMLS ID #2632795, Brenda Hanson, KW Diamond Partners. Heartland MLS as distributed by MLS GRID
- $835,0004 bd3 ba3.1k sqft22459 W 87th Ter, Lenexa, KS 66227For SaleMLS ID #2627024, Sherelle Witt, Weichert, Realtors Welch & Co.. Heartland MLS as distributed by MLS GRID
- $1,025,0005 bd6 ba4.1k sqft14686 S Parkhill St, Olathe, KS 66062For SaleMLS ID #2633244, Amanda Silva, KW Diamond Partners. Heartland MLS as distributed by MLS GRID
- $885,0004 bd3 ba2.9k sqft24855 W 95th Ter, Lenexa, KS 66227For SaleMLS ID #2629550, Johns Fam Team, Keller Williams Realty Partners Inc.. Heartland MLS as distributed by MLS GRID
