Welcome to 204A Alta Loma Rd! Built in 2023 and tucked into a convenient Madison location, this 3-bedroom, 2.5-bath home offers modern finishes, an open layout, and easy access to everything Nashville has to offer. The main level features a bright living space with an electric fireplace and a kitchen that opens naturally to the living and dining areas. Upstairs, the spacious primary suite includes a walk-in closet and a beautiful walk-in rain shower. Two additional bedrooms provide plenty of flexibility for guests, an office, or a growing household. Enjoy a 1-car garage, level backyard, and a location just minutes from shopping, dining, I-65, and downtown Nashville. If you’ve been waiting for a newer home in Madison that’s ready to go, this is the one. Come see it for yourself!
Active
$399,900
204A Alta Loma Rd, Madison, TN 37115
3beds
1,564sqft
Single Family Residence, Residential
Built in 2023
-- sqft lot
$-- Zestimate®
$256/sqft
$-- HOA
What's special
Electric fireplaceWalk-in closetLevel backyardOpen layoutModern finishesBright living spaceBeautiful walk-in rain shower
- 16 days
- 203
- 36
Likely to sell faster than
Zillow last checked:
Listing updated:
Listed by:
Jeff Mackie 615-545-3057,
Black Lion Realty 615-887-1000
Source: RealTracs MLS as distributed by MLS GRID,MLS#: 3598460
Facts & features
Interior
Bedrooms & bathrooms
- Bedrooms: 3
- Bathrooms: 3
- Full bathrooms: 2
- 1/2 bathrooms: 1
Bedroom 1
- Features: Suite
- Level: Suite
- Area: 196 Square Feet
- Dimensions: 14x14
Bedroom 2
- Features: Bath
- Level: Bath
- Area: 110 Square Feet
- Dimensions: 10x11
Bedroom 3
- Features: Walk-In Closet(s)
- Level: Walk-In Closet(s)
- Area: 100 Square Feet
- Dimensions: 10x10
Primary bathroom
- Features: Suite
- Level: Suite
Living room
- Features: Combination
- Level: Combination
- Area: 196 Square Feet
- Dimensions: 14x14
Heating
- Central
Cooling
- Central Air
Appliances
- Included: Built-In Electric Oven, Electric Range, Dishwasher, Microwave
- Laundry: Electric Dryer Hookup, Washer Hookup
Features
- Built-in Features, Extra Closets, Open Floorplan, Walk-In Closet(s)
- Flooring: Luxury Vinyl
- Basement: Crawl Space,None
- Number of fireplaces: 1
- Fireplace features: Electric
Interior area
- Total structure area: 1,564
- Total interior livable area: 1,564 sqft
- Finished area above ground: 1,564
Property
Parking
- Total spaces: 1
- Parking features: Garage Door Opener, Garage Faces Front
- Attached garage spaces: 1
Features
- Levels: One
- Stories: 2
- Patio & porch: Deck
- Fencing: Back Yard
Lot
- Features: Level
- Topography: Level
Details
- Special conditions: Standard
Construction
Type & style
- Home type: SingleFamily
- Architectural style: Contemporary
- Property subtype: Single Family Residence, Residential
Materials
- Hardboard Siding, Stone, Vinyl Siding
- Roof: Asphalt
Condition
- New construction: No
- Year built: 2023
Utilities & green energy
- Sewer: Public Sewer
- Water: Public
- Utilities for property: Water Available
Community & HOA
Community
- Subdivision: Alta Loma Road
HOA
- Has HOA: No
Location
- Region: Madison
Financial & listing details
- Price per square foot: $256/sqft
- Annual tax amount: $2,764
- Date on market: 9/24/2026
Estimated market value
Not available
Estimated sales range
Not available
Not available
Price history
| Date | Event | Price |
|---|---|---|
| 9/24/2026 | Listed for sale | $399,900+2.9%$256/sqft |
Source:  RealTracs MLS as distributed by MLS GRID #3598460 Report a problem RealTracs MLS as distributed by MLS GRID #3598460 Report a problem | ||
| 9/13/2024 | Sold | $388,500+0.3%$248/sqft |
Source: RealTracs MLS as distributed by MLS GRID #2676774 Report a problem | ||
| 8/24/2024 | Contingent | $387,500$248/sqft |
Source: RealTracs MLS as distributed by MLS GRID #2676774 Report a problem | ||
| 8/9/2024 | Price change | $387,500-2.5%$248/sqft |
Source: RealTracs MLS as distributed by MLS GRID #2676774 Report a problem | ||
| 7/24/2024 | Price change | $397,500-1.8%$254/sqft |
Source: RealTracs MLS as distributed by MLS GRID #2676774 Report a problem | ||
| 7/19/2024 | Price change | $404,700-0.1%$259/sqft |
Source: RealTracs MLS as distributed by MLS GRID #2676774 Report a problem | ||
| 7/10/2024 | Listed for sale | $405,000-9.9%$259/sqft |
Source: RealTracs MLS as distributed by MLS GRID #2676774 Report a problem | ||
| 11/8/2023 | Listing removed | -- |
Source: RealTracs MLS as distributed by MLS GRID #2530052 Report a problem | ||
| 10/3/2023 | Price change | $449,400-6.3%$287/sqft |
Source: RealTracs MLS as distributed by MLS GRID #2530052 Report a problem | ||
| 9/20/2023 | Price change | $479,400-0.1%$307/sqft |
Source: RealTracs MLS as distributed by MLS GRID #2530052 Report a problem | ||
| 5/31/2023 | Listed for sale | $479,900$307/sqft |
Source: RealTracs MLS as distributed by MLS GRID #2530052 Report a problem | ||
Public tax history
Tax history is unavailable.
Monthly payment
Est. payment
Payment breakdown
Explore the cost of this home by adjusting the details. Changes won't be saved.Climate risks
Neighborhood: Alta Loma
Nearby schools
Schools provided by the listing agent
- Elementary: Gateway Elementary
- Middle: Goodlettsville Middle
- High: Hunters Lane Comp High School
Source: RealTracs MLS as distributed by MLS GRID. This data may not be complete. We recommend contacting the local school district to confirm school assignments for this home.
Similar homes
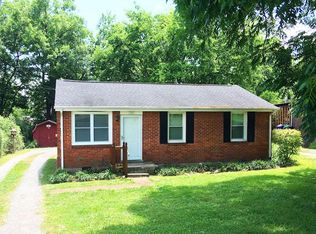
- $399,0003 bd2 ba1.2k sqft309 Slayton Dr, Madison, TN 37115For Sale
 MLS ID #3547707, Sarah Beth Paul. RealTracs MLS as distributed by MLS GRID
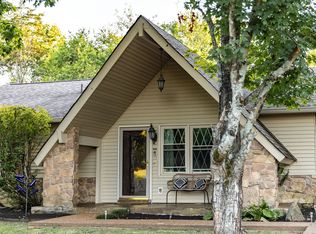
 - $430,0003 bd3 ba1.8k sqft2505 Val Marie Dr, Madison, TN 37115For Sale
 MLS ID #3614518, Sharon Felton. RealTracs MLS as distributed by MLS GRID
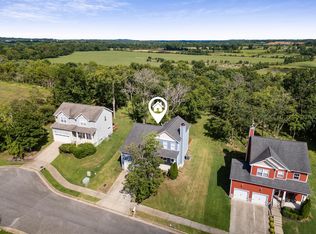
 - $399,9003 bd2 ba1.2k sqft212 Marlin Ct, Madison, TN 37115For Sale
 MLS ID #3603723, Jalin Sykes. RealTracs MLS as distributed by MLS GRID
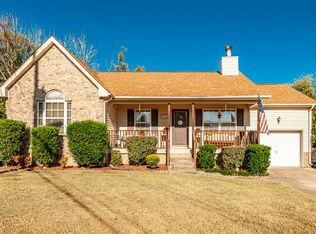
 - $375,0003 bd2 ba1.3k sqft940 Snow Ave, Madison, TN 37115For Sale
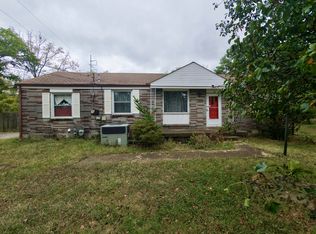 MLS ID #3601900, Jasmin Ivy Williams. RealTracs MLS as distributed by MLS GRID
 - $369,0003 bd3 ba1.5k sqft1836 Stable Ct, Madison, TN 37115New ConstructionMLS ID #3618666, Wael Zaki. RealTracs MLS as distributed by MLS GRID
- $405,0003 bd2 ba1.6k sqft1124 Nelson Dr, Madison, TN 37115For SaleMLS ID #3542537, Nathan Endres. RealTracs MLS as distributed by MLS GRID
- $443,9003 bd2 ba1.5k sqft241 Aurora Ave, Madison, TN 37115For SaleMLS ID #3599367, Carri Sanford. RealTracs MLS as distributed by MLS GRID
- $450,0003 bd2 ba2.2k sqft322 E Campbell Rd, Madison, TN 37115For SaleMLS ID #3596390, Joey Seals. RealTracs MLS as distributed by MLS GRID
- $369,9003 bd1 ba1.3k sqft106 Oaklynn Dr, Madison, TN 37115For SaleMLS ID #3540998, Martie Burnett. RealTracs MLS as distributed by MLS GRID
- $420,0005 bd2 ba2.3k sqft1245 N Graycroft Ave, Madison, TN 37115For SaleMLS ID #3598891, Heath Drimmel. RealTracs MLS as distributed by MLS GRID
- $369,9003 bd3 ba1.8k sqft1208 N Graycroft Ave, Madison, TN 37115For SaleMLS ID #3512881, Donna Shell. RealTracs MLS as distributed by MLS GRID
- $359,9004 bd2 ba1.2k sqft307 Marita Ave, Goodlettsville, TN 37072For SaleMLS ID #3592072, Kevin Banks. RealTracs MLS as distributed by MLS GRID
- $415,0004 bd3 ba1.6k sqft756 Maylene Dr, Madison, TN 37115For SaleMLS ID #3225816, John Zupancic. RealTracs MLS as distributed by MLS GRID
- $344,9003 bd2 ba1.2k sqft737 Heritage Dr, Madison, TN 37115For SaleMLS ID #3609808, Sarah Evans. RealTracs MLS as distributed by MLS GRID
- $327,5003 bd2 ba1.2k sqft400 Amquiwood Ct, Madison, TN 37115For SaleMLS ID #3604040, Jack Dabney. RealTracs MLS as distributed by MLS GRID
- $435,5003 bd2 ba1.4k sqft412 Williams Ave, Madison, TN 37115For SaleMLS ID #3214664, Lawrence Taylor. RealTracs MLS as distributed by MLS GRID
- $364,9003 bd2 ba1.7k sqft124 Shannon Ave, Madison, TN 37115For SaleMLS ID #3224922, Katie Hewson. RealTracs MLS as distributed by MLS GRID
- $435,0003 bd2 ba1.4k sqft324 Cumberland Ave, Madison, TN 37115For SaleMLS ID #3333722, Nik Shewmaker. RealTracs MLS as distributed by MLS GRID
- $374,9002 bd3 ba1.9k sqft333 Harbor Village Dr, Madison, TN 37115For SaleMLS ID #3526468, David Carr,Broker,GRI,ABR,SRES.. RealTracs MLS as distributed by MLS GRID
