Nestled in a quiet neighborhood within walking distance to the park, walking trails, and historic downtown Forney, this adorable 3 bedroom, 2 bath home offers charm, comfort, and convenience, just 30 minutes from downtown Dallas and located in highly rated Forney ISD.
Step inside to an inviting open floor plan filled with warmth and natural light. Recent updates include new flooring, updated baseboards, fresh interior paint, and an updated laundry room, giving the home a fresh and modern feel. The HVAC was replaced in 2022 and the roof was replaced in 2023, providing added peace of mind.
All bedrooms feature large walk-in closets, offering plenty of storage throughout the home. Enjoy relaxing mornings on the welcoming front porch or unwind in the evenings on the large covered back patio, perfect for entertaining or simply enjoying the outdoors.
The extended side yard, created by moving the fence line forward, provides additional outdoor space and includes a storage building for extra storage.
This charming home combines location, updates, and cozy living. Don’t miss your chance to make it yours!
For sale
Price cut: $12K (6/11)
$275,000
205 Dartmouth Dr, Forney, TX 75126
3beds
1,595sqft
:
Get pre-qualified$2,318/mo
Single Family Residence
Built in 2004
7,230 Square Feet Lot
$273,600 Zestimate®
$172/sqft
$-- HOA
What's special
Updated baseboardsFresh interior paintNew flooringLarge walk-in closetsWelcoming front porchUpdated laundry room
- 144 days |
- 201 |
- 20 |
Zillow last checked:
Listing updated:
Listed by:
Lori Kite 0645629 903-567-3100,
RE/MAX Landmark Rose 903-567-3100,
Tammy Barger 0667894 469-474-6767,
RE/MAX Landmark Rose
Source: NTREIS,MLS#: 21199769
Facts & features
Interior
Bedrooms & bathrooms
- Bedrooms: 3
- Bathrooms: 2
- Full bathrooms: 2
Primary bedroom
- Features: Garden Tub/Roman Tub, Separate Shower, Walk-In Closet(s)
- Level: First
- Dimensions: 15 x 15
Bedroom
- Features: Walk-In Closet(s)
- Level: First
- Dimensions: 12 x 13
Bedroom
- Level: First
- Dimensions: 11 x 13
Kitchen
- Features: Eat-in Kitchen, Pantry
- Level: First
- Dimensions: 16 x 15
Living room
- Features: Fireplace
- Level: First
- Dimensions: 16 x 21
Heating
- Central, Electric
Cooling
- Central Air, Ceiling Fan(s), Electric
Appliances
- Included: Dishwasher, Electric Range, Electric Water Heater, Disposal, Microwave
Features
- Eat-in Kitchen, High Speed Internet, Open Floorplan, Pantry, Cable TV, Walk-In Closet(s)
- Flooring: Carpet, Luxury Vinyl Plank
- Has basement: No
- Number of fireplaces: 1
- Fireplace features: Wood Burning
Interior area
- Total interior livable area: 1,595 sqft
Video & virtual tour
Property
Parking
- Total spaces: 2
- Parking features: Driveway, Garage Faces Front, Garage, Garage Door Opener
- Attached garage spaces: 2
Features
- Levels: One
- Stories: 1
- Patio & porch: Covered
- Exterior features: Storage
- Pool features: None
- Fencing: Wood
Lot
- Size: 7,230 Square Feet
- Features: Interior Lot, Few Trees
Details
- Additional structures: Storage
- Parcel number: 60914
Construction
Type & style
- Home type: SingleFamily
- Architectural style: Traditional,Detached
- Property subtype: Single Family Residence
Materials
- Brick
- Foundation: Slab
- Roof: Composition
Condition
- Year built: 2004
Utilities & green energy
- Sewer: Public Sewer
- Water: Public
- Utilities for property: Electricity Connected, Sewer Available, Water Available, Cable Available
Community & HOA
Community
- Security: Security System, Smoke Detector(s)
- Subdivision: Mc Keller Home Place 7
HOA
- Has HOA: No
Location
- Region: Forney
Financial & listing details
- Price per square foot: $172/sqft
- Tax assessed value: $276,949
- Annual tax amount: $6,383
- Date on market: 3/6/2026
- Cumulative days on market: 144 days
- Listing terms: Cash,Conventional,FHA,VA Loan
Estimated market value
$273,600
$260,000 - $287,000
$2,041/mo
Price history
| Date | Event | Price |
|---|---|---|
| 6/11/2026 | Price change | $275,000-4.2%$172/sqft |
Source: NTREIS #21199769 Report a problem | ||
| 6/2/2026 | Price change | $287,000-0.3%$180/sqft |
Source: NTREIS #21199769 Report a problem | ||
| 5/18/2026 | Price change | $288,000-0.3%$181/sqft |
Source: NTREIS #21199769 Report a problem | ||
| 3/6/2026 | Listed for sale | $289,000-5.2%$181/sqft |
Source: NTREIS #21199769 Report a problem | ||
| 6/25/2024 | Listing removed | $305,000$191/sqft |
Source: NTREIS #20609927 Report a problem | ||
| 5/7/2024 | Listed for sale | $305,000-0.8%$191/sqft |
Source: NTREIS #20609927 Report a problem | ||
| 4/27/2024 | Listing removed | -- |
Source: NTREIS #20536828 Report a problem | ||
| 4/11/2024 | Price change | $307,500-1.6%$193/sqft |
Source: NTREIS #20536828 Report a problem | ||
| 2/15/2024 | Listed for sale | $312,500-2.3%$196/sqft |
Source: NTREIS #20536828 Report a problem | ||
| 1/12/2024 | Listing removed | -- |
Source: NTREIS #20452931 Report a problem | ||
| 10/13/2023 | Listed for sale | $320,000+68.4%$201/sqft |
Source: NTREIS #20452931 Report a problem | ||
| 5/23/2018 | Listing removed | $190,000$119/sqft |
Source: Lone Star Real Estate #13824764 Report a problem | ||
| 5/4/2018 | Pending sale | $190,000$119/sqft |
Source: Lone Star Real Estate #13824764 Report a problem | ||
| 4/23/2018 | Listed for sale | $190,000+60.3%$119/sqft |
Source: Lone Star Real Estate #13824764 Report a problem | ||
| 9/26/2013 | Listing removed | $118,500$74/sqft |
Source: Dorsey Realty Group #12016203 Report a problem | ||
| 8/28/2013 | Price change | $118,500+28.1%$74/sqft |
Source: Dorsey Realty Group #12016203 Report a problem | ||
| 3/25/2011 | Price change | $92,500+8.8%$58/sqft |
Source: Coldwell Banker Apex, Realtors #11389573 Report a problem | ||
| 2/1/2011 | Price change | $85,000-10.5%$53/sqft |
Source: Coldwell Banker Apex, Realtors #11389573 Report a problem | ||
| 11/11/2010 | Price change | $95,000-6.9%$60/sqft |
Source: Coldwell Banker Apex, Realtors #11389573 Report a problem | ||
| 4/24/2010 | Listed for sale | $102,000-2.9%$64/sqft |
Source: Coldwell Banker Apex #11389573 Report a problem | ||
| 10/6/2009 | Listing removed | $105,000$66/sqft |
Source: Allegiance Realty #11277053 Report a problem | ||
| 9/24/2009 | Listed for sale | $105,000$66/sqft |
Source: Allegiance Realty #11277053 Report a problem | ||
Public tax history
| Year | Property taxes | Tax assessment |
|---|---|---|
| 2025 | $5,881 -3.1% | $276,949 -3.8% |
| 2024 | $6,069 +1.4% | $287,983 -0.5% |
| 2023 | $5,983 -1.4% | $289,434 +5.2% |
| 2022 | $6,068 +18.1% | $275,158 +25% |
| 2021 | $5,138 +7.5% | $220,133 +11.3% |
| 2020 | $4,782 | $197,730 +5.7% |
| 2019 | -- | $187,070 +16.8% |
| 2018 | $4,461 | $160,100 -1.3% |
| 2017 | $4,461 +9% | $162,240 +10.2% |
| 2016 | $4,093 +22.7% | $147,250 +20.4% |
| 2015 | $3,335 | $122,280 +4.1% |
| 2014 | $3,335 | $117,450 +5.8% |
| 2013 | -- | $111,030 -0.8% |
| 2012 | -- | $111,960 -0.8% |
| 2011 | -- | $112,890 +4.9% |
| 2010 | -- | $107,600 -3.3% |
| 2009 | -- | $111,230 -0.8% |
| 2008 | -- | $112,120 -4.7% |
| 2007 | -- | $117,590 -4.2% |
| 2006 | -- | $122,700 +66.1% |
| 2005 | -- | $73,880 |
Find assessor info on the county website
Monthly payment
Est. payment
Payment breakdown
Explore the cost of this home by adjusting the details. Changes won't be saved.Climate risks
Neighborhood: McKeller
Nearby schools
GreatSchools rating
- 6/10Claybon Elementary SchoolGrades: PK-4Distance: 0.5 mi
- 8/10Warren Middle SchoolGrades: 7-8Distance: 1 mi
- 5/10Forney High SchoolGrades: 9-12Distance: 1.1 mi
Schools provided by the listing agent
- Elementary: Claybon
- Middle: Warren
- High: Forney
- District: Forney ISD
Source: NTREIS. This data may not be complete. We recommend contacting the local school district to confirm school assignments for this home.
- $242,3003 bd2 ba1.4k sqft203 Dartmouth Dr, Forney, TX 75126Off Market
- $243,5003 bd2 ba1.4k sqft207 Dartmouth Dr, Forney, TX 75126Off Market
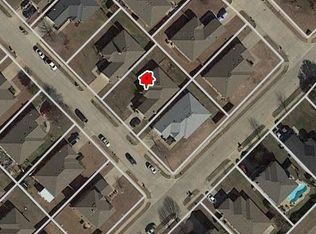
- $269,4003 bd2 ba1.7k sqft307 Stanford, Forney, TX 75126Off Market
- $2,0003 bd2 ba1.5k sqft309 Stanford, Forney, TX 75126For Rent

- $275,6004 bd2 ba1.9k sqft209 Dartmouth Dr, Forney, TX 75126Off Market
- $--4 bd3 ba2.8k sqft201 Dartmouth Dr, Forney, TX 75126Sold
- $269,9004 bd2 ba1.9k sqft206 Dartmouth Dr, Forney, TX 75126Off Market
- $257,9003 bd2 ba1.5k sqft204 Dartmouth Dr, Forney, TX 75126Off Market
A local agent can set up tours, give advice and negotiate with sellers.
A local lender can help you make sure your offer is ready when you are.
Similar homes
- $285,0003 bd2 ba2.1k sqft106 Aspenwood Trl, Forney, TX 75126For Sale
 MLS ID #21304108, Matt Drahos. NTREIS
 - $280,0003 bd2 ba1.8k sqft4003 Red Rock Dr, Heartland, TX 75126For Sale
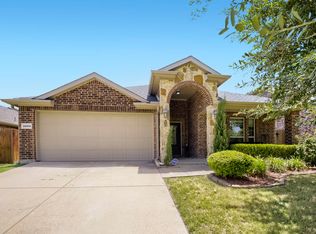 MLS ID #21336430, Janeth Leal. NTREIS
 - $275,0003 bd3 ba1.9k sqft522 Pinto Ln, Forney, TX 75126For Sale
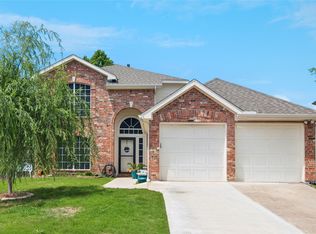 MLS ID #21240211, Melvin Webb. NTREIS
 - $270,0003 bd2 ba1.5k sqft308 Long Prairie Dr, Forney, TX 75126For Sale
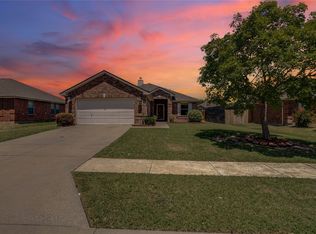 MLS ID #21276681, Brenda Hernandez. NTREIS
 - $270,0004 bd2 ba1.8k sqft119 Robin Lane, Forney, TX 75126For SaleMLS ID #21313629, Jeannie Lockyer. eXp Realty
- $305,0003 bd2 ba2k sqft1022 Spinnaker Dr, Forney, TX 75126For SaleMLS ID #21278009, Amy Boyd. NTREIS
- $319,0003 bd2 ba1.7k sqft105 Baker St, Forney, TX 75126For SaleMLS ID #21323195, Donna Fielder. NTREIS
- $270,0004 bd2 ba2k sqft2107 Thistle Ln, Forney, TX 75126For SaleMLS ID #21285336, Ann Krug. NTREIS
- $275,0004 bd2 ba1.6k sqft2302 San Marcos Dr, Forney, TX 75126For SaleMLS ID #21329802, Emmanuel AKINLUSI. NTREIS
- $269,9004 bd2 ba1.6k sqft1420 Arabella Ave, Forney, TX 75126For SaleMLS ID #21243919, Fatima Romo. NTREIS
- $250,0003 bd2 ba1.8k sqft506 Magnolia Dr, Forney, TX 75126For SaleMLS ID #21209926, Breezie Smades. NTREIS
- $295,0004 bd2 ba1.8k sqft6105 Gritten Dr, Forney, TX 75126For SaleMLS ID #21313764, Sandra Olekanma. NTREIS
- $267,0004 bd2 ba1.9k sqft2011 Crosby Dr, Forney, TX 75126For SaleMLS ID #21275325, Crystal Jones. NTREIS
- $269,9003 bd2 ba1.5k sqft2224 Cliff Springs Dr, Forney, TX 75126For SaleMLS ID #21319846, Cole Sawyer. NTREIS
- $279,9004 bd2 ba1.8k sqft3313 Waldrop Dr, Forney, TX 75126For SaleMLS ID #21164704, Brittany Mccoy. NTREIS
- $298,0004 bd3 ba2k sqft2334 Julia Ln, Forney, TX 75126For SaleMLS ID #21266600, Lily Huang. NTREIS
- $252,4904 bd2 ba1.6k sqft4313 Cat Tail Way, Forney, TX 75126For SaleMLS ID #21220710, Iris Parrish. NTREIS
- $295,0004 bd2 ba1.8k sqft5604 Durst Ln, Forney, TX 75126For SaleMLS ID #21164761, Jay Sloan. NTREIS
- $235,0003 bd2 ba1.4k sqft2012 Victorian Dr, Heartland, TX 75126For SaleMLS ID #21308011, Starling Oliver. NTREIS
- $224,0003 bd2 ba1.4k sqft5545 Berea St, Forney, TX 75126For SaleMLS ID #21264963, Brittany Clifford. NTREIS
